
50 Winding Way, Cherry Hill, NJ 08002
Local realty services provided by:CENTURY 21 Charles Smith Agency, Inc.
50 Winding Way,Cherry Hill, NJ 08002
$210,900
- 2 Beds
- 1 Baths
- 768 sq. ft.
- Single family
- Pending
Listed by: nadine v glisson
Office: coldwell banker realty
MLS#:NJCD2124530
Source:BRIGHTMLS
Price summary
- Price:$210,900
- Price per sq. ft.:$274.61
About this home
Unbeatable location! Close to recreational park and downtown Haddonfield! Cherry Hill School District! Close to major highways, bridges to Philadelphia, shopping, restaurants, and PATCO Speedline.
Original wood floors, open floor plan. private back yard.
This home boasts NEWER ROOF, NEWER HVAC, and offers an open concept floor plan.
TLC will make this property a wonderful investment.
Please call to schedule your tour today!
Contact an agent
Home facts
- Year built:1941
- Subdivision & Development:COOPER VILLAGE
- Listing ID #:NJCD2124530
- Added:64 day(s) ago
- Updated:October 23, 2026 at 07:53 AM
Rooms and interior
- Bedrooms:2
- Total bathrooms:1
- Full bathrooms:1
- Flooring:Ceramic Tile, Hardwood
- Kitchen Description:Breakfast Area, Combination Kitchen/Living
- Basement:Yes
- Basement Description:Drainage System, Partially Finished, Space For Rooms, Sump Pump, Windows, Workshop
- Living area:768 sq. ft.
Heating and cooling
- Cooling:Ceiling Fan(s), Central A/C, Dehumidifier
- Heating:Electric, Wood, Wood Burn Stove
Structure and exterior
- Year built:1941
- Building area:768 sq. ft.
- Lot area:0.15 Acres
- Lot Features:Backs to Trees, Sloping, Trees/Wooded
- Architectural Style:Bungalow
- Construction Materials:Frame
- Exterior Features:Sidewalks, Street Lights
- Foundation Description:Block, Brick/Mortar
- Levels:1 Story
Utilities
- Water:Public
- Sewer:Public Sewer
Finances and disclosures
- Price:$210,900
- Price per sq. ft.:$274.61
- Tax amount:$6,209 (2025)
Features and amenities
- Laundry features:Laundry
Parking
- Parking description:Additional Storage Area, Detached Garage, Shared Driveway
- Garage:Yes
- Garage spaces:1
New listings near 50 Winding Way
- Coming Soon
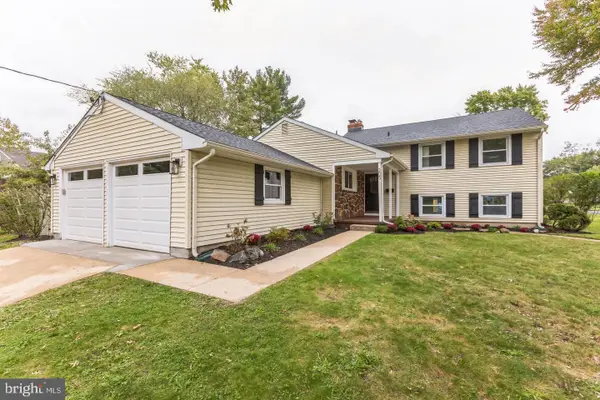 $699,900Coming Soon4 beds 4 baths2,396 sq. ft.
205 Barclay Ln, CHERRY HILL, NJ 08034
MLS# NJCD2129290Listed by: REAL BROKER, LLC - Coming Soon
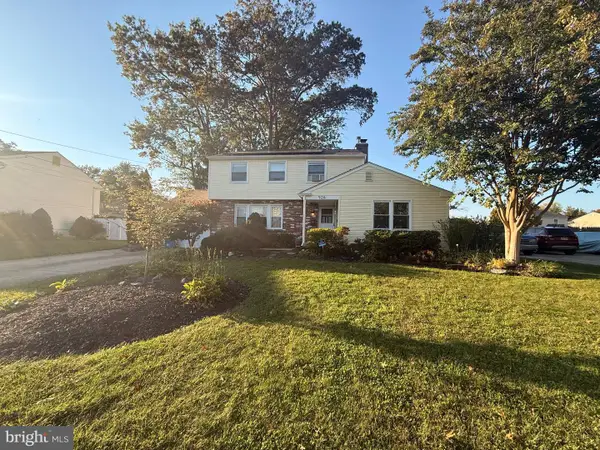 $499,999Coming Soon4 beds 3 baths1,964 sq. ft.
926 Abington Rd, CHERRY HILL, NJ 08034
MLS# NJCD2123716Listed by: KELLER WILLIAMS REALTY - MARLTON - Coming SoonOpen Sat, 11am to 1pm
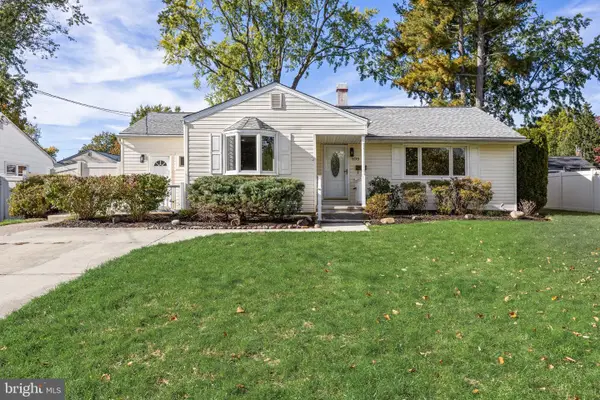 $425,000Coming Soon3 beds 2 baths1,204 sq. ft.
109 Winesap Rd, CHERRY HILL, NJ 08003
MLS# NJCD2129108Listed by: EXP REALTY, LLC - Coming Soon
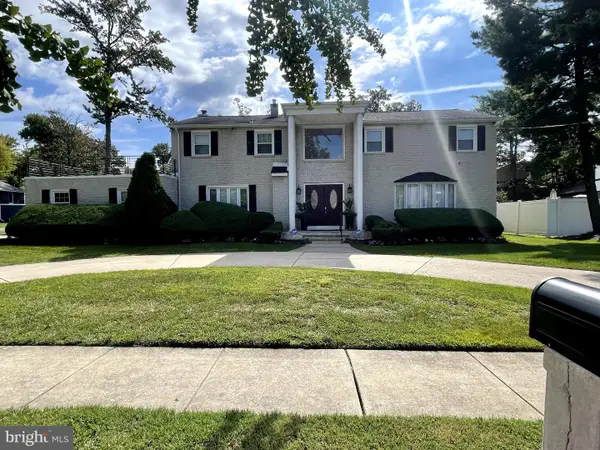 $755,000Coming Soon4 beds 3 baths3,278 sq. ft.
8 Holden Rd, CHERRY HILL, NJ 08034
MLS# NJCD2128656Listed by: LYONSVIEW REALTY - Coming SoonOpen Sun, 11am to 3pm
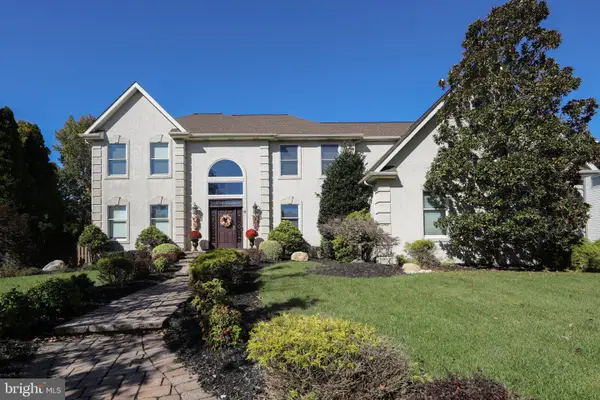 $959,900Coming Soon4 beds 3 baths3,564 sq. ft.
6 Vanessa Ct, CHERRY HILL, NJ 08003
MLS# NJCD2128524Listed by: LPT REALTY, LLC - Coming Soon
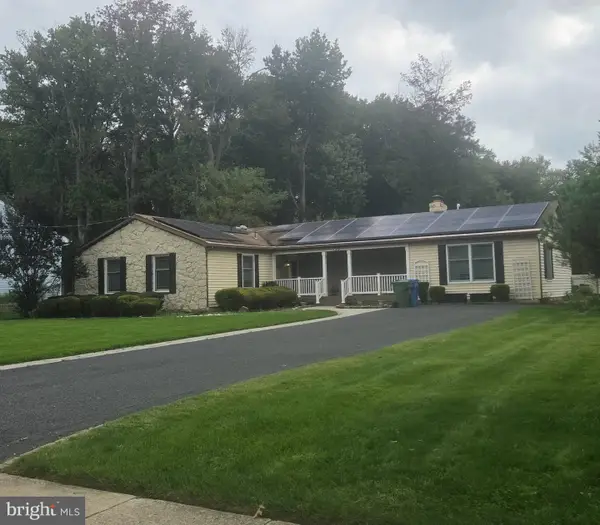 $549,900Coming Soon4 beds 2 baths2,212 sq. ft.
626 Mercer St. St, CHERRY HILL, NJ 08002
MLS# NJCD2128554Listed by: PEZE & ASSOCIATES - Open Sun, 12 to 2pmNew
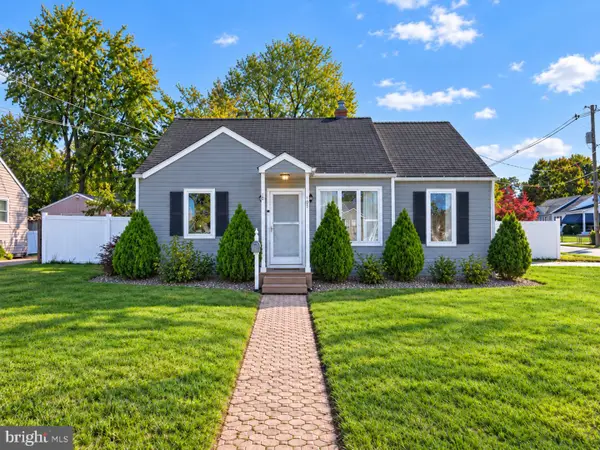 $360,000Active2 beds 2 baths1,447 sq. ft.
101 Philmar Ave, CHERRY HILL, NJ 08003
MLS# NJCD2129294Listed by: REAL BROKER, LLC - Open Sat, 2 to 4pmNew
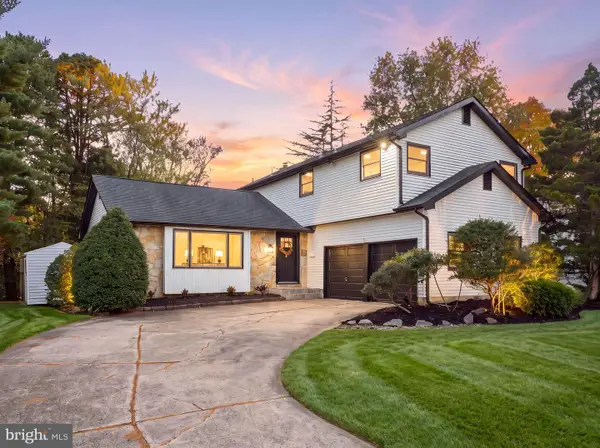 $699,900Active4 beds 3 baths2,376 sq. ft.
1818 Russet Dr, CHERRY HILL, NJ 08003
MLS# NJCD2129352Listed by: HOF REALTY - Open Sun, 1 to 3pmNew
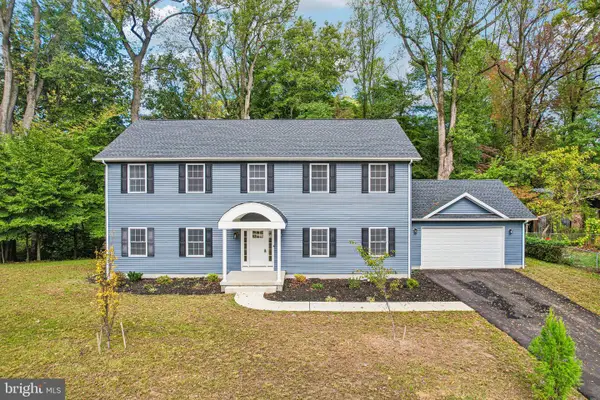 $939,000Active4 beds 3 baths3,244 sq. ft.
24 Montana Ave, CHERRY HILL, NJ 08002
MLS# NJCD2129340Listed by: BHHS FOX & ROACH-MOORESTOWN - New
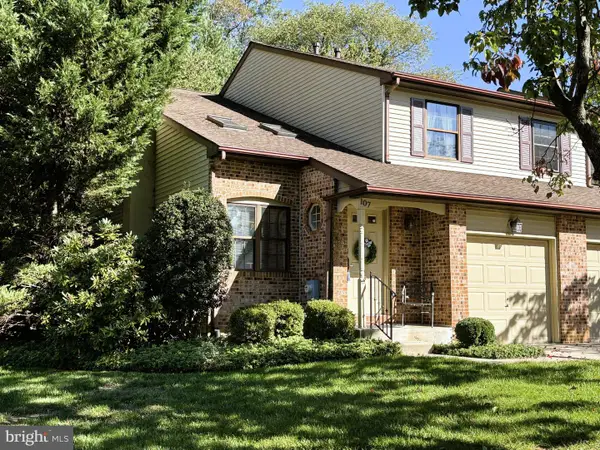 $375,000Active3 beds 3 baths1,754 sq. ft.
107 Greensward Ln, CHERRY HILL, NJ 08002
MLS# NJCD2129240Listed by: LONG & FOSTER REAL ESTATE, INC.


Protect your home and budget from life's surprises with an Assurant Home Warranty, backed by a partner that supports you through every step of homeownership. Explore Plans.
©2026 Century 21 Real Estate LLC. All rights reserved. CENTURY 21®, the CENTURY 21 Logo and C21® are service marks owned by Century 21 Real Estate LLC. Century 21 Real Estate LLC fully supports the principles of the Fair Housing Act and the Equal Opportunity Act. Each office is independently owned and operated. Listing information is deemed reliable but not guaranteed accurate.