
1205 Golf Rd, Cinnaminson, NJ 08077
Local realty services provided by:CENTURY 21 Ryon Real Estate
1205 Golf Rd,Cinnaminson, NJ 08077
$950,000
- 4 Beds
- 4 Baths
- 5,423 sq. ft.
- Single family
- Pending
Listed by: cristin m. holloway
Office: exp realty, llc.
MLS#:NJBL2114352
Source:BRIGHTMLS
Price summary
- Price:$950,000
- Price per sq. ft.:$175.18
About this home
Welcome to this extraordinary custom-built sprawling ranch offering over 5,400 square feet of living space, with a private in-law suite! Perfectly situated on a beautifully landscaped .88-acre lot directly across from Riverton Country Club, this one-of-a-kind home enjoys picturesque views of the 9th hole while providing exceptional privacy! A circular driveway, secondary driveway, and oversized two-car garage create an impressive arrival. Inside you will find the grand foyer, where elegant entertaining begins. The formal living room features new hardwood flooring, a beautiful fireplace and custom paint! The oversized dining room flows seamlessly into the inviting family room, both showcasing rich hardwood flooring! The gourmet kitchen is complete with granite countertops, a large center island, premium stainless steel appliances, and its own cozy fireplace in the breakfast area! The expansive primary suite serves as a private retreat, featuring cathedral ceilings, generous closet space, and a stunning spa-inspired bath appointed with a walk-in shower and extensive custom marble finishes. Just off the primary suite is a versatile bonus room—ideal as a home office, fitness room, or playroom. Completing the primary wing is a dedicated steam room with brand-new equipment, creating the ultimate at-home spa experience. The in-law suite offers its own entrance, making it ideal for multi-generational living, extended guests, or additional flexibility. Outside you will find a backyard oasis, where a fully fenced yard, sparkling in-ground pool, and expansive paver patio provide the perfect setting for relaxing or entertaining all summer long. Offering an exceptional floor plan, remarkable living space, and an unbeatable location overlooking Riverton Country Club, this custom ranch presents a rare opportunity to own a truly special home in one of Cinnaminson's most desirable settings! Make your appointment to see this great home today!...
Contact an agent
Home facts
- Year built:1960
- Subdivision & Development:GOLF ESTATES
- Listing ID #:NJBL2114352
- Added:130 day(s) ago
- Updated:October 24, 2026 at 09:14 AM
Rooms and interior
- Bedrooms:4
- Total bathrooms:4
- Full bathrooms:3
- Half bathrooms:1
- Dining Description:Dining Area, Dining Room
- Bathrooms Description:Primary Bath(s), Primary Bathroom, WhirlPool/HotTub
- Kitchen Description:2nd Kitchen, Breakfast Area, Built-Ins, Kitchen - Eat-In, Kitchen - Island
- Bedroom Description:Entry Level Bedroom, Primary Bedroom
- Living area:5,423 sq. ft.
Heating and cooling
- Cooling:Central A/C, Ductless/Mini-Split, Wall Unit
- Heating:Baseboard - Hot Water, Central, Natural Gas
Structure and exterior
- Year built:1960
- Building area:5,423 sq. ft.
- Lot area:0.88 Acres
- Lot Features:Corner Lot/Unit
- Architectural Style:Ranch/Rambler, Traditional
- Construction Materials:Brick
- Exterior Features:Extensive Hardscape, Exterior Lighting
- Foundation Description:Slab
- Levels:1 Story
Utilities
- Water:Public
- Sewer:Public Sewer
Finances and disclosures
- Price:$950,000
- Price per sq. ft.:$175.18
- Tax amount:$16,129 (2021)
Features and amenities
- Amenities:Built-Ins, Sauna
- Pool features:Gunite
Parking
- Parking description:Attached Garage, Garage - Side Entry
- Garage:Yes
- Garage spaces:2
New listings near 1205 Golf Rd
- Coming Soon
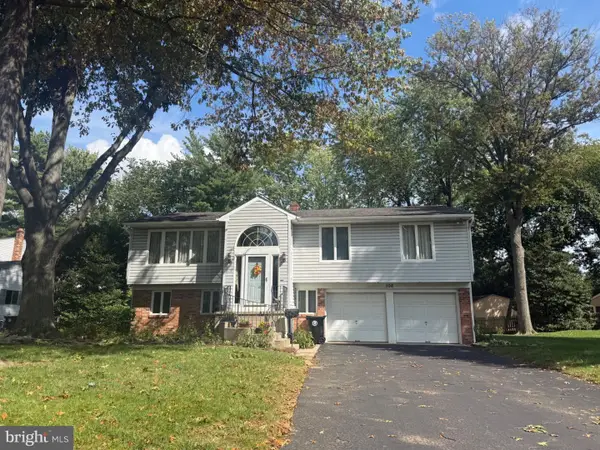 $519,900Coming Soon4 beds 3 baths2,137 sq. ft.
108 Winding Brook Dr, CINNAMINSON TWP, NJ 08077
MLS# NJBL2121730Listed by: BHHS FOX & ROACH-MOORESTOWN - Open Sat, 1 to 3pmNew
 $279,999Active2 beds 2 baths1,090 sq. ft.
336 Lisa Way, RIVERTON, NJ 08077
MLS# NJBL2122622Listed by: EXP REALTY, LLC  $399,900Pending3 beds 1 baths1,131 sq. ft.
608 Hamilton Dr, CINNAMINSON, NJ 08077
MLS# NJBL2122494Listed by: KW EMPOWER- New
 $329,900Active3 beds 2 baths1,248 sq. ft.
115 Oxford Rd, CINNAMINSON TWP, NJ 08077
MLS# NJBL2122510Listed by: RE/MAX AT HOME 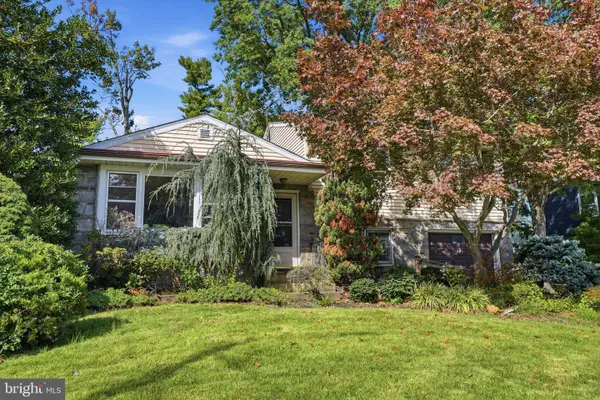 $370,000Pending3 beds 2 baths1,548 sq. ft.
201 Lilac Ln, CINNAMINSON, NJ 08077
MLS# NJBL2122068Listed by: COLDWELL BANKER HEARTHSIDE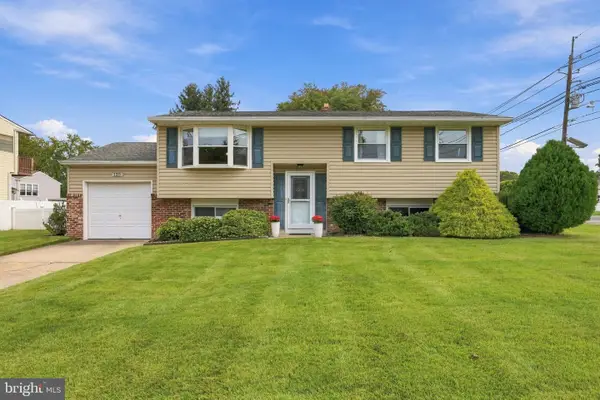 $439,900Active3 beds 2 baths1,888 sq. ft.
120 Woodview Ln, CINNAMINSON, NJ 08077
MLS# NJBL2121916Listed by: WEICHERT REALTORS-MEDFORD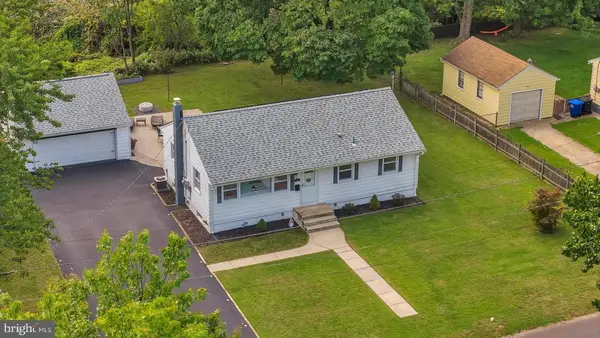 $300,000Pending2 beds 1 baths960 sq. ft.
130 Fairfax Dr, CINNAMINSON, NJ 08077
MLS# NJBL2121648Listed by: KELLER WILLIAMS REALTY - WASHINGTON TOWNSHIP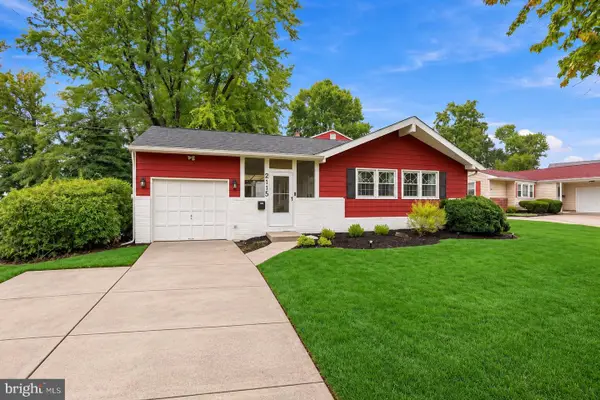 $450,000Pending4 beds 3 baths1,800 sq. ft.
2115 Brandeis Ave, CINNAMINSON, NJ 08077
MLS# NJBL2121254Listed by: WEICHERT REALTORS - MOORESTOWN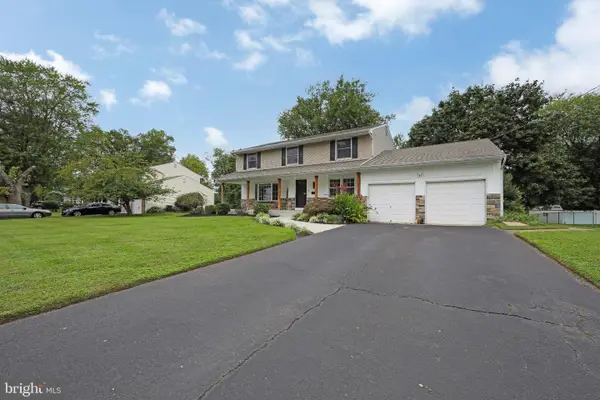 $589,000Pending4 beds 3 baths2,937 sq. ft.
Address Withheld By Seller, CINNAMINSON, NJ 08077
MLS# NJBL2121794Listed by: TESLA REALTY GROUP LLC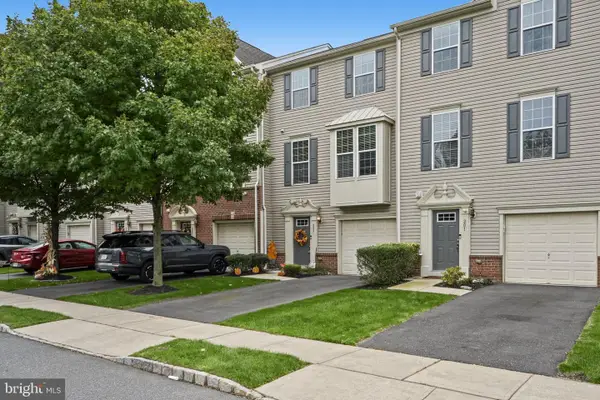 $374,900Active3 beds 3 baths1,654 sq. ft.
203 Perry Way, CINNAMINSON, NJ 08077
MLS# NJBL2121502Listed by: KW EMPOWER


Protect your home and budget from life's surprises with an Assurant Home Warranty, backed by a partner that supports you through every step of homeownership. Explore Plans.
©2026 Century 21 Real Estate LLC. All rights reserved. CENTURY 21®, the CENTURY 21 Logo and C21® are service marks owned by Century 21 Real Estate LLC. Century 21 Real Estate LLC fully supports the principles of the Fair Housing Act and the Equal Opportunity Act. Each office is independently owned and operated. Listing information is deemed reliable but not guaranteed accurate.