4 Chalfont St, Cinnaminson, NJ 08077
Local realty services provided by:CENTURY 21 Above and Beyond
4 Chalfont St,Cinnaminson, NJ 08077
$364,900
- 3 Beds
- 2 Baths
- 1,080 sq. ft.
- Single family
- Active
Listed by: elaine tursi-williams
Office: weichert realtors - moorestown
MLS#:NJBL2118404
Source:BRIGHTMLS
Price summary
- Price:$364,900
- Price per sq. ft.:$337.87
About this home
Impeccably maintained both inside and out is this Ranch Home located in highly desirable Cinnaminson Township. The beautifully well manicured front garden as well as rear yard exemplify the love that has been put into this home. Hardwood floors flow throughout the interior of the home which features a welcoming formal living room with sun-lit bow window flowing into a good sized dining room. The kitchen has been appointed with refaced cabinetry, under counter lighting, ceramic backsplash and updated countertops. The kitchen includes a free standing breakfast nook and newer dishwasher, a gas range and built-in wall oven. The main bathroom has been updated with newer cabinetry, double sink, ceramic tub/shower and tile flooring. Two additional bedrooms along with a sun-lit primary suite with double closets complete the living level. As you ascend to the lower level you will be greeted with an over-sized family room with newer carpet and updated half bath. As you open the door from the family room you will be pleasantly surprised by a huge game area and storage facility along with a laundry area and separate office space. A very special feature in this home is an oversized porch 15x19 (est.) which has hosted yearly Thanksgiving events seating over 22 people. It is enhanced with both windows, screens, two skylights and ceiling fan and views the well appointed fenced picturesque rear yard bordered by shrubbery as well as a large picnic table for those less formal moments of entertaining. The rear lot offers an the special feature of privacy as it does not back another home. Additional features of 4 Chalfont Street include a newer air conditioner (replaced in 2016), 1 year old gas heater with humidifier, 8 year old roof, and 1 year old gas hot water heater. From the moment you enter 4 Chalfont Street until the time you leave you will be impressed with the care and love that the Sellers have put into this home and hope that you will enjoy it as much as they have in the past years!...
Contact an agent
Home facts
- Year built:1959
- Subdivision & Development:GLENMEAD
- Listing ID #:NJBL2118404
- Added:7 day(s) ago
- Updated:August 18, 2026 at 01:45 AM
Rooms and interior
- Bedrooms:3
- Total bathrooms:2
- Full bathrooms:1
- Half bathrooms:1
- Dining Description:Combination Dining/Living
- Kitchen Description:Cooktop, Dishwasher, Exhaust Fan, Kitchen - Eat-In, Kitchen - Table Space, Oven - Wall, Oven/Range - Gas, Refrigerator
- Basement:Yes
- Basement Description:Partially Finished
- Living area:1,080 sq. ft.
Heating and cooling
- Cooling:Central A/C
- Heating:Forced Air, Natural Gas
Structure and exterior
- Year built:1959
- Building area:1,080 sq. ft.
- Architectural Style:Ranch/Rambler
- Construction Materials:Frame
- Exterior Features:Porch(es), Sidewalks, Street Lights
- Foundation Description:Block
- Levels:1 Story
Utilities
- Water:Public
- Sewer:Public Sewer
Finances and disclosures
- Price:$364,900
- Price per sq. ft.:$337.87
- Tax amount:$7,492 (2025)
Features and amenities
- Amenities:Attic
Parking
- Parking description:Attached Garage, Concrete Driveway, Garage - Front Entry, On Street
- Garage:Yes
- Garage spaces:1
New listings near 4 Chalfont St
- Coming Soon
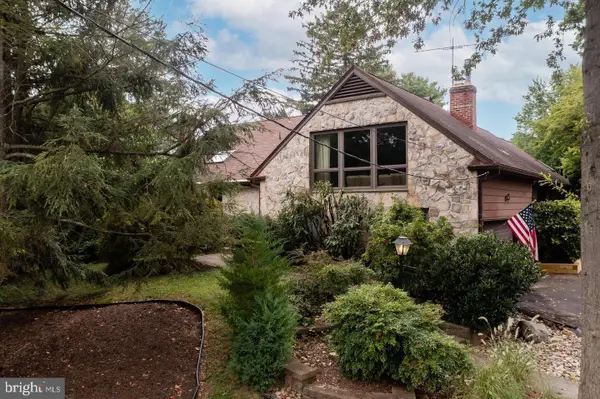 $779,900Coming Soon5 beds 3 baths
1 Buttonwood Ln, CINNAMINSON, NJ 08077
MLS# NJBL2118906Listed by: KW COMMERCIAL - Coming Soon
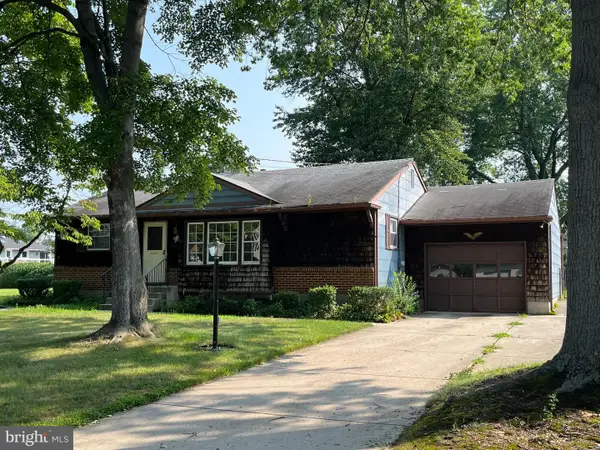 $350,000Coming Soon3 beds 1 baths
606 Hamilton Dr, CINNAMINSON, NJ 08077
MLS# NJBL2118802Listed by: RE/MAX ONE REALTY-MOORESTOWN - Coming SoonOpen Sat, 1 to 3pm
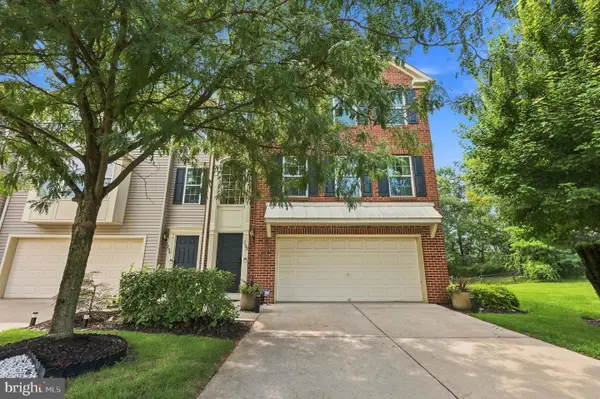 $439,000Coming Soon3 beds 3 baths
202 Nathan, CINNAMINSON, NJ 08077
MLS# NJBL2118654Listed by: WEICHERT REALTORS - OLD BRIDGE - Coming Soon
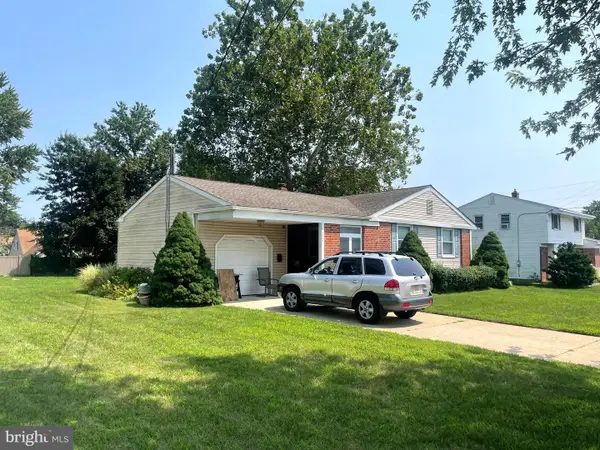 $400,000Coming Soon4 beds 2 baths
2414 New Albany Rd, CINNAMINSON, NJ 08077
MLS# NJBL2118542Listed by: LONG & FOSTER REAL ESTATE, INC. - Coming SoonOpen Sun, 2 to 4pm
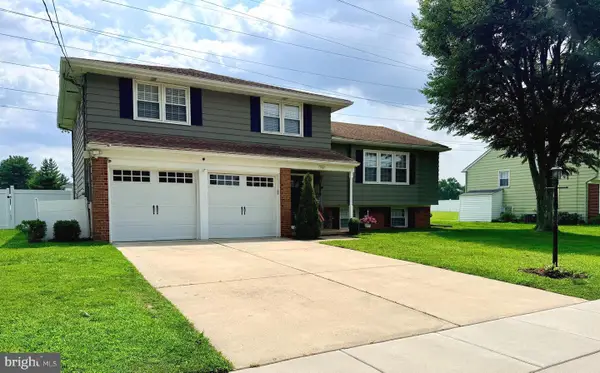 $649,900Coming Soon4 beds 3 baths
712 Hilltop Rd, CINNAMINSON, NJ 08077
MLS# NJBL2118510Listed by: KELLER WILLIAMS REALTY  $425,000Active3 beds 3 baths1,994 sq. ft.
311 Nathan Dr, CINNAMINSON, NJ 08077
MLS# NJBL2117140Listed by: COMPASS NEW JERSEY, LLC - MOORESTOWN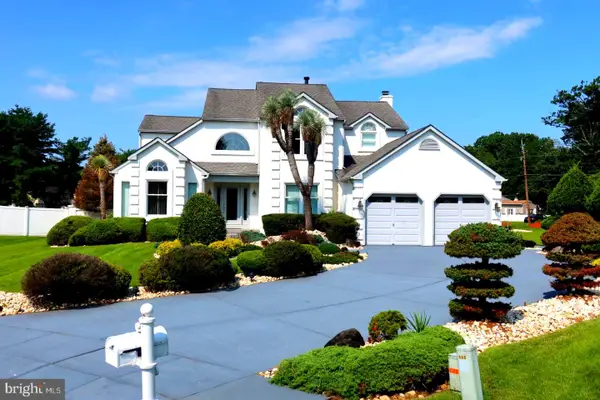 $1,065,000Active4 beds 3 baths4,292 sq. ft.
2100 Derby Dr, CINNAMINSON, NJ 08077
MLS# NJBL2117932Listed by: ATLAS REAL ESTATE- Open Sat, 11am to 1pm
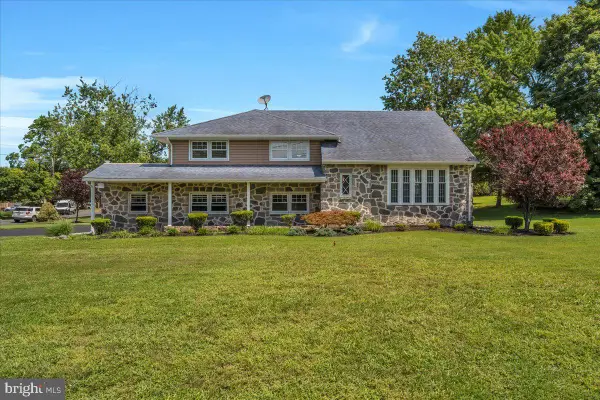 $649,000Active4 beds 3 baths2,317 sq. ft.
308 Devon Rd, CINNAMINSON, NJ 08077
MLS# NJBL2118072Listed by: KELLER WILLIAMS REALTY - WASHINGTON TOWNSHIP 
 $545,000Active4 beds 4 baths2,780 sq. ft.
925 Union Landing, CINNAMINSON, NJ 08077
MLS# NJBL2117832Listed by: CENTURY 21 ALLIANCE-CHERRY HILLL


Protect your home and budget from life's surprises with an Assurant Home Warranty, backed by a partner that supports you through every step of homeownership. Explore Plans.
©2026 Century 21 Real Estate LLC. All rights reserved. CENTURY 21®, the CENTURY 21 Logo and C21® are service marks owned by Century 21 Real Estate LLC. Century 21 Real Estate LLC fully supports the principles of the Fair Housing Act and the Equal Opportunity Act. Each office is independently owned and operated. Listing information is deemed reliable but not guaranteed accurate.