
94 Hillcrest Dr, Clark, NJ 07066
Local realty services provided by:CENTURY 21 Action Plus Realty
94 Hillcrest Dr,Clark Twp., NJ 07066
$1,695,000
- 5 Beds
- 6 Baths
- 4,810 sq. ft.
- Single family
- Pending
Listed by: gianna randazza, rudolph daunno
Office: daunno realty services llc.732-396-3995
MLS#:4043418
Source:NJ_GSMLS
Price summary
- Price:$1,695,000
- Price per sq. ft.:$352.39
About this home
Located in one of Clark's most sought-after neighborhoods, this custom home blends timeless elegance with modern luxury offering an impressive collection of amenities and thoughtfully designed spaces for both everyday living and entertaining. An inviting front porch leads into a two-story foyer featuring heated tile floors and a stunning architectural staircase. The open-concept main level showcases a formal dining room, two story great room, full bath, powder room, a mudroom with washer dryer, and a versatile bedroom. The kitchen features premium appliances including a double wall oven, built-in 48" refrigerator, a GE monogram six-burner cooktop with griddle on a 9-foot center island, and a spectacular wet bar. Upstairs, sits 4 bedrooms including the luxurious primary suite with a vaulted ceiling, a cozy sitting area, and FOUR walk-in closets and a spa inspired heated tile en-suite bath. The second floor also includes two bedrooms with walk-in closets connected by a Jack-and-Jill bathroom, a sizeable dedicated laundry room, and an additional bedroom with a nearby full bath. A walk-up attic provides abundant storage. The fully finished basement is an entertainer's dream, offering two spacious rec rooms, a full bath, a built-in wet bar and a luxurious appointed movie theater. Enjoy the professionally landscaped and fully fenced backyard, completed with a paver patio, a stunning glass-enclosed porch with a fireplace, and a concrete in-ground pool and hot tub by Anthony Sylvan....
Contact an agent
Home facts
- Year built:2004
- Listing ID #:4043418
- Added:44 day(s) ago
- Updated:September 11, 2026 at 08:48 AM
Rooms and interior
- Bedrooms:5
- Total bathrooms:6
- Full bathrooms:5
- Half bathrooms:1
- Rooms Total:14
- Flooring:Wood
- Dining Description:Formal Dining Room, On First Floor
- Bathrooms Description:Jetted Tub, Stall Shower
- Kitchen Description:Carbon Monoxide Detector, Center Island, Central Vacuum, Cooktop - Gas, Dishwasher, Eat-In Kitchen, Instant Hot Water, Kitchen Exhaust Fan, Range/Oven-Gas, Refrigerator, Sump Pump, Wall Oven(s) - Electric, Wine Refrigerator
- Bedroom Description:Dressing Room, Fireplace, Full Bath, Walk-In Closet
- Basement Description:Basement, Finished, Full, Walkout
- Living area:4,810 sq. ft.
Heating and cooling
- Cooling:4+ Units, Multi-Zone Cooling
- Heating:4+ Units, Baseboard - Hotwater
Structure and exterior
- Roof:Asphalt Shingle
- Year built:2004
- Building area:4,810 sq. ft.
- Lot area:0.42 Acres
- Architectural Style:Custom Home
- Construction Materials:Brick, Vinyl Siding
- Exterior Features:Barbeque, HotTub, Patio, Storage
Schools
- High school:Johnson HS
- Middle school:Kumpf M.S.
- Elementary school:Hehnly
Utilities
- Water:Public Water
- Sewer:Public Sewer
Finances and disclosures
- Price:$1,695,000
- Price per sq. ft.:$352.39
- Tax amount:$29,229 (2025)
Features and amenities
- Appliances:Carbon Monoxide Detector, Range/Oven-Gas, Refrigerator, Stackable Washer/Dryer, Sump Pump, Wall Oven(s) - Electric, Wine Refrigerator
- Amenities:Bidet, Billiards Room, Blinds, Carbon Monoxide Detector, Cathedral Ceiling, Fire Alarm, Fire Extinguisher, Gas-Natural, High Ceiling, Jacuzzi, Pool-Outdoor, Shades, Smoke Detectors, Storage, Walk - In Closet, Wet Bar
- Pool features:Heated, In-Ground Pool, Pool, Pool-Outdoor
Parking
- Parking description:2 Car Width, Attached Garage, Driveway-Exclusive, Garage Door Opener, Loft Storage, Paver Block
- Garage spaces:2
New listings near 94 Hillcrest Dr
- Coming Soon
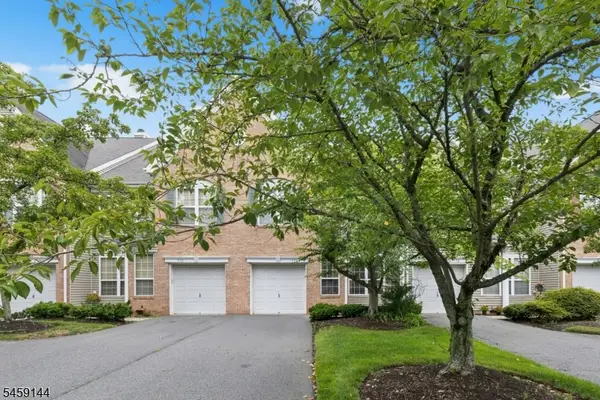 $665,000Coming Soon3 beds 3 baths
774 Featherbed Lane, Clark Twp., NJ 07066
MLS# 4051913Listed by: WEICHERT REALTORS - Coming SoonOpen Sat, 1 to 3pm
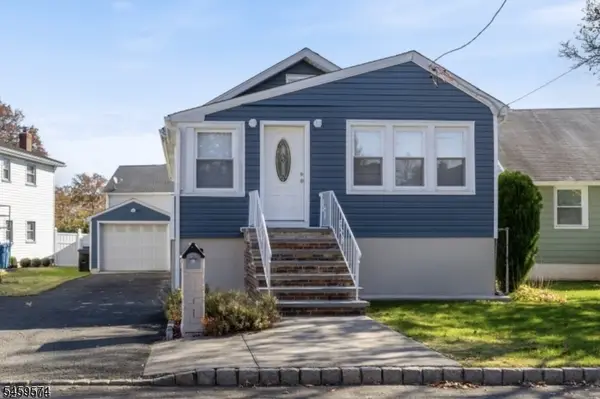 $619,000Coming Soon3 beds 3 baths
57 Harding Ave, Clark Twp., NJ 07066
MLS# 4051872Listed by: SIGNATURE REALTY NJ - Coming SoonOpen Sat, 12 to 2pm
 $610,000Coming Soon3 beds 1 baths1,271 sq. ft.
97 Union County Pkwy, Clark Twp., NJ 07066
MLS# 4050450Listed by: KELLER WILLIAMS GREATER BRUNSWICK - New
 $625,000Active3 beds 2 baths
1601 Raritan Rd, Clark Twp., NJ 07066
MLS# 4052022Listed by: WEICHERT REALTORS - Open Sat, 1 to 3pmNew
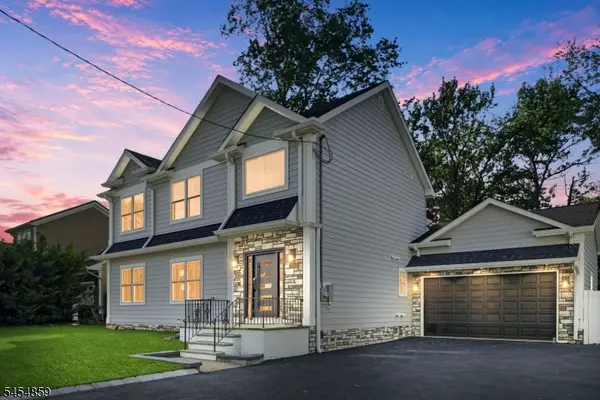 $1,399,000Active5 beds 5 baths
17 Blake Dr, Clark Twp., NJ 07066
MLS# 4051628Listed by: KELLER WILLIAMS CITY VIEWS REALTY - Open Sun, 12 to 3pmNew
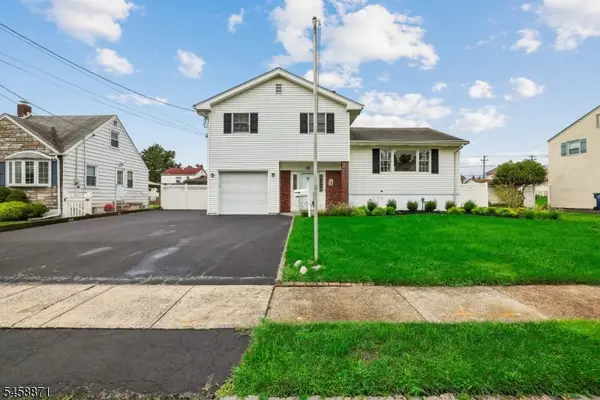 $724,900Active3 beds 2 baths1,508 sq. ft.
11 Suburban Rd, Clark Twp., NJ 07066
MLS# 4051423Listed by: WEICHERT REALTORS - New
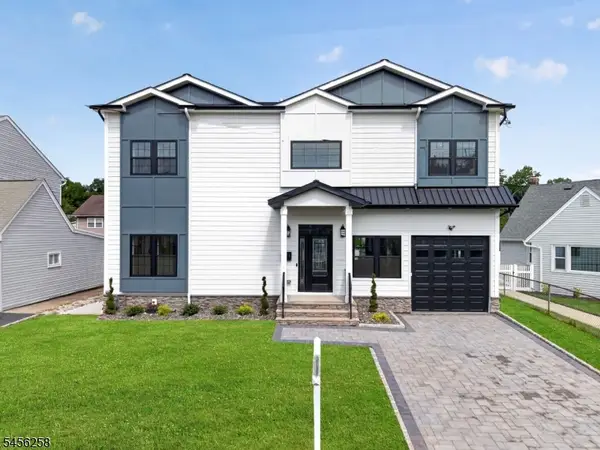 $1,199,000Active5 beds 5 baths3,200 sq. ft.
229 East Ln, Clark Twp., NJ 07066
MLS# 4050049Listed by: WEICHERT REALTORS 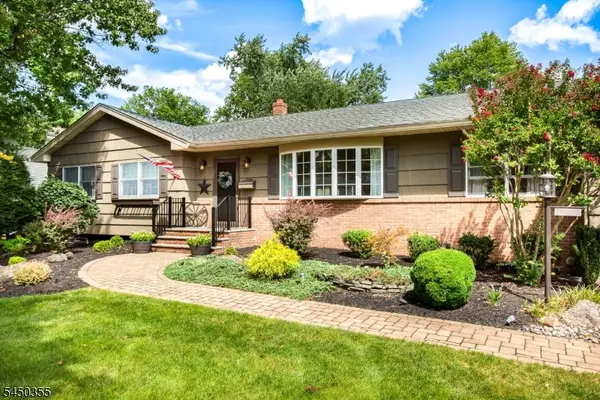 $795,000Pending3 beds 2 baths
211 Briarheath Lane, Clark Twp., NJ 07066
MLS# 4049215Listed by: COLDWELL BANKER REALTY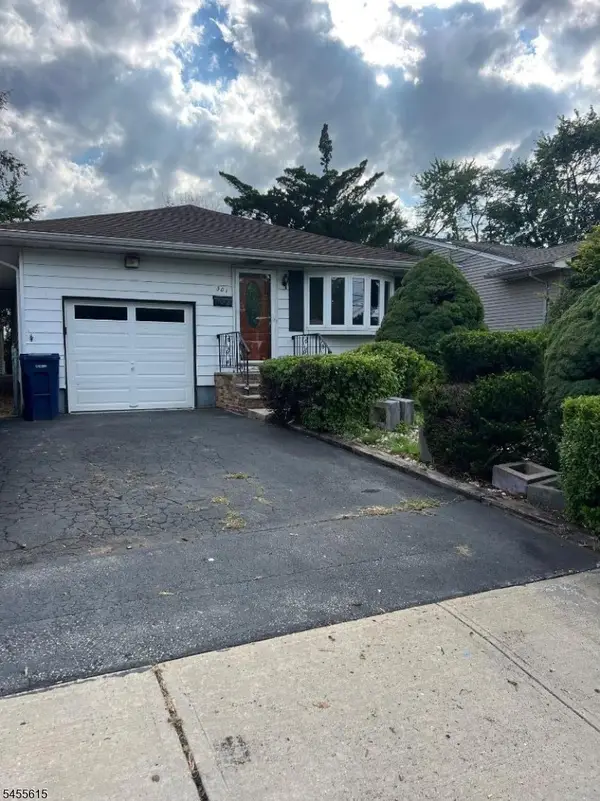 $499,999Pending3 beds 2 baths
301 New York Ave, Clark Twp., NJ 07066
MLS# 4048775Listed by: COMPASS NEW JERSEY, LLC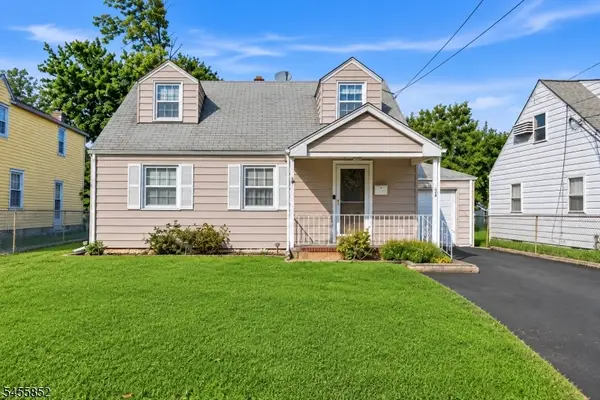 $590,000Active4 beds 2 baths
24 Sunset Dr, Clark Twp., NJ 07066
MLS# 4048579Listed by: RE/MAX SELECT


Protect your home and budget from life's surprises with an Assurant Home Warranty, backed by a partner that supports you through every step of homeownership. Explore Plans.
©2026 Century 21 Real Estate LLC. All rights reserved. CENTURY 21®, the CENTURY 21 Logo and C21® are service marks owned by Century 21 Real Estate LLC. Century 21 Real Estate LLC fully supports the principles of the Fair Housing Act and the Equal Opportunity Act. Each office is independently owned and operated. Listing information is deemed reliable but not guaranteed accurate.