525 Charles Corliss Blvd, Clarksboro, NJ 08020
Local realty services provided by:CENTURY 21 Mertz & Associates
525 Charles Corliss Blvd,Clarksboro, NJ 08020
$495,000
- 3 Beds
- 2 Baths
- 1,564 sq. ft.
- Single family
- Active
Listed by: ronald a bruce jr.
Office: bhhs fox & roach-mullica hill south
MLS#:NJGL2078176
Source:BRIGHTMLS
Price summary
- Price:$495,000
- Price per sq. ft.:$316.5
- Monthly HOA dues:$217
About this home
Don’t miss out on this upgraded five-year-old, 1,564-square-foot, three-bedroom, two-full-bath Grand Cayman model featuring a full basement, two-car garage, rear covered Trex deck, and newer paver patio, located in the desirable 55+ active adult community of Legacy at East Greenwich in East Greenwich Township, New Jersey. From the moment you pull up, you’ll see just a small portion of the approximately $50,000 the seller has invested in professional landscaping and exterior improvements. The expanded driveway features pavers that continue along the walkway and lead to the beautiful paver front steps. The professionally landscaped grounds are easy to maintain with an upgraded irrigation system and underground downspout drainage. The front façade features upgraded stone, adding to the home’s attractive curb appeal. The paver and asphalt driveway leads to the two-car garage, which features a storage bump-out, automatic door opener, and convenient interior access into the home—perfect for staying out of the foul weather. A covered front entry porch welcomes you into the foyer, featuring upgraded LVP flooring, LED recessed lighting, coat closet, and garage access. The foyer opens into the bright and spacious open-concept living and kitchen areas. The living room features carpeting and a convenient hookup for a wall-mounted TV. The beautiful kitchen offers attractive cabinetry, upgraded tile backsplash, granite countertops, a large pot-scrubber sink, three-seat center island, two pantry closets, stainless steel appliances, upgraded LVP flooring, and recessed LED lighting. The adjoining dining area features sliders with electronic shades leading to the fantastic 14' x 10' covered Trex deck, complete with vinyl railings and LED lighting. This is the perfect spot to enjoy your morning cup of coffee while relaxing outdoors under cover. Steps lead down to the beautiful 16' x 14' paver patio, surrounded by the private professional landscaping the seller added. This backyard oasis is truly one-of-a-kind within the Legacy community. Fences are allowed in Legacy, adding even more possibilities for creating your own private outdoor retreat. The entire backyard is designed for relaxing and enjoying everyday living, as well as hosting summertime barbecues and gatherings with family and friends. Back inside, you’ll find three very spacious bedrooms and two full bathrooms. Each bedroom features spacious closets, solid interior doors, and LED recessed lighting. The impressive primary bedroom offers a walk-in closet and a private ceramic-tile ensuite bathroom featuring a double vanity with two sinks and an approximately six-foot-wide ceramic-tile shower with glass-door enclosure. The remaining two bedrooms share the second full ceramic-tile bathroom, which features a stall shower. A convenient first-floor laundry room is another major plus. A tremendous bonus is the full 1,564-square-foot poured-concrete basement, featuring steel I-beam construction and insulated walls. The basement includes rough-in plumbing for a potential third full bathroom, high-efficiency gas HVAC, tankless hot water heater, French drain system with sump pump, and an abundance of space ready to be finished for additional living space or used for storage—whatever best suits your needs. This exceptional home combines numerous upgrades, professionally designed outdoor living spaces, an oversized basement, and the low-maintenance lifestyle of a 55+ active adult community. The property is also conveniently located just off Route 295 North and South, providing easy access to Philadelphia in approximately 15 minutes, Delaware in approximately 15 minutes, and the Jersey Shore in approximately 60 minutes. With approximately $50,000 in seller-invested exterior improvements, a gorgeous private backyard oasis, covered Trex deck, paver patio, full basement, two-car garage, and highly desirable Grand Cayman floor plan, this is one you won’t want to miss....
Contact an agent
Home facts
- Year built:2021
- Subdivision & Development:LEGACY AT EAST GREENWICH
- Listing ID #:NJGL2078176
- Added:2 day(s) ago
- Updated:September 12, 2026 at 01:52 PM
Rooms and interior
- Bedrooms:3
- Total bathrooms:2
- Full bathrooms:2
- Rooms Total:6
- Flooring:Carpet, Ceramic Tile, Luxury Vinyl Plank
- Bathrooms Description:Full Bath, Primary Bath(s), Primary Bathroom
- Kitchen Description:Built-In Microwave, Carpet, Dishwasher, Disposal, Icemaker, Kitchen - Eat-In, Kitchen - Island, Oven/Range - Gas, Pantry, Recessed Lighting, Refrigerator, Stainless Steel Appliances, Upgraded Countertops, Water Heater - Tankless
- Bedroom Description:Carpet, Entry Level Bedroom, Primary Bedroom, Walk In Closet(s)
- Basement:Yes
- Basement Description:Drainage System, Full, Interior Access, Poured Concrete, Sump Pump, Unfinished
- Living area:1,564 sq. ft.
Heating and cooling
- Cooling:Central A/C
- Heating:90% Forced Air, Natural Gas
Structure and exterior
- Roof:Pitched, Shingle
- Year built:2021
- Building area:1,564 sq. ft.
- Lot area:0.18 Acres
- Lot Features:Front Yard, Middle Of Block, Rear Yard, SideYard(s)
- Architectural Style:Raised Ranch/Rambler
- Construction Materials:Frame, Stone, Vinyl Siding
- Exterior Features:Deck(s), Patio(s)
- Foundation Description:Concrete Perimeter, Passive Radon Mitigation
- Levels:1 Story
Schools
- High school:KINGSWAY REGIONAL H.S.
- Middle school:KINGSWAY REG
Utilities
- Water:Public
- Sewer:Public Sewer
Finances and disclosures
- Price:$495,000
- Price per sq. ft.:$316.5
- Tax amount:$9,143 (2025)
Features and amenities
- Laundry features:Dryer, Laundry, Washer
- Amenities:Attic, Carpet, Double Pane Windows, Recessed Lighting, Underground Utilities
Parking
- Parking description:Additional Storage Area, Asphalt Driveway, Attached Garage, Garage - Front Entry, Garage Door Opener, Inside Access, Paved Driveway
- Garage:Yes
- Garage spaces:2
New listings near 525 Charles Corliss Blvd
- Open Sun, 11am to 1pmNew
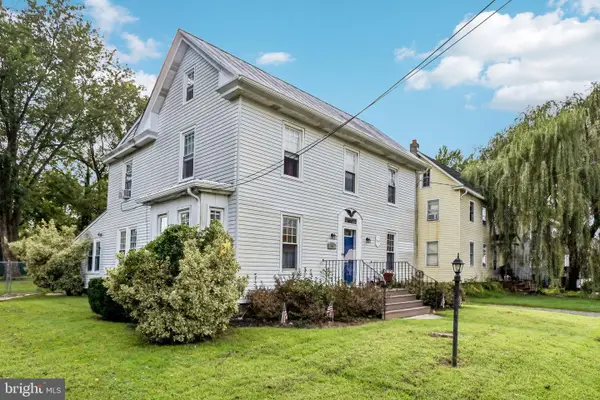 $360,000Active3 beds 2 baths1,794 sq. ft.
15 E Cohawkin Rd, CLARKSBORO, NJ 08020
MLS# NJGL2078062Listed by: OCF REALTY LLC - PHILADELPHIA 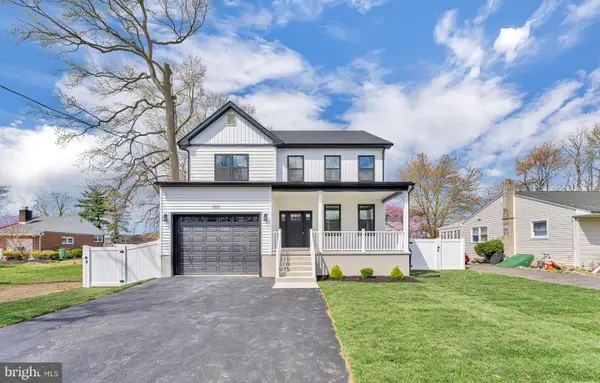 $699,900Active4 beds 3 baths2,373 sq. ft.
238 Landing Rd, CLARKSBORO, NJ 08020
MLS# NJGL2077150Listed by: BHHS FOX & ROACH-WASHINGTON-GLOUCESTER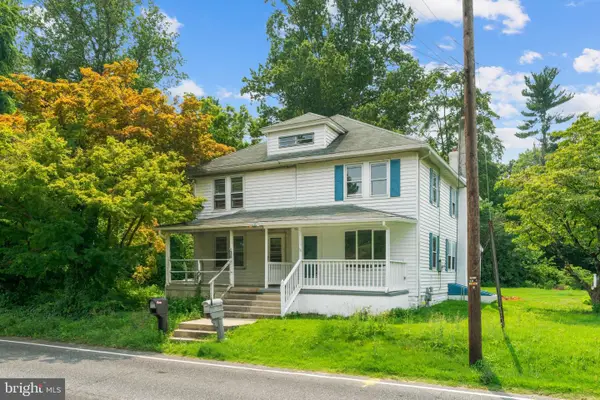 $285,000Active3 beds 1 baths1,280 sq. ft.
33 Mantua Rd, MOUNT ROYAL, NJ 08061
MLS# NJGL2077222Listed by: HOMESMART FIRST ADVANTAGE REALTY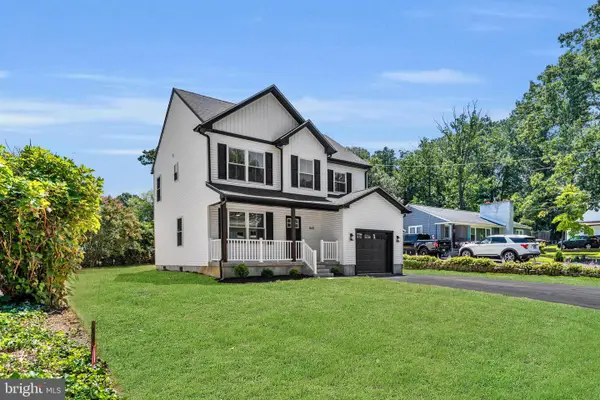 $599,900Active4 beds 3 baths1,710 sq. ft.
240 Landing Rd, CLARKSBORO, NJ 08020
MLS# NJGL2077148Listed by: BHHS FOX & ROACH-WASHINGTON-GLOUCESTER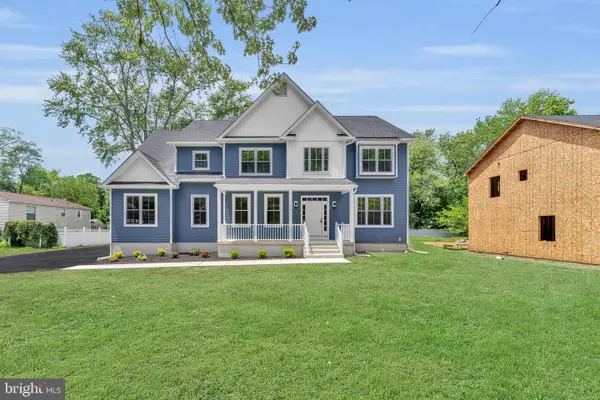 $799,900Active4 beds 3 baths2,944 sq. ft.
236 Landing Rd, CLARKSBORO, NJ 08020
MLS# NJGL2077154Listed by: BHHS FOX & ROACH-WASHINGTON-GLOUCESTER- Open Sun, 12 to 2pm
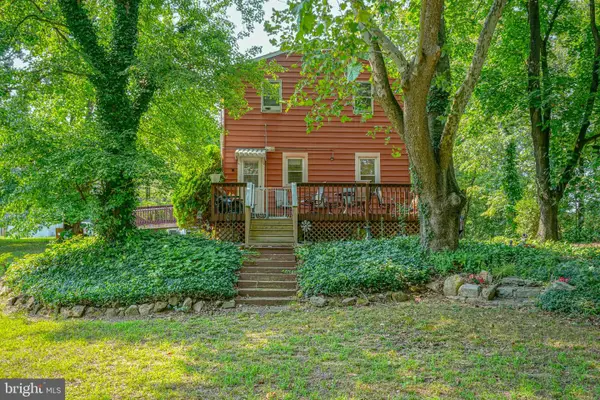
 $349,900Active4 beds 2 baths1,540 sq. ft.
146 Haines Ave, MOUNT ROYAL, NJ 08061
MLS# NJGL2077044Listed by: CENTURY 21 ALLIANCE - MANTUA 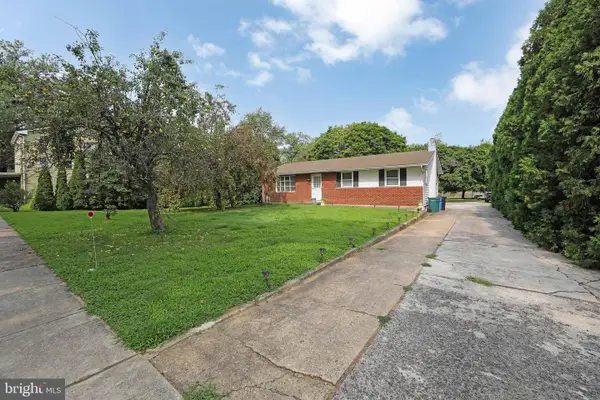 $399,999Active3 beds 2 baths1,196 sq. ft.
313 Kings Hwy, CLARKSBORO, NJ 08020
MLS# NJGL2077020Listed by: BHHS FOX & ROACH-WASHINGTON-GLOUCESTER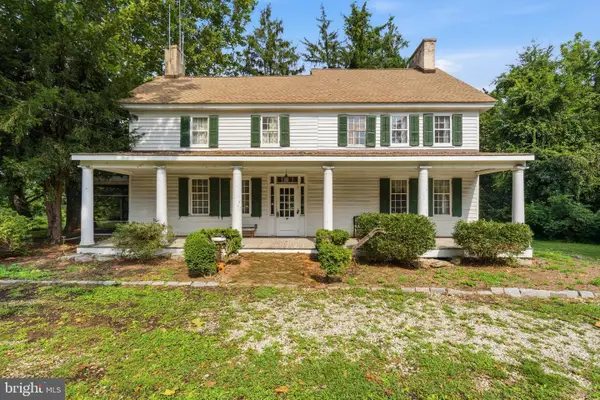 $509,900Pending4 beds 3 baths2,473 sq. ft.
351 Kings Hwy, CLARKSBORO, NJ 08020
MLS# NJGL2076996Listed by: KELLER WILLIAMS REALTY - MARLTON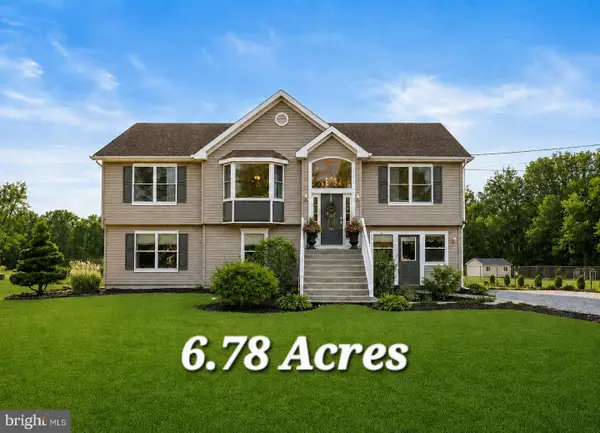 $600,000Active4 beds 3 baths3,394 sq. ft.
137 W Cohawkin Rd, CLARKSBORO, NJ 08020
MLS# NJGL2076694Listed by: WEICHERT REALTORS-MULLICA HILL


Protect your home and budget from life's surprises with an Assurant Home Warranty, backed by a partner that supports you through every step of homeownership. Explore Plans.
©2026 Century 21 Real Estate LLC. All rights reserved. CENTURY 21®, the CENTURY 21 Logo and C21® are service marks owned by Century 21 Real Estate LLC. Century 21 Real Estate LLC fully supports the principles of the Fair Housing Act and the Equal Opportunity Act. Each office is independently owned and operated. Listing information is deemed reliable but not guaranteed accurate.