
18 Bacon St, Clayton, NJ 08312
Local realty services provided by:CENTURY 21 Above and Beyond
18 Bacon St,Clayton, NJ 08312
$445,000
- 3 Beds
- 3 Baths
- - sq. ft.
- Single family
- Sold
Listed by: magdalena k les
Office: re/max at home
MLS#:NJGL2078744
Source:BRIGHTMLS
Sorry, we are unable to map this address
Price summary
- Price:$445,000
About this home
Life is easier when your home works with you—and this rancher offers more than meets the eye. The thoughtfully designed layout provides the convenience of one-floor living, with three bedrooms, a private primary suite, an open and light-filled main living area, and thoughtful accessibility features that add to the home's everyday ease and functionality. Double-door entries to two of the main-level bedrooms including master suite and low-profile floor transitions provide added accessibility and ease of movement. The primary suite features a walk-in closet, and an en-suite bath with updated vanity and flooring. The vaulted main living area brings the living room, dining area, and kitchen together with plenty of natural light, wood cabinetry, granite countertops, updated appliances, and warm, low-maintenance flooring throughout. French doors from the living room open to a generously sized rear deck overlooking the large fenced yard with irrigation—perfect for relaxing or entertaining. Two additional bedrooms and a full bath with updated flooring and vanity complete the main level. The attached one-car garage adds everyday convenience. Downstairs, approximately 75% of the full basement is finished and built with Superior Walls, offering two separate offices, a versatile recreation space, and a full bathroom with shower. Use the additional space as a movie room, playroom, game room, home office, or however your needs evolve. Move-in ready and available immediately, this is a home designed for comfortable living today with the flexibility to adapt to whatever comes next....
Contact an agent
Home facts
- Year built:1992
- Subdivision & Development:NEIGH @ FRIES MILL
- Listing ID #:NJGL2078744
- Added:49 day(s) ago
- Updated:November 12, 2026 at 12:01 PM
Rooms and interior
- Bedrooms:3
- Total bathrooms:3
- Full bathrooms:3
- Flooring:Laminate Plank, Laminated, Luxury Vinyl Plank, Luxury Vinyl Tile
- Dining Description:Combination Dining/Living, Dining Area
- Kitchen Description:Built-In Range, Dishwasher, Kitchen - Country, Kitchen - Eat-In, Kitchen - Table Space, Recessed Lighting, Refrigerator
- Bedroom Description:Entry Level Bedroom, Walk In Closet(s)
- Basement:Yes
- Basement Description:Full, Improved, Interior Access, Partially Finished, Shelving, Windows
Heating and cooling
- Cooling:Central A/C
- Heating:Forced Air, Natural Gas
Structure and exterior
- Roof:Architectural Shingle
- Year built:1992
- Lot Features:Backs to Trees, Cleared, Level
- Architectural Style:Ranch/Rambler
- Construction Materials:Frame, Vinyl Siding
- Exterior Features:Deck(s), Flood Lights, Secure Storage, Underground Lawn Sprinkler
- Foundation Description:Concrete Perimeter
- Levels:1 Story
Schools
- High school:CLAYTON
- Middle school:CLAYTON
Utilities
- Water:Public
- Sewer:Public Sewer
Finances and disclosures
- Price:$445,000
- Tax amount:$11,460 (2025)
Features and amenities
- Laundry features:Dryer - Front Loading, Dryer - Gas, Washer - Front Loading
- Amenities:Attic, Cable TV, Carbon Monoxide Detector(s), Ceiling Fan(s), Double Hung Windows, Phone, Recessed Lighting, Smoke Detector, Sprinkler System, Underground Utilities
Parking
- Parking description:Additional Storage Area, Attached Garage, Garage Door Opener, Inside Access
- Garage:Yes
- Garage spaces:1
New listings near 18 Bacon St
- Coming SoonOpen Sun, 10am to 12pm
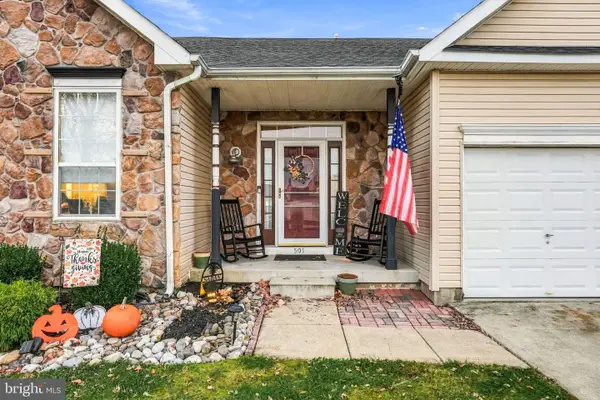 $425,000Coming Soon3 beds 2 baths1,868 sq. ft.
501 Coleman Dr, CLAYTON, NJ 08312
MLS# NJGL2080778Listed by: KELLER WILLIAMS REALTY - MOORESTOWN - Coming Soon
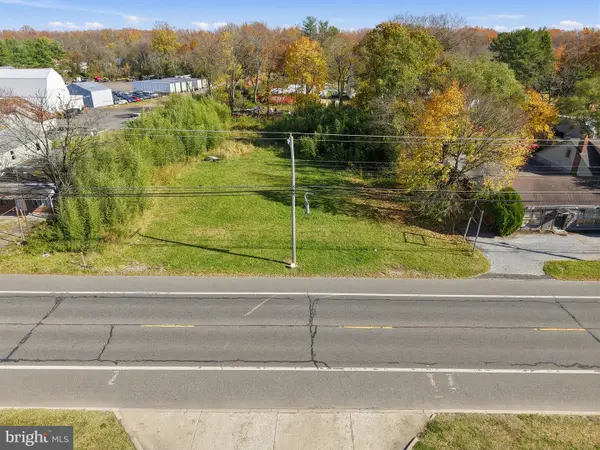 $160,000Coming Soon0.39 Acres
1011 N Delsea Dr, CLAYTON, NJ 08312
MLS# NJGL2080678Listed by: RE/MAX PREFERRED - VINELAND - New
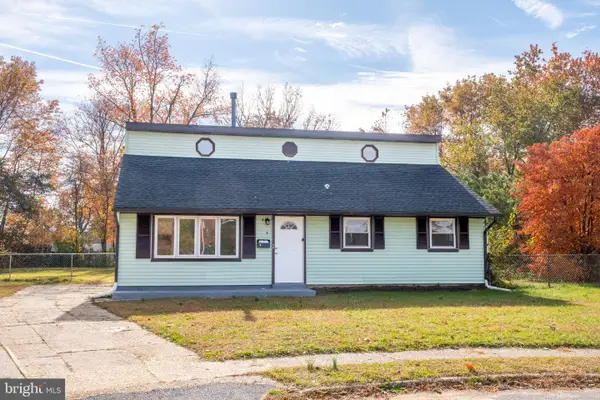 $314,900Active4 beds 2 baths1,368 sq. ft.
4 Alexander Pl, CLAYTON, NJ 08312
MLS# NJGL2080690Listed by: RIVERA REALTY, LLC - New
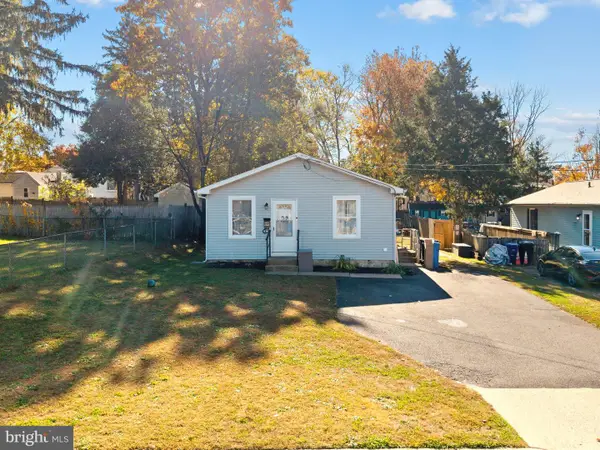 $270,000Active3 beds 1 baths1,008 sq. ft.
120 E North St, CLAYTON, NJ 08312
MLS# NJGL2080598Listed by: KELLER WILLIAMS REALTY - Open Sat, 12 to 2pmNew
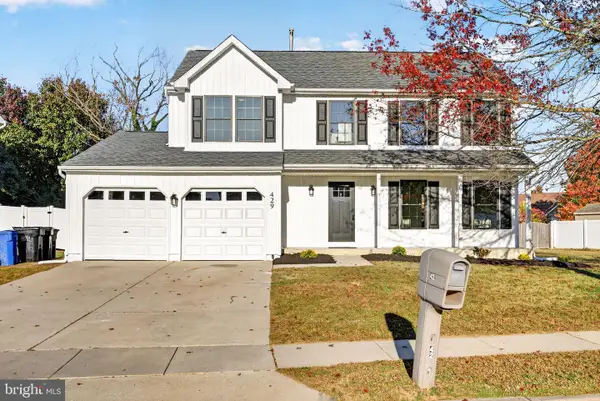 $529,900Active4 beds 3 baths2,467 sq. ft.
429 Moore Blvd, CLAYTON, NJ 08312
MLS# NJGL2080558Listed by: EXP REALTY, LLC - New
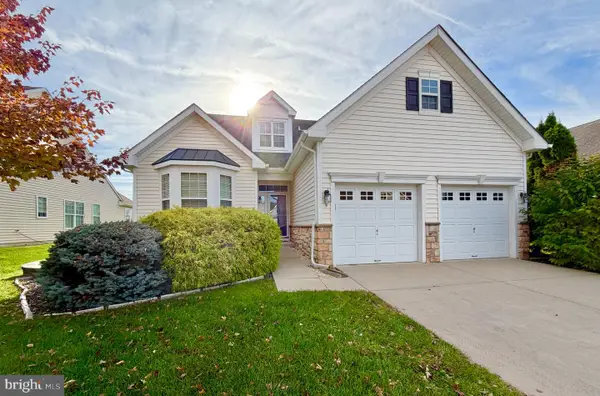 $424,900Active3 beds 3 baths2,523 sq. ft.
5 W Dehart Ave, CLAYTON, NJ 08312
MLS# NJGL2080420Listed by: RE/MAX PREFERRED - SEWELL - New
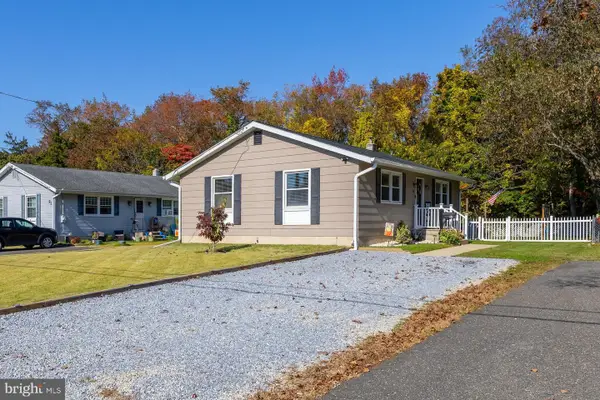 $309,900Active3 beds 1 baths1,120 sq. ft.
17 Jerrys Ave, CLAYTON, NJ 08312
MLS# NJGL2080432Listed by: BHHS FOX & ROACH-MULLICA HILL SOUTH - New
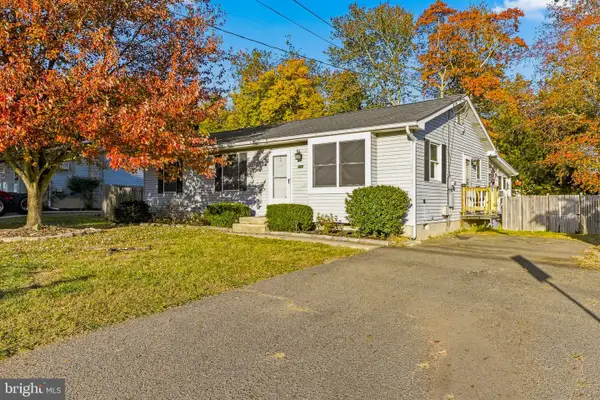 $308,000Active3 beds 2 baths1,106 sq. ft.
621 Roosevelt Blvd, CLAYTON, NJ 08312
MLS# NJGL2080384Listed by: KELLER WILLIAMS REALTY - WASHINGTON TOWNSHIP 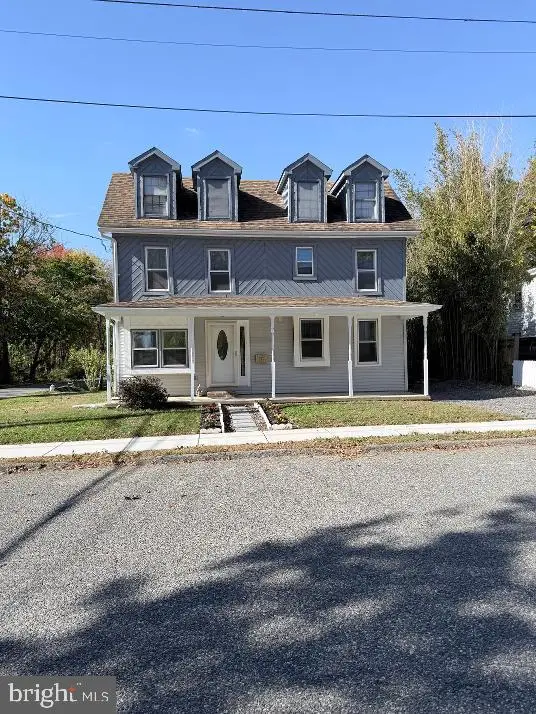 $419,900Active4 beds 3 baths2,328 sq. ft.
506 N Broad St, CLAYTON, NJ 08312
MLS# NJGL2080338Listed by: REAL BROKER, LLC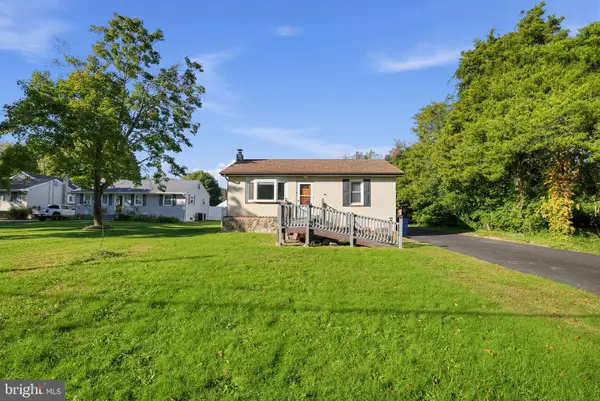 $379,000Active2 beds 1 baths864 sq. ft.
177 Madison Ave, CLAYTON, NJ 08312
MLS# NJGL2080120Listed by: RE/MAX COMMUNITY-WILLIAMSTOWN


Protect your home and budget from life's surprises with an Assurant Home Warranty, backed by a partner that supports you through every step of homeownership. Explore Plans.
©2026 Century 21 Real Estate LLC. All rights reserved. CENTURY 21®, the CENTURY 21 Logo and C21® are service marks owned by Century 21 Real Estate LLC. Century 21 Real Estate LLC fully supports the principles of the Fair Housing Act and the Equal Opportunity Act. Each office is independently owned and operated. Listing information is deemed reliable but not guaranteed accurate.