536 Sunhaven Dr, Clayton, NJ 08312
Local realty services provided by:CENTURY 21 Alliance
536 Sunhaven Dr,Clayton, NJ 08312
$419,000
- 4 Beds
- 3 Baths
- 2,114 sq. ft.
- Single family
- Pending
Listed by: karla m jusko
Office: exit realty defined
MLS#:NJGL2075558
Source:BRIGHTMLS
Price summary
- Price:$419,000
- Price per sq. ft.:$198.2
About this home
Situated on a quiet, established street lined with well-maintained homes, this 4-bedroom, 2.5-bath home sits on nearly half an acre with a fully fenced backyard. A covered front porch welcomes you to the home, which features a stately 2-story entryway. A traditional floor plan awaits, featuring a formal living room, formal dining room, and a separate family room. The large, open kitchen features a pantry along with ample cabinet and counter space and room for a large breakfast table. You will also notice the large sunny kitchen window. Just off the kitchen are a convenient main-floor laundry room and half bath. Step outside to the rear deck and concrete patio overlooking the fenced backyard, complete with a butterfly garden and plenty of open space to enjoy. The full basement with high ceilings provides excellent storage or the opportunity to finish additional living space. Upstairs, the primary suite features a walk-in closet, double sinks, and a private bath with a jetted soaking tub and separate walk-in shower. Three additional generously sized bedrooms share a full hall bath with a tub/shower combination. Recent updates include a 2-year-old HVAC system, a 4-year-old water heater, a 2-year-old electrical panel, a 1-year-old fence, newer front windows, and a freshly sealed asphalt driveway. An attached oversized one-car garage completes this well-maintained home....
Contact an agent
Home facts
- Year built:1988
- Subdivision & Development:NONE AVAILABLE
- Listing ID #:NJGL2075558
- Added:61 day(s) ago
- Updated:September 07, 2026 at 08:07 AM
Rooms and interior
- Bedrooms:4
- Total bathrooms:3
- Full bathrooms:2
- Half bathrooms:1
- Dining Description:Formal/Separate Dining Room
- Bathrooms Description:Primary Bath(s), WhirlPool/HotTub
- Kitchen Description:Breakfast Area, Carpet, Dishwasher, Kitchen - Eat-In, Kitchen - Island, Oven - Single, Oven/Range - Electric, Pantry, Refrigerator
- Bedroom Description:Carpet, Walk In Closet(s)
- Basement:Yes
- Basement Description:Full
- Living area:2,114 sq. ft.
Heating and cooling
- Cooling:Central A/C
- Heating:Forced Air, Natural Gas
Structure and exterior
- Year built:1988
- Building area:2,114 sq. ft.
- Lot area:0.46 Acres
- Architectural Style:Colonial
- Construction Materials:Block, Combination, Frame, Vinyl Siding
- Foundation Description:Block
- Levels:2 Stories
Utilities
- Water:Public
- Sewer:Public Sewer
Finances and disclosures
- Price:$419,000
- Price per sq. ft.:$198.2
- Tax amount:$11,185 (2025)
Features and amenities
- Laundry features:Dryer, Washer
- Amenities:Carpet, Ceiling Fan(s), Double Hung Windows, Insulated Windows, Replacement Windows
Parking
- Parking description:Attached Garage, Garage - Front Entry
- Garage:Yes
- Garage spaces:1
New listings near 536 Sunhaven Dr
- Coming Soon
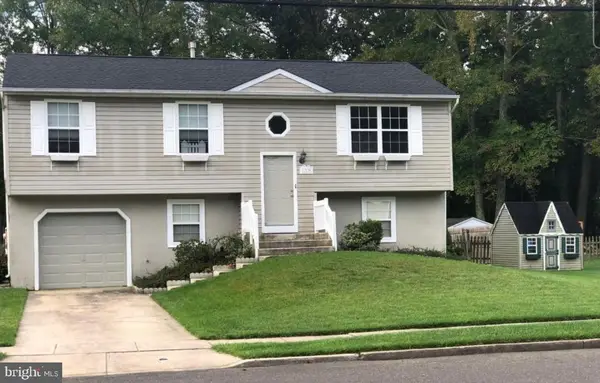 $350,000Coming Soon4 beds 2 baths1,838 sq. ft.
1008 Brown Ln, CLAYTON, NJ 08312
MLS# NJGL2077980Listed by: REALTY MARK ADVANTAGE - New
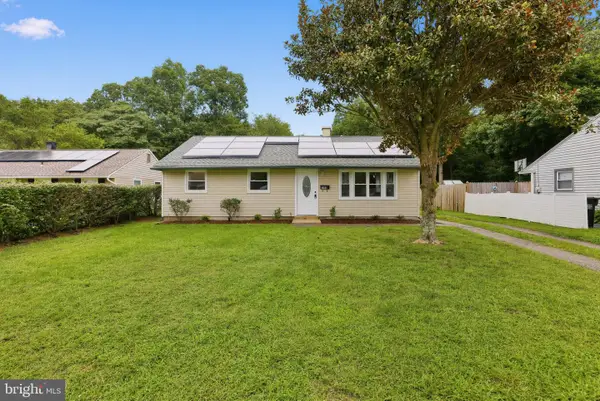 $299,900Active3 beds 1 baths1,008 sq. ft.
148 S Dennis Dr, CLAYTON, NJ 08312
MLS# NJGL2077798Listed by: ELITE REALTORS OF NEW JERSEY 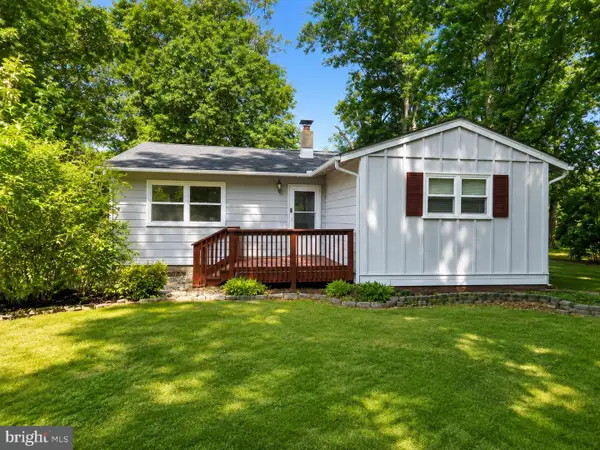 $260,000Active3 beds 1 baths984 sq. ft.
1347 Jackson Ave, FRANKLINVILLE, NJ 08322
MLS# NJGL2077324Listed by: AI BROKERS LLC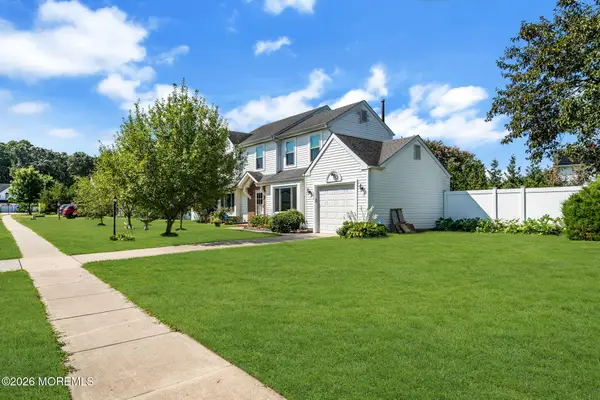 $399,000Pending4 beds 3 baths1,788 sq. ft.
206 Clevenger Drive, Clayton, NJ 08312
MLS# 22626748Listed by: REAL BROKER, LLC- RED BANK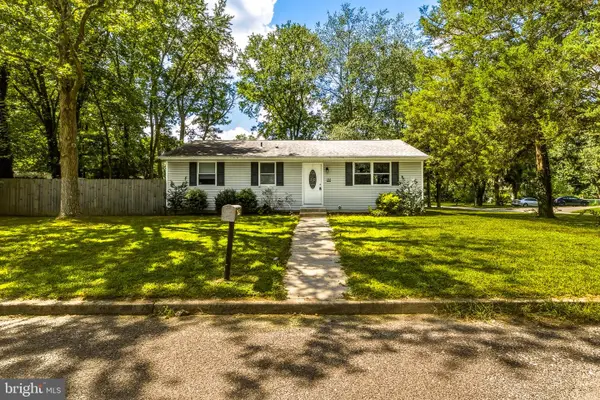 $315,000Active3 beds 1 baths1,092 sq. ft.
214 Franklin St, CLAYTON, NJ 08312
MLS# NJGL2077422Listed by: OVATION REALTY LLC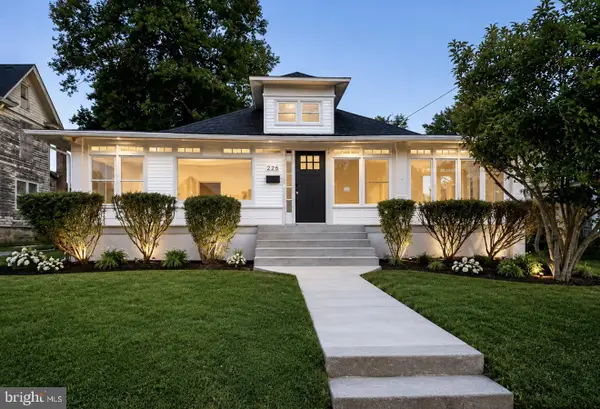 $389,900Active4 beds 2 baths1,332 sq. ft.
226 W High St, CLAYTON, NJ 08312
MLS# NJGL2077464Listed by: HOMESMART FIRST ADVANTAGE REALTY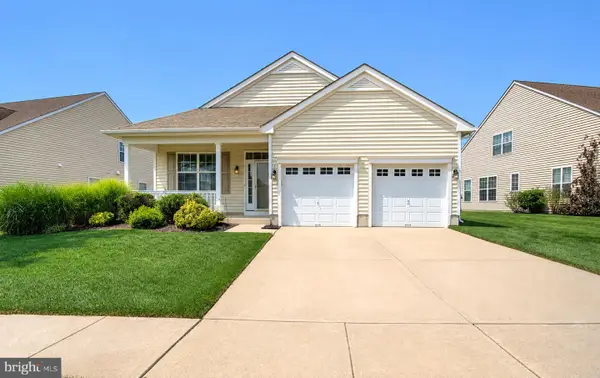 $379,900Active2 beds 2 baths1,615 sq. ft.
3 E Dehart Ave, CLAYTON, NJ 08312
MLS# NJGL2077236Listed by: FERGUSON DECHERT REAL ESTATE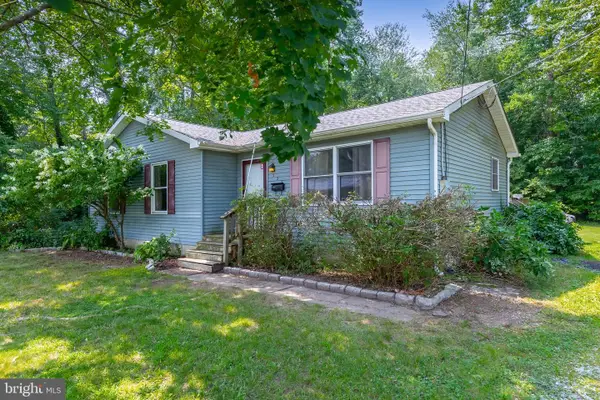
 $275,000Active3 beds 1 baths1,104 sq. ft.
328 Garden Ave, CLAYTON, NJ 08312
MLS# NJGL2076982Listed by: CENTURY 21 RAUH & JOHNS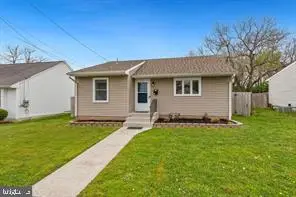 $225,000Pending2 beds 1 baths888 sq. ft.
11 Hillside Ave, CLAYTON, NJ 08312
MLS# NJGL2077108Listed by: REAL BROKER, LLC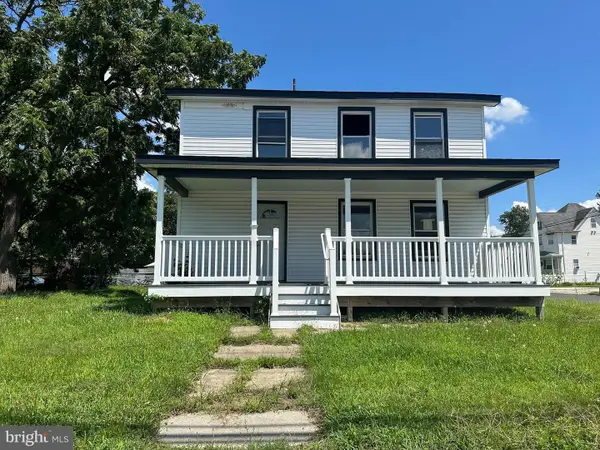 $199,900Active4 beds 2 baths1,720 sq. ft.
305 N Delsea Dr, CLAYTON, NJ 08312
MLS# NJGL2076954Listed by: LAMB REALTY


Protect your home and budget from life's surprises with an Assurant Home Warranty, backed by a partner that supports you through every step of homeownership. Explore Plans.
©2026 Century 21 Real Estate LLC. All rights reserved. CENTURY 21®, the CENTURY 21 Logo and C21® are service marks owned by Century 21 Real Estate LLC. Century 21 Real Estate LLC fully supports the principles of the Fair Housing Act and the Equal Opportunity Act. Each office is independently owned and operated. Listing information is deemed reliable but not guaranteed accurate.