
101 La Cascata, Clementon, NJ 08021
Local realty services provided by:CENTURY 21 Gold
101 La Cascata,Clementon, NJ 08021
$239,999
- 2 Beds
- 2 Baths
- 1,016 sq. ft.
- Townhouse
- Coming Soon
Listed by: devin dinofa, andrew robert bednarchick
Office: keller williams realty - moorestown
MLS#:NJCD2129854
Source:BRIGHTMLS
Price summary
- Price:$239,999
- Price per sq. ft.:$236.22
- Monthly HOA dues:$100
About this home
COMING SOON. Welcome to 101 La Cascata in Clementon! This home features several valuable updates, including a newer roof, newer air conditioning system, and newer kitchen appliances. Ceiling fans add everyday comfort, while a recently installed attic fan helps improve ventilation. These updates offer a great starting point for making this home your own. Schedule your showing and see all that 101 La Cascata has to offer!
Contact an agent
Home facts
- Year built:1975
- Subdivision & Development:LA CASCATA
- Listing ID #:NJCD2129854
- Updated:October 30, 2026 at 07:42 PM
Rooms and interior
- Bedrooms:2
- Total bathrooms:2
- Full bathrooms:1
- Half bathrooms:1
- Rooms Total:7
- Flooring:Hardwood, Tile/Brick
- Dining Description:Dining Area
- Kitchen Description:Breakfast Area, Kitchen - Eat-In, Upgraded Countertops
- Living area:1,016 sq. ft.
Heating and cooling
- Cooling:Central A/C
- Heating:Forced Air, Natural Gas
Structure and exterior
- Year built:1975
- Building area:1,016 sq. ft.
- Lot area:0.03 Acres
- Architectural Style:Traditional
- Construction Materials:Brick
- Exterior Features:Exterior Lighting, Patio(s), Sidewalks, Street Lights
- Foundation Description:Concrete Perimeter
- Levels:2 Stories
Utilities
- Water:Public
- Sewer:Public Sewer
Finances and disclosures
- Price:$239,999
- Price per sq. ft.:$236.22
- Tax amount:$2,290 (2025)
Features and amenities
- Amenities:Ceiling Fan(s)
Parking
- Parking description:Parking Lot
New listings near 101 La Cascata
- Coming Soon
 $399,999Coming Soon3 beds 2 baths1,650 sq. ft.
14 Sherri Way, CLEMENTON, NJ 08021
MLS# NJCD2123672Listed by: BHHS FOX & ROACH-MT LAUREL 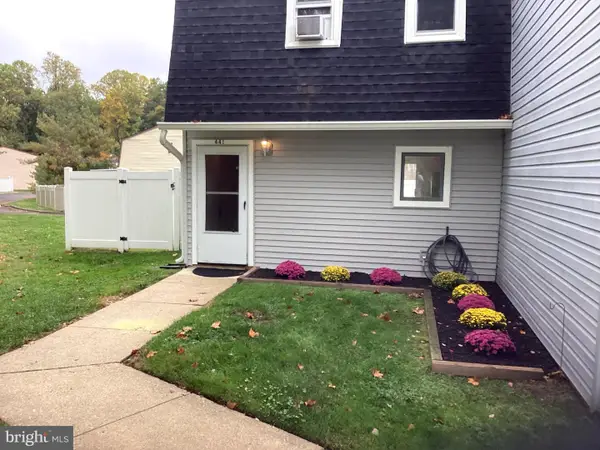 $230,000Active2 beds 2 baths992 sq. ft.
441-la Cascata Verona Court, CLEMENTON, NJ 08021
MLS# NJCD2129064Listed by: HERRON REAL ESTATE- New
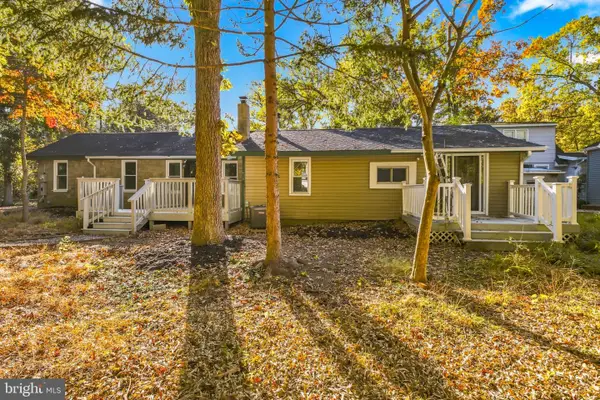 $264,990Active3 beds 1 baths1,064 sq. ft.
68 Albertson Ave, CLEMENTON, NJ 08021
MLS# NJCD2129690Listed by: KELLER WILLIAMS - MAIN STREET - New
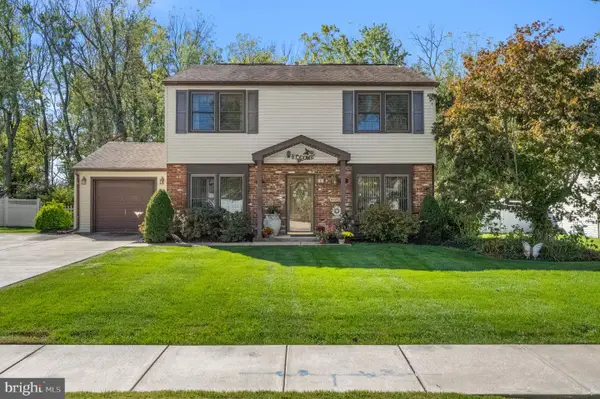 $430,000Active4 beds 2 baths1,986 sq. ft.
8 Washington Dr, CLEMENTON, NJ 08021
MLS# NJCD2129626Listed by: EXP REALTY, LLC - New
 $170,000Active3 beds 3 baths1,540 sq. ft.
1210 Timber Creek Rd, CLEMENTON, NJ 08021
MLS# NJCD2129608Listed by: KELLER WILLIAMS REALTY - MOORESTOWN - Open Sat, 12 to 3pmNew
 $379,900Active4 beds 4 baths2,828 sq. ft.
6 Hampton Dr, CLEMENTON, NJ 08021
MLS# NJCD2129370Listed by: KELLER WILLIAMS - MAIN STREET - New
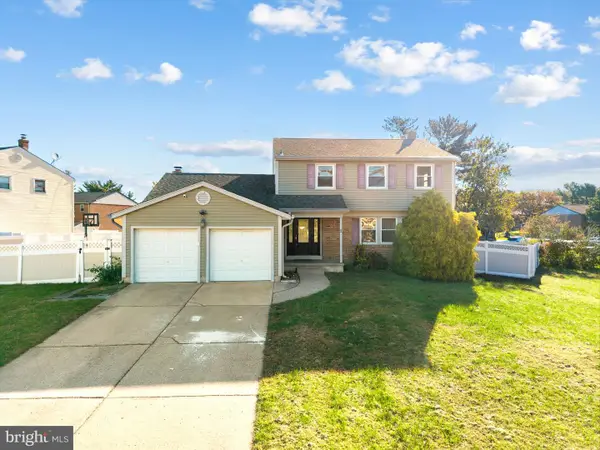 $380,000Active4 beds 3 baths2,084 sq. ft.
2 Candlestick Rd, CLEMENTON, NJ 08021
MLS# NJCD2129444Listed by: RE/MAX ONE REALTY 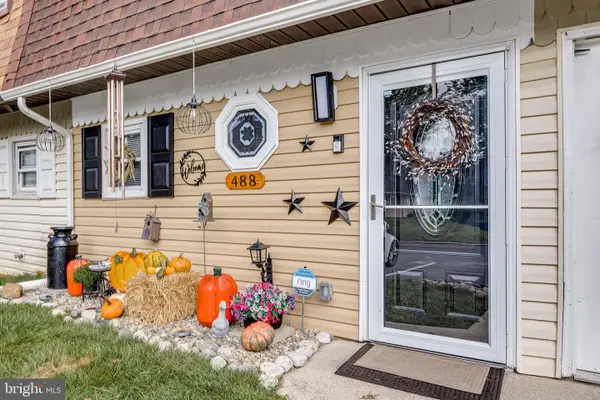 $248,000Pending2 beds 2 baths992 sq. ft.
488 La Cascata Tnhs, CLEMENTON, NJ 08021
MLS# NJCD2126962Listed by: BHHS FOX & ROACH-CHERRY HILL- New
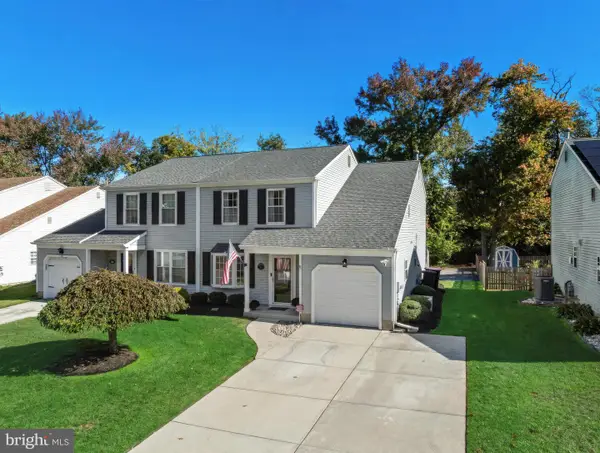 $325,000Active3 beds 3 baths1,656 sq. ft.
18 Woodmill Dr, CLEMENTON, NJ 08021
MLS# NJCD2128498Listed by: LPT REALTY, LLC


Protect your home and budget from life's surprises with an Assurant Home Warranty, backed by a partner that supports you through every step of homeownership. Explore Plans.
©2026 Century 21 Real Estate LLC. All rights reserved. CENTURY 21®, the CENTURY 21 Logo and C21® are service marks owned by Century 21 Real Estate LLC. Century 21 Real Estate LLC fully supports the principles of the Fair Housing Act and the Equal Opportunity Act. Each office is independently owned and operated. Listing information is deemed reliable but not guaranteed accurate.