41 Spring Hill Dr, Clementon, NJ 08021
Local realty services provided by:CENTURY 21 Sylvia Geist Agency
41 Spring Hill Dr,Clementon, NJ 08021
$400,000
- 4 Beds
- 3 Baths
- 1,830 sq. ft.
- Single family
- Pending
Listed by: leonard j antonelli
Office: real broker, llc.
MLS#:NJCD2128614
Source:BRIGHTMLS
Price summary
- Price:$400,000
- Price per sq. ft.:$218.58
About this home
MOVE-IN READY 4 BEDROOM, 2.5 BATH HOME situated on a CORNER LOT in highly DESIRABLE GLEN OAKS development in Gloucester Twp! This home offers a combination of comfort, space, and convenience! Step inside to find BEAUTIFUL REAL HARDWOOD FLOORS and a functional layout with plenty of room to spread out. Enjoy the outdoors from your COVERED REAR DECK overlooking the FULLY FENCED BACKYARD, perfect for entertaining, relaxing, or everyday enjoyment. Additional highlights include a ONE-CAR GARAGE featuring garage door opener, VINYL REPLACEMENT WINDOWS THROUGHOUT, a LENNOX GAS HEATING SYSTEM, and an UNFINISHED, DRY BASEMENT offering a BLANK CANVAS (for future living space, a home gym, workshop, or additional storage). The home's BRICK AND VINYL EXTERIOR adds to its curb appeal. LOCATION IS KEY! Just a short walk to VETERANS MEMORIAL PARK, featuring a WALKING TRACK, PLAYGROUNDS, AND BASKETBALL COURTS, with the police station nearby. With SPACIOUS MASTER BEDROOM & MASTER BATH, SUNKEN FAMILY ROOM, FORMAL DINING ROOM, HUGE LIVING ROOM, and plenty more indoor and outdoor space, this home checks all the boxes! MOVE RIGHT IN AND MAKE IT YOUR OWN! *Photos virtually staged to give an idea of how you could furnish the space*...
Contact an agent
Home facts
- Year built:1972
- Subdivision & Development:GLEN OAKS
- Listing ID #:NJCD2128614
- Added:14 day(s) ago
- Updated:October 24, 2026 at 09:14 AM
Rooms and interior
- Bedrooms:4
- Total bathrooms:3
- Full bathrooms:2
- Half bathrooms:1
- Dining Description:Formal/Separate Dining Room
- Kitchen Description:Kitchen - Eat-In
- Basement:Yes
- Basement Description:Full, Interior Access, Shelving, Sump Pump, Unfinished
- Living area:1,830 sq. ft.
Heating and cooling
- Cooling:Central A/C
- Heating:Forced Air, Natural Gas
Structure and exterior
- Year built:1972
- Building area:1,830 sq. ft.
- Lot area:0.22 Acres
- Lot Features:Corner
- Architectural Style:Colonial
- Construction Materials:Brick, Vinyl Siding
- Exterior Features:Exterior Lighting, Sidewalks, Street Lights
- Foundation Description:Block
- Levels:2 Stories
Utilities
- Water:Public
- Sewer:Public Sewer
Finances and disclosures
- Price:$400,000
- Price per sq. ft.:$218.58
- Tax amount:$9,830 (2025)
Features and amenities
- Amenities:Cable TV, Ceiling Fan(s)
Parking
- Parking description:Additional Storage Area, Attached Garage, Garage - Front Entry, Garage Door Opener, Inside Access
- Garage:Yes
- Garage spaces:1
New listings near 41 Spring Hill Dr
- Coming Soon
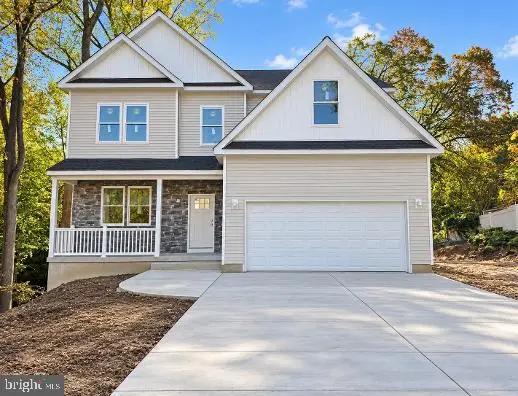 $699,999Coming Soon4 beds 4 baths3,284 sq. ft.
12 Royalty Ln, CLEMENTON, NJ 08021
MLS# NJCD2129202Listed by: OVATION REALTY LLC - Coming Soon
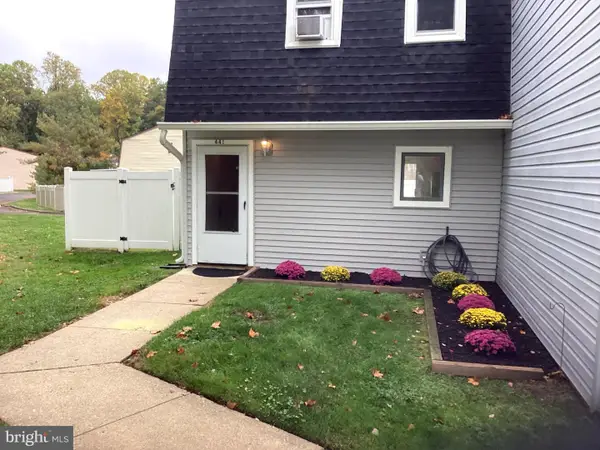 $230,000Coming Soon2 beds 2 baths992 sq. ft.
441 Gloucester Twp, CLEMENTON, NJ 08021
MLS# NJCD2129064Listed by: HERRON REAL ESTATE - Coming Soon
 $399,999Coming Soon3 beds 2 baths1,650 sq. ft.
14 Sherri Way, CLEMENTON, NJ 08021
MLS# NJCD2123672Listed by: BHHS FOX & ROACH-MT LAUREL - New
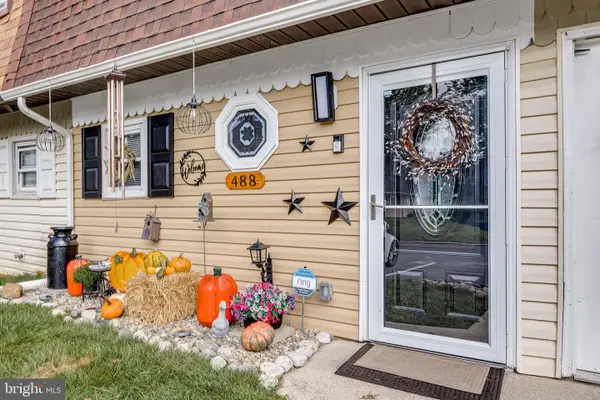 $248,000Active2 beds 2 baths992 sq. ft.
488 La Cascata Tnhs, CLEMENTON, NJ 08021
MLS# NJCD2126962Listed by: BHHS FOX & ROACH-CHERRY HILL - Open Sun, 1 to 2pmNew
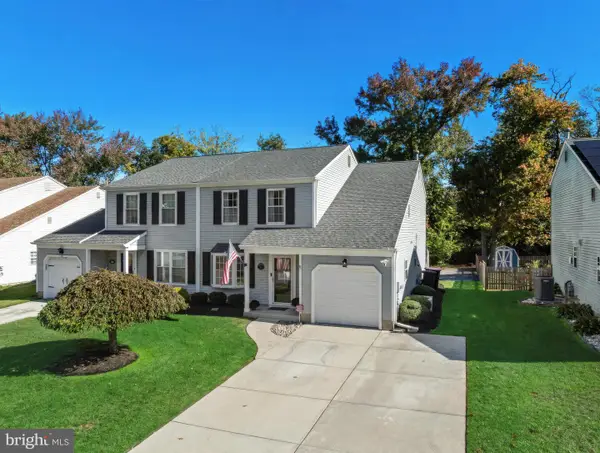 $325,000Active3 beds 3 baths1,656 sq. ft.
18 Woodmill Dr, CLEMENTON, NJ 08021
MLS# NJCD2128498Listed by: LPT REALTY, LLC - New
 $359,900Active3 beds 3 baths1,681 sq. ft.
30 Magnolia Way, CLEMENTON, NJ 08021
MLS# NJCD2128746Listed by: ROMANO REALTY - New
 $310,000Active3 beds 3 baths2,048 sq. ft.
1826 Edgewood Pl, CLEMENTON, NJ 08021
MLS# NJCD2129252Listed by: KELLER WILLIAMS - MAIN STREET - New
 $275,000Active4 beds 1 baths1,730 sq. ft.
28 Cedar Ln, CLEMENTON, NJ 08021
MLS# NJCD2129054Listed by: PREMIER REAL ESTATE CORP. - Open Sat, 12 to 2pmNew

 $549,900Active4 beds 3 baths1,942 sq. ft.
32 Lincoln Dr, CLEMENTON, NJ 08021
MLS# NJCD2129070Listed by: CENTURY 21 RAUH & JOHNS - New
 $462,900Active4 beds 3 baths2,084 sq. ft.
15 Conestoga Rd, CLEMENTON, NJ 08021
MLS# NJCD2128894Listed by: EXP REALTY, LLC


Protect your home and budget from life's surprises with an Assurant Home Warranty, backed by a partner that supports you through every step of homeownership. Explore Plans.
©2026 Century 21 Real Estate LLC. All rights reserved. CENTURY 21®, the CENTURY 21 Logo and C21® are service marks owned by Century 21 Real Estate LLC. Century 21 Real Estate LLC fully supports the principles of the Fair Housing Act and the Equal Opportunity Act. Each office is independently owned and operated. Listing information is deemed reliable but not guaranteed accurate.