5 Glenn Alpine Ct, Clementon, NJ 08021
Local realty services provided by:CENTURY 21 Dale Realty Co.
5 Glenn Alpine Ct,Clementon, NJ 08021
$159,900
- 3 Beds
- 3 Baths
- 1,498 sq. ft.
- Single family
- Pending
Listed by: sharonn thomas-pope
Office: vanguard realty group inc
MLS#:NJCD2124334
Source:BRIGHTMLS
Price summary
- Price:$159,900
- Price per sq. ft.:$106.74
About this home
An offer has been accepted. Contracts are out!! Seller has received multiple offers. Please submit highest and best offers ASAP. Welcome to 5 Glenn Alpine Ct! Nestled on a quiet cul-de-sac, this 3-bedroom, 2.5-bath home offers a warm and welcoming atmosphere with a comfortable, versatile layout and plenty of space to enjoy. The main level features a welcoming living room with a cozy fireplace, a dining area, and a nicely appointed kitchen with a convenient adjoining butler’s pantry. Main-level laundry adds to the everyday convenience of the home. A separate family room provides additional living space and a comfortable place to relax, gather, or entertain. A half bath completes the first floor.
Upstairs, you’ll find three comfortable bedrooms, including a primary bedroom with a private bath, along with an additional full bathroom. Step outside onto the deck overlooking the large, fenced-in yard, offering a wonderful setting for outdoor gatherings, entertaining, or simply relaxing and enjoying the outdoors.
Conveniently located near shopping, dining, major roadways, and everyday amenities, this welcoming home has so much to offer. Come take a look and imagine making 5 Glenn Alpine Ct your new home!...
Contact an agent
Home facts
- Year built:1987
- Subdivision & Development:CROSSINGS
- Listing ID #:NJCD2124334
- Added:77 day(s) ago
- Updated:October 24, 2026 at 09:14 AM
Rooms and interior
- Bedrooms:3
- Total bathrooms:3
- Full bathrooms:2
- Half bathrooms:1
- Rooms Total:8
- Dining Description:Dining Room
- Bathrooms Description:Primary Bath(s)
- Kitchen Description:Butlers Pantry
- Bedroom Description:Primary Bedroom
- Living area:1,498 sq. ft.
Heating and cooling
- Cooling:Central A/C
- Heating:Forced Air, Natural Gas
Structure and exterior
- Roof:Shingle
- Year built:1987
- Building area:1,498 sq. ft.
- Lot area:0.06 Acres
- Lot Features:Cul-de-sac, Front Yard, Rear Yard
- Architectural Style:Contemporary
- Construction Materials:Vinyl Siding
- Exterior Features:Deck(s)
- Foundation Description:Slab
- Levels:2 Stories
Utilities
- Water:Public
- Sewer:Public Sewer
Finances and disclosures
- Price:$159,900
- Price per sq. ft.:$106.74
- Tax amount:$3,599 (2001)
Features and amenities
- Amenities:Ceiling Fan(s)
Parking
- Parking description:On Street
New listings near 5 Glenn Alpine Ct
- Coming Soon
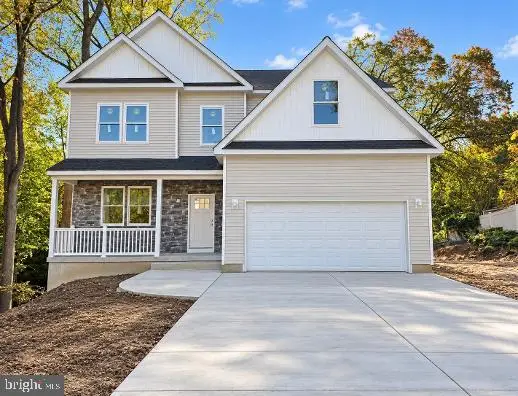 $699,999Coming Soon4 beds 4 baths3,284 sq. ft.
12 Royalty Ln, CLEMENTON, NJ 08021
MLS# NJCD2129202Listed by: OVATION REALTY LLC - Coming Soon
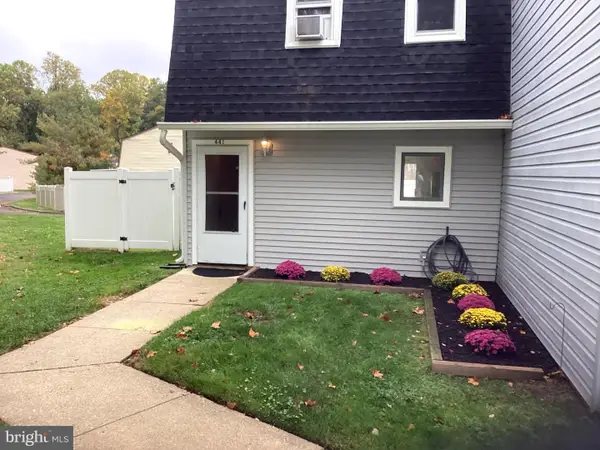 $230,000Coming Soon2 beds 2 baths992 sq. ft.
441 Gloucester Twp, CLEMENTON, NJ 08021
MLS# NJCD2129064Listed by: HERRON REAL ESTATE - Coming Soon
 $399,999Coming Soon3 beds 2 baths1,650 sq. ft.
14 Sherri Way, CLEMENTON, NJ 08021
MLS# NJCD2123672Listed by: BHHS FOX & ROACH-MT LAUREL - New
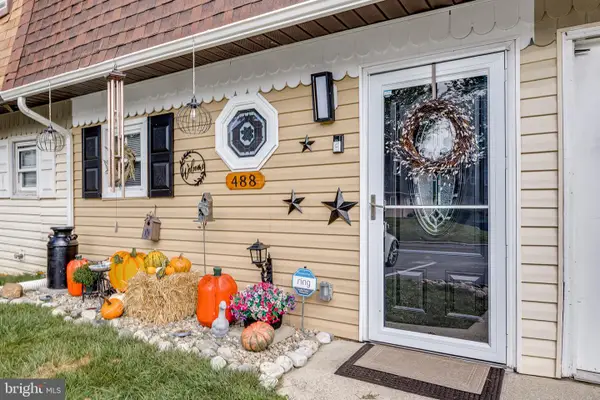 $248,000Active2 beds 2 baths992 sq. ft.
488 La Cascata Tnhs, CLEMENTON, NJ 08021
MLS# NJCD2126962Listed by: BHHS FOX & ROACH-CHERRY HILL - Open Sun, 1 to 2pmNew
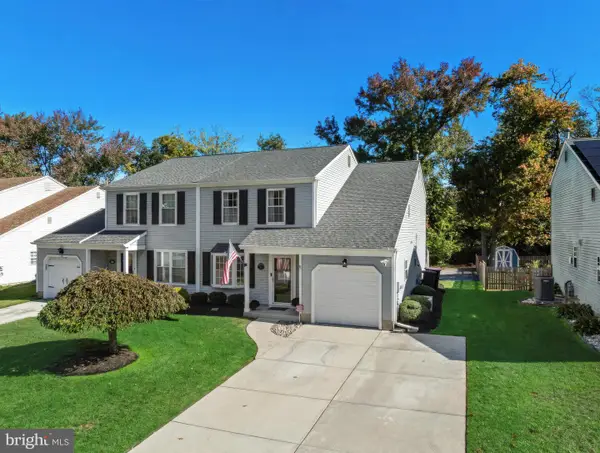 $325,000Active3 beds 3 baths1,656 sq. ft.
18 Woodmill Dr, CLEMENTON, NJ 08021
MLS# NJCD2128498Listed by: LPT REALTY, LLC - New
 $359,900Active3 beds 3 baths1,681 sq. ft.
30 Magnolia Way, CLEMENTON, NJ 08021
MLS# NJCD2128746Listed by: ROMANO REALTY - New
 $310,000Active3 beds 3 baths2,048 sq. ft.
1826 Edgewood Pl, CLEMENTON, NJ 08021
MLS# NJCD2129252Listed by: KELLER WILLIAMS - MAIN STREET - New
 $275,000Active4 beds 1 baths1,730 sq. ft.
28 Cedar Ln, CLEMENTON, NJ 08021
MLS# NJCD2129054Listed by: PREMIER REAL ESTATE CORP. - Open Sat, 12 to 2pmNew

 $549,900Active4 beds 3 baths1,942 sq. ft.
32 Lincoln Dr, CLEMENTON, NJ 08021
MLS# NJCD2129070Listed by: CENTURY 21 RAUH & JOHNS - New
 $462,900Active4 beds 3 baths2,084 sq. ft.
15 Conestoga Rd, CLEMENTON, NJ 08021
MLS# NJCD2128894Listed by: EXP REALTY, LLC


Protect your home and budget from life's surprises with an Assurant Home Warranty, backed by a partner that supports you through every step of homeownership. Explore Plans.
©2026 Century 21 Real Estate LLC. All rights reserved. CENTURY 21®, the CENTURY 21 Logo and C21® are service marks owned by Century 21 Real Estate LLC. Century 21 Real Estate LLC fully supports the principles of the Fair Housing Act and the Equal Opportunity Act. Each office is independently owned and operated. Listing information is deemed reliable but not guaranteed accurate.