62 Higgins Ave, Clementon, NJ 08021
Local realty services provided by:CENTURY 21 Norris - Valley Forge
62 Higgins Ave,Clementon, NJ 08021
$409,000
- 4 Beds
- 3 Baths
- 1,664 sq. ft.
- Single family
- Active
Listed by: mark t hebert
Office: re/max preferred - sewell
MLS#:NJCD2126298
Source:BRIGHTMLS
Price summary
- Price:$409,000
- Price per sq. ft.:$245.79
About this home
Completely renovated, move in ready home now available. New roof, water heater, AC, furnace & windows. Luxury vinyl plank flows through this hypoallergic home in great style. Enter into the large living room & immediately absorb the new construction feel. Make your way to the high-end kitchen showing off tons of cabinets, granite counters & stainless-steel appliances. Sit at the nook or host in the dining room. Spread out over this open floor plan that includes a separate laundry area & 1/2 bath. Upstairs will further your interest over 4 great sized bedrooms with closets that you can appreciate. Both a main bedroom full bathroom & another in the hallway that are all in top condition. Find yourself down in the basement that covers the length & width of the house which gives you all of the space you can fathom to finish it to MORE bedrooms, MORE bathrooms, MORE entertainment. In the treelined backyard you have an enormous footprint for a pool, yard games & nonstop fun. There's plenty of off-street parking with the newer driveway on the side & additional parking out front. NOTHING to do aside from move in & decorate....
Contact an agent
Home facts
- Year built:1935
- Subdivision & Development:NONE AVAILABLE
- Listing ID #:NJCD2126298
- Added:47 day(s) ago
- Updated:October 23, 2026 at 02:00 PM
Rooms and interior
- Bedrooms:4
- Total bathrooms:3
- Full bathrooms:2
- Half bathrooms:1
- Flooring:Luxury Vinyl Plank
- Bathrooms Description:Primary Bath(s)
- Kitchen Description:Stainless Steel Appliances
- Basement:Yes
- Basement Description:Full
- Living area:1,664 sq. ft.
Heating and cooling
- Cooling:Ceiling Fan(s), Central A/C
- Heating:Forced Air, Natural Gas
Structure and exterior
- Roof:Pitched, Shingle
- Year built:1935
- Building area:1,664 sq. ft.
- Lot area:0.37 Acres
- Lot Features:Suburban
- Architectural Style:Contemporary
- Construction Materials:Block
- Exterior Features:Gutter System, Patio(s), Porch(es)
- Foundation Description:Block
- Levels:2 Stories
Schools
- High school:OVERBROOK HIGH SCHOOL
Utilities
- Water:Public
- Sewer:Public Sewer
Finances and disclosures
- Price:$409,000
- Price per sq. ft.:$245.79
- Tax amount:$12,178 (2025)
Features and amenities
- Amenities:Ceiling Fan(s), Replacement Windows
Parking
- Parking description:Concrete Driveway, Off Street
New listings near 62 Higgins Ave
- Coming Soon
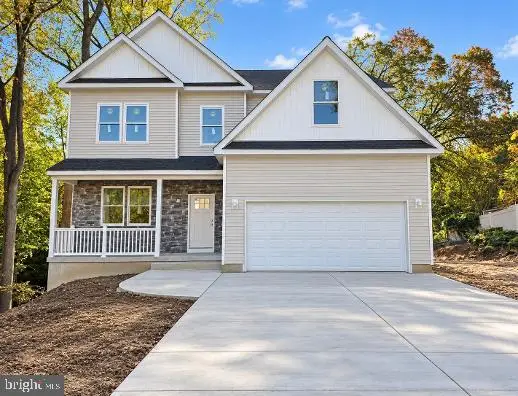 $699,999Coming Soon4 beds 4 baths3,284 sq. ft.
12 Royalty Ln, CLEMENTON, NJ 08021
MLS# NJCD2129202Listed by: OVATION REALTY LLC - Coming SoonOpen Sat, 12 to 2pm

 $549,900Coming Soon4 beds 3 baths1,942 sq. ft.
32 Lincoln Dr, CLEMENTON, NJ 08021
MLS# NJCD2129070Listed by: CENTURY 21 RAUH & JOHNS - Coming Soon
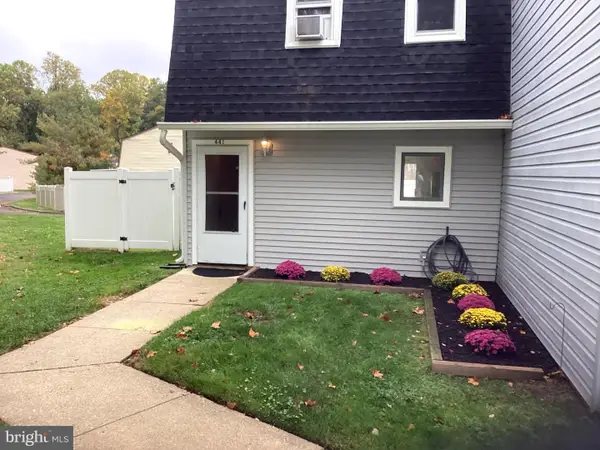 $230,000Coming Soon2 beds 2 baths992 sq. ft.
441 Gloucester Twp, CLEMENTON, NJ 08021
MLS# NJCD2129064Listed by: HERRON REAL ESTATE - Coming Soon
 $399,999Coming Soon3 beds 2 baths1,650 sq. ft.
14 Sherri Way, CLEMENTON, NJ 08021
MLS# NJCD2123672Listed by: BHHS FOX & ROACH-MT LAUREL - New
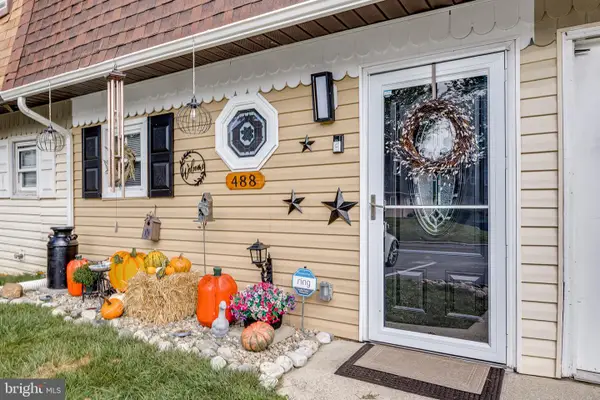 $248,000Active2 beds 2 baths992 sq. ft.
488 La Cascata Tnhs, CLEMENTON, NJ 08021
MLS# NJCD2126962Listed by: BHHS FOX & ROACH-CHERRY HILL - Open Sun, 1 to 2pmNew
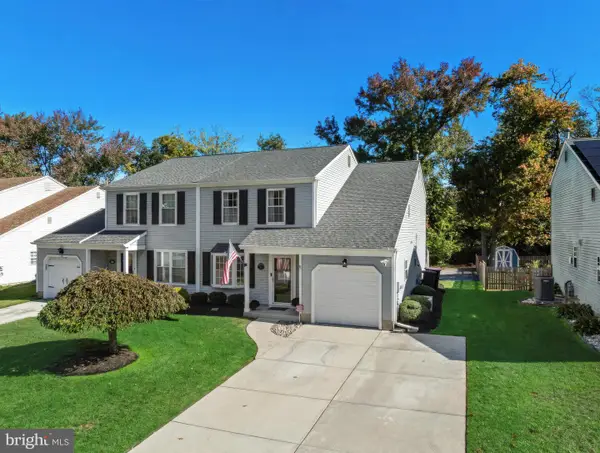 $325,000Active3 beds 3 baths1,656 sq. ft.
18 Woodmill Dr, CLEMENTON, NJ 08021
MLS# NJCD2128498Listed by: LPT REALTY, LLC - New
 $359,900Active3 beds 3 baths1,681 sq. ft.
30 Magnolia Way, CLEMENTON, NJ 08021
MLS# NJCD2128746Listed by: ROMANO REALTY - Open Fri, 4:30 to 6:30pmNew
 $310,000Active3 beds 3 baths2,048 sq. ft.
1826 Edgewood Pl, CLEMENTON, NJ 08021
MLS# NJCD2129252Listed by: KELLER WILLIAMS - MAIN STREET - New
 $275,000Active4 beds 1 baths1,730 sq. ft.
28 Cedar Ln, CLEMENTON, NJ 08021
MLS# NJCD2129054Listed by: PREMIER REAL ESTATE CORP. - New
 $462,900Active4 beds 3 baths2,084 sq. ft.
15 Conestoga Rd, CLEMENTON, NJ 08021
MLS# NJCD2128894Listed by: EXP REALTY, LLC


Protect your home and budget from life's surprises with an Assurant Home Warranty, backed by a partner that supports you through every step of homeownership. Explore Plans.
©2026 Century 21 Real Estate LLC. All rights reserved. CENTURY 21®, the CENTURY 21 Logo and C21® are service marks owned by Century 21 Real Estate LLC. Century 21 Real Estate LLC fully supports the principles of the Fair Housing Act and the Equal Opportunity Act. Each office is independently owned and operated. Listing information is deemed reliable but not guaranteed accurate.