83 Lincoln Dr, Clementon, NJ 08021
Local realty services provided by:CENTURY 21 Reilly Realtors
83 Lincoln Dr,Clementon, NJ 08021
$409,000
- 4 Beds
- 2 Baths
- - sq. ft.
- Single family
- Coming Soon
Upcoming open houses
- Sun, Jul 1211:00 am - 01:00 pm
Listed by: theresa christine sorrentino
Office: exp realty, llc.
MLS#:NJCD2121638
Source:BRIGHTMLS
Price summary
- Price:$409,000
About this home
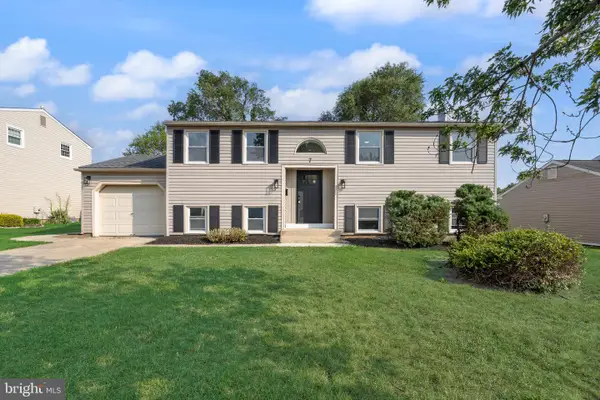
Welcome to this spacious and beautifully maintained bi-level home offering over 2,000 square feet of comfortable living space in the desirable Glen Oaks neighborhood. Featuring 4 bedrooms and 2 full baths, this home provides the perfect blend of functionality, flexibility, and charm.
The main level boasts a bright and inviting living room, an updated kitchen with stainless steel appliances, and a dining area ideal for everyday living and entertaining. Elegant glass French doors add character and charm while creating a seamless connection between the living and dining spaces. Down the hall, you'll find generously sized bedrooms and a full bath.
The finished lower level expands your living space with a spacious family room featuring a cozy brick fireplace, a fourth bedroom, a full bath, and a dedicated laundry area—perfect for guests, extended family, a home office, or recreation space.
One of the home's standout features is the expansive rear deck and screened porch that span the full length of the house, creating an incredible space for relaxing and entertaining. Access the deck from the dining area through elegant French doors or directly from the primary bedroom through sliding glass doors, seamlessly blending indoor and outdoor living while providing the perfect place to enjoy your morning coffee or unwind at the end of the day.
Additional highlights include a one-car garage, newer HVAC system, and numerous updates throughout. Ideally situated near Veterans Memorial Park, featuring playgrounds, sports fields, walking trails, and community events, as well as the PATCO Speedline, hospitals, shopping, dining, local municipal services, and major commuting routes, this move-in ready home offers the space, comfort, and convenience today's buyers are looking for. Schedule your private tour today!...
Contact an agent
Home facts
- Year built:1974
- Listing ID #:NJCD2121638
- Updated:July 08, 2026 at 01:32 PM
Rooms and interior
- Bedrooms:4
- Total bathrooms:2
- Full bathrooms:2
- Dining Description:Dining Area
- Bathrooms Description:Primary Bath(s)
- Kitchen Description:Built-In Microwave, Built-In Range, Compactor, Dishwasher, Disposal, Recessed Lighting, Stainless Steel Appliances, Trash Compactor, Water Heater
- Basement:Yes
- Basement Description:Fully Finished
Heating and cooling
- Cooling:Central A/C
- Heating:Forced Air, Natural Gas
Structure and exterior
- Year built:1974
- Architectural Style:Bi-level
- Construction Materials:Frame
- Exterior Features:Deck(s), Screened
- Foundation Description:Brick/Mortar
- Levels:2 Stories
Schools
- High school:HIGHLAND REGIONAL
Utilities
- Water:Public
- Sewer:Public Sewer
Finances and disclosures
- Price:$409,000
- Tax amount:$9,466 (2025)
Features and amenities
- Laundry features:Dryer, Washer
- Amenities:Attic, Attic/House Fan, Bar, Ceiling Fan(s), Recessed Lighting, Sprinkler System, Window Treatments
Parking
- Parking description:Attached Garage, Garage - Front Entry, Garage Door Opener, Inside Access, On Street
- Garage:Yes
- Garage spaces:1
New listings near 83 Lincoln Dr
- Coming Soon
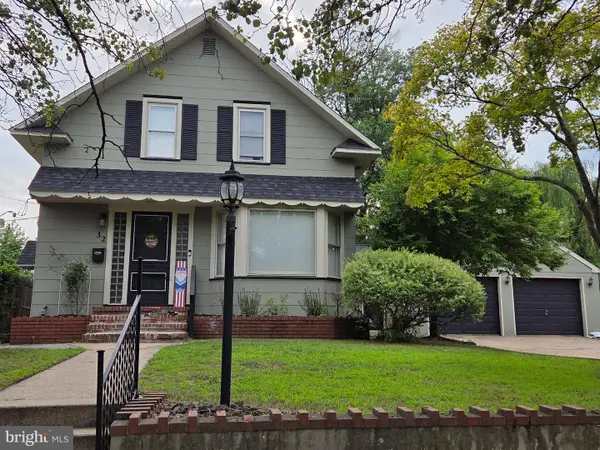 $340,000Coming Soon3 beds 2 baths
32 Lincoln Ave, CLEMENTON, NJ 08021
MLS# NJCD2121862Listed by: KELLER WILLIAMS PREMIER - Coming SoonOpen Thu, 4 to 7pm
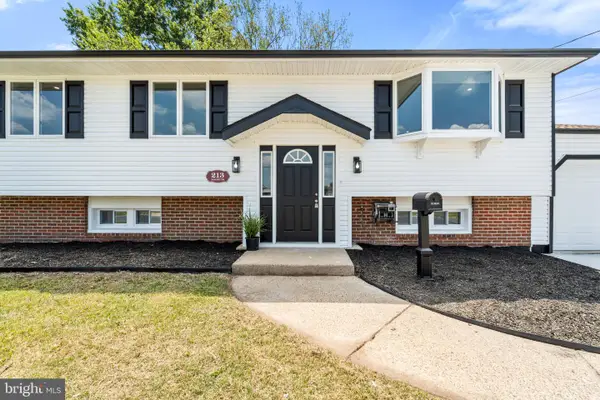 $455,000Coming Soon4 beds 2 baths
213 Hobart Dr, CLEMENTON, NJ 08021
MLS# NJCD2121710Listed by: WEICHERT REALTORS-HADDONFIELD - New
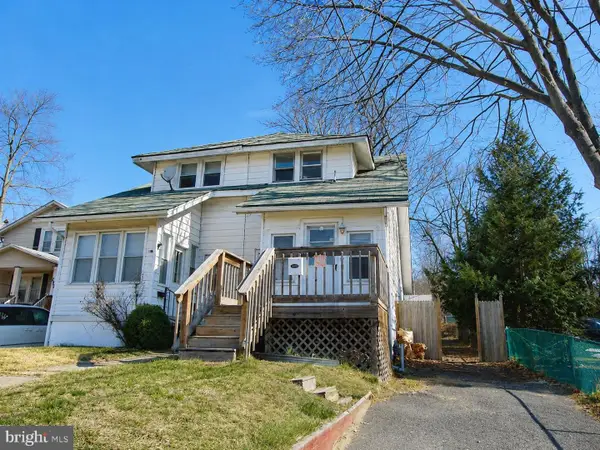 $229,000Active3 beds 2 baths1,138 sq. ft.
218 White Horse Ave, CLEMENTON, NJ 08021
MLS# NJCD2121582Listed by: NJ ELITE GROUP LLC - Coming Soon
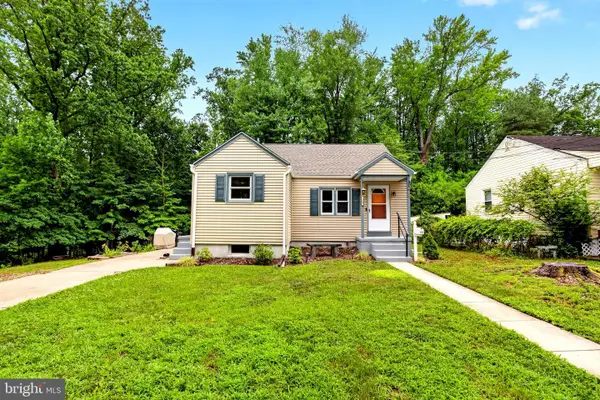 $315,000Coming Soon3 beds 1 baths
164 Silver Lake Dr, CLEMENTON, NJ 08021
MLS# NJCD2121248Listed by: KELLER WILLIAMS REALTY - MOORESTOWN - New
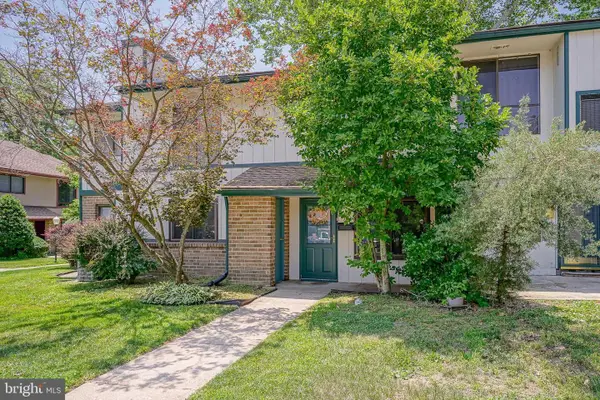
 $179,500Active3 beds 3 baths1,540 sq. ft.
311 Timber Crk, CLEMENTON, NJ 08021
MLS# NJCD2121418Listed by: CENTURY 21 TOWN & COUNTRY REALTY - WOODSTOWN - New
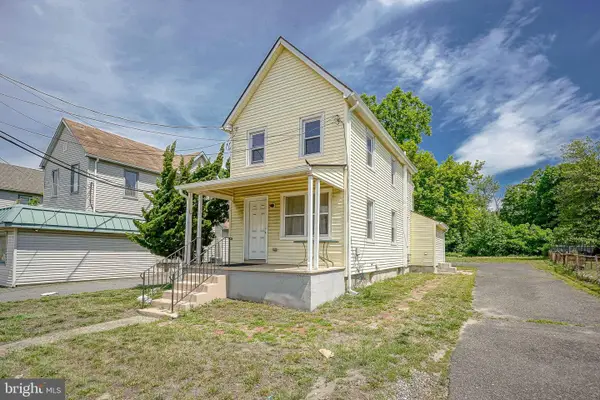 $239,900Active2 beds -- baths1,226 sq. ft.
223 White Horse Pike, CLEMENTON, NJ 08021
MLS# NJCD2121476Listed by: KELLER WILLIAMS REALTY - WASHINGTON TOWNSHIP - New
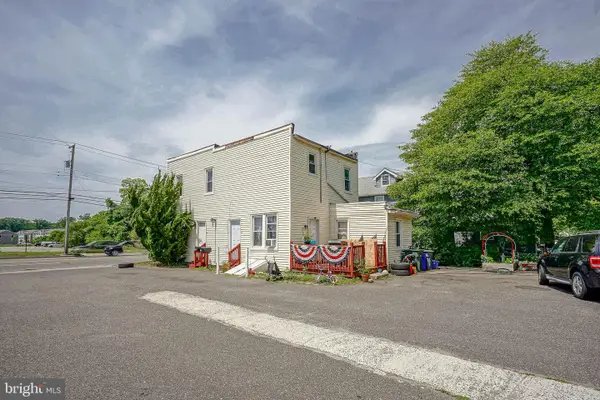 $259,900Active2 beds -- baths1,654 sq. ft.
231 White Horse Pike, CLEMENTON, NJ 08021
MLS# NJCD2121480Listed by: KELLER WILLIAMS REALTY - WASHINGTON TOWNSHIP - New
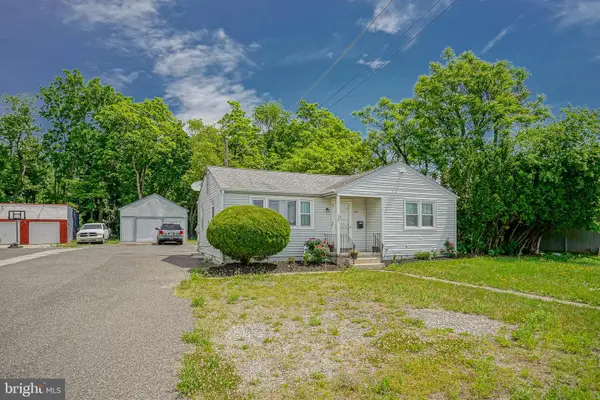 $224,900Active2 beds 1 baths890 sq. ft.
233 White Horse Pike, CLEMENTON, NJ 08021
MLS# NJCD2121484Listed by: KELLER WILLIAMS REALTY - WASHINGTON TOWNSHIP - New
 $440,000Active4 beds 2 baths2,136 sq. ft.
7 Stone River Rd, CLEMENTON, NJ 08021
MLS# NJCD2121436Listed by: KELLER WILLIAMS REALTY


Protect your home and budget from life's surprises with an Assurant Home Warranty, backed by a partner that supports you through every step of homeownership. Explore Plans.
©2026 Century 21 Real Estate LLC. All rights reserved. CENTURY 21®, the CENTURY 21 Logo and C21® are service marks owned by Century 21 Real Estate LLC. Century 21 Real Estate LLC fully supports the principles of the Fair Housing Act and the Equal Opportunity Act. Each office is independently owned and operated. Listing information is deemed reliable but not guaranteed accurate.