
855 Little Gloucester Rd, Clementon, NJ 08021
Local realty services provided by:CENTURY 21 Harbor Realty
855 Little Gloucester Rd,Clementon, NJ 08021
$689,900
- 4 Beds
- 3 Baths
- 2,288 sq. ft.
- Single family
- Active
Listed by: kevin piccolo, kamryn milliner
Office: piccolo realty, llc.
MLS#:NJCD2118548
Source:BRIGHTMLS
Price summary
- Price:$689,900
- Price per sq. ft.:$301.53
About this home
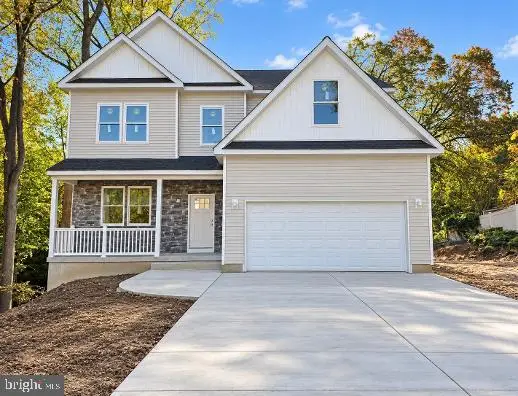
Be the first to call this beautifully finished new construction home your own! Built by a highly regarded local builder, this 4-bedroom, 2.5-bath home sits on a spacious 0.69-acre lot and offers a thoughtfully designed floor plan with quality craftsmanship and high-end finishes throughout.
The open-concept main living area seamlessly connects the family room and eat-in kitchen, creating a comfortable and functional space for everyday living and entertaining. The kitchen features upgraded countertops, premium appliances, a built-in microwave, gas range, and instant hot water system.
Upstairs, you’ll find four generously sized bedrooms, two full bathrooms, and a conveniently located laundry area. The full basement with walkout stairs provides plenty of additional space and the opportunity to customize it to suit your needs.
A side-entry garage, ample driveway parking, and a spacious lot complete the property. With construction now complete, this is your chance to be the very first owner of a brand-new home offering modern finishes, quality construction, and plenty of room to make it your own....
Contact an agent
Home facts
- Year built:2026
- Subdivision & Development:NONE AVAILABLE
- Listing ID #:NJCD2118548
- Added:152 day(s) ago
- Updated:October 26, 2026 at 02:01 PM
Rooms and interior
- Bedrooms:4
- Total bathrooms:3
- Full bathrooms:2
- Half bathrooms:1
- Flooring:Carpet, Ceramic Tile, Engineered Wood
- Kitchen Description:Built-In Microwave, Built-In Range, Dishwasher, Disposal, Instant Hot Water, Kitchen - Eat-In, Oven/Range - Gas, Upgraded Countertops
- Basement:Yes
- Basement Description:Full, Walkout Stairs
- Living area:2,288 sq. ft.
Heating and cooling
- Cooling:Central A/C
- Heating:90% Forced Air, Natural Gas
Structure and exterior
- Roof:Architectural Shingle
- Year built:2026
- Building area:2,288 sq. ft.
- Lot area:0.69 Acres
- Architectural Style:Colonial, Contemporary
- Construction Materials:Concrete, Frame
- Foundation Description:Concrete Perimeter
- Levels:2 Stories
Utilities
- Water:Public
- Sewer:Public Sewer
Finances and disclosures
- Price:$689,900
- Price per sq. ft.:$301.53
- Tax amount:$2,020 (2025)
Features and amenities
- Amenities:Ceiling Fan(s), Efficiency
Parking
- Parking description:Attached Garage, Built In, Garage - Side Entry
- Garage:Yes
- Garage spaces:2
New listings near 855 Little Gloucester Rd
- Coming SoonOpen Sat, 12 to 3pm
 $379,900Coming Soon4 beds 4 baths2,828 sq. ft.
6 Hampton Dr, CLEMENTON, NJ 08021
MLS# NJCD2129370Listed by: KELLER WILLIAMS - MAIN STREET - Coming Soon
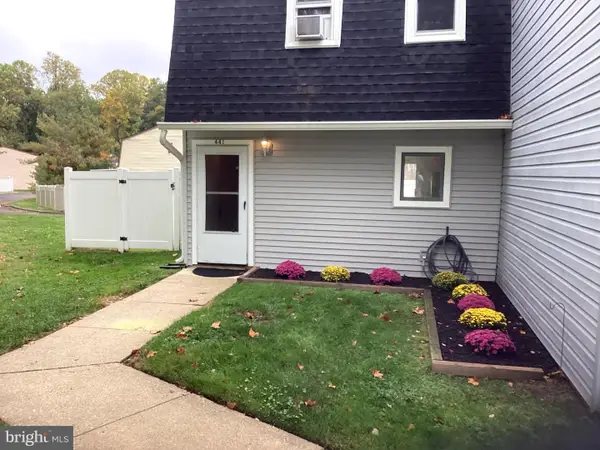 $230,000Coming Soon2 beds 2 baths992 sq. ft.
441 Gloucester Twp, CLEMENTON, NJ 08021
MLS# NJCD2129064Listed by: HERRON REAL ESTATE - Coming Soon
 $399,999Coming Soon3 beds 2 baths1,650 sq. ft.
14 Sherri Way, CLEMENTON, NJ 08021
MLS# NJCD2123672Listed by: BHHS FOX & ROACH-MT LAUREL - New
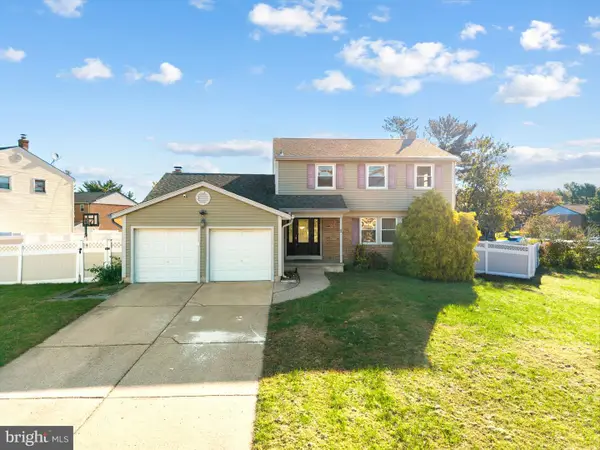 $380,000Active4 beds 3 baths2,084 sq. ft.
2 Candlestick Rd, CLEMENTON, NJ 08021
MLS# NJCD2129444Listed by: RE/MAX ONE REALTY - New
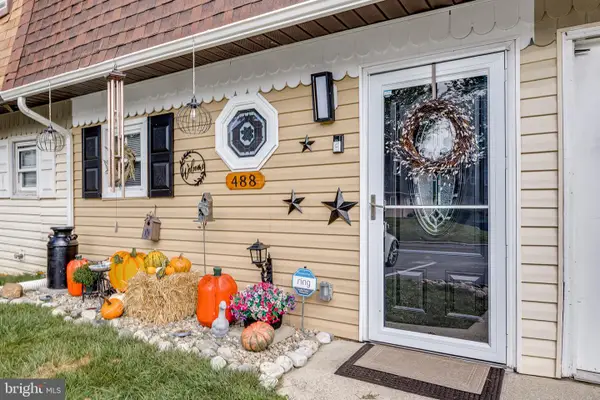 $248,000Active2 beds 2 baths992 sq. ft.
488 La Cascata Tnhs, CLEMENTON, NJ 08021
MLS# NJCD2126962Listed by: BHHS FOX & ROACH-CHERRY HILL - New
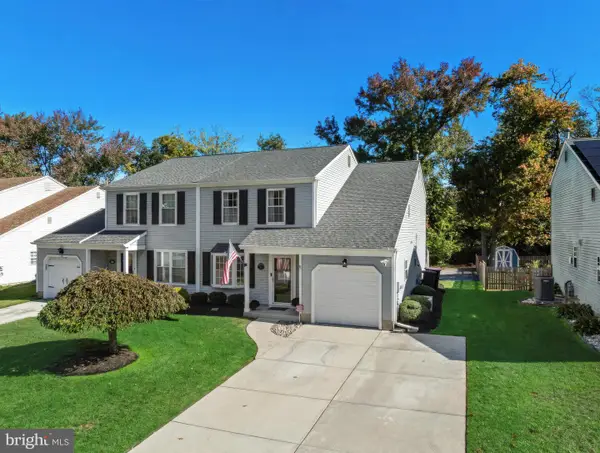 $325,000Active3 beds 3 baths1,656 sq. ft.
18 Woodmill Dr, CLEMENTON, NJ 08021
MLS# NJCD2128498Listed by: LPT REALTY, LLC - New
 $359,900Active3 beds 3 baths1,681 sq. ft.
30 Magnolia Way, CLEMENTON, NJ 08021
MLS# NJCD2128746Listed by: ROMANO REALTY - New
 $310,000Active3 beds 3 baths2,048 sq. ft.
1826 Edgewood Pl, CLEMENTON, NJ 08021
MLS# NJCD2129252Listed by: KELLER WILLIAMS - MAIN STREET - New
 $275,000Active4 beds 1 baths1,730 sq. ft.
28 Cedar Ln, CLEMENTON, NJ 08021
MLS# NJCD2129054Listed by: PREMIER REAL ESTATE CORP. - New
 $699,999Active4 beds 4 baths3,284 sq. ft.
12 Royalty Ln, CLEMENTON, NJ 08021
MLS# NJCD2129202Listed by: OVATION REALTY LLC


Protect your home and budget from life's surprises with an Assurant Home Warranty, backed by a partner that supports you through every step of homeownership. Explore Plans.
©2026 Century 21 Real Estate LLC. All rights reserved. CENTURY 21®, the CENTURY 21 Logo and C21® are service marks owned by Century 21 Real Estate LLC. Century 21 Real Estate LLC fully supports the principles of the Fair Housing Act and the Equal Opportunity Act. Each office is independently owned and operated. Listing information is deemed reliable but not guaranteed accurate.