
46 Devonshire Dr, Clifton, NJ 07013
Local realty services provided by:CENTURY 21 A.G. Realty Group
46 Devonshire Dr,Clifton City, NJ 07013
$600,000
- 2 Beds
- 3 Baths
- 2,300 sq. ft.
- Townhouse
- Active
Listed by: jonathan greene
Office: streamline973-210-0045
MLS#:4038453
Source:NJ_GSMLS
Price summary
- Price:$600,000
- Price per sq. ft.:$260.87
- Monthly HOA dues:$435
About this home
Welcome home to your Londonderry model at Cambridge Crossings, a beautifully designed 2-bed, 2.1-bath interior townhome on a quiet dead-end street inside a gated Clifton enclave. Pull into your one-car garage with dedicated storage, and settle into a first-floor family room anchored by a gas fireplace and a walkout patio beneath the deck. High ceilings carry through every level as you move up to an open living room, a well-appointed kitchen, formal dining room, and a deck for your morning coffee. The top floor delivers a primary suite with walk-in closet, second closet, and an en suite bath with shower and whirlpool tub, plus a second bedroom with its own full hall bath. Community amenities include a pool, sauna, and community center, all close to trains, buses, highways, and everything this part of Clifton has to offer.
Contact an agent
Home facts
- Year built:2003
- Subdivision & Development:Cambridge Crossings
- Listing ID #:4038453
- Added:114 day(s) ago
- Updated:October 26, 2026 at 02:22 PM
Rooms and interior
- Bedrooms:2
- Total bathrooms:3
- Full bathrooms:2
- Half bathrooms:1
- Rooms Total:6
- Flooring:Carpeting, Tile, Vinyl-Linoleum
- Dining Description:On Second Floor
- Bathrooms Description:Stall Shower And Tub
- Kitchen Description:Breakfast Bar, Carbon Monoxide Detector, Dishwasher, Microwave Oven, Range/Oven-Gas, Refrigerator
- Bedroom Description:Full Bath, Walk-In Closet
- Living area:2,300 sq. ft.
Heating and cooling
- Cooling:Central Air
- Heating:Forced Hot Air
Structure and exterior
- Roof:Asphalt Shingle
- Year built:2003
- Building area:2,300 sq. ft.
- Lot Features:Level Lot
- Architectural Style:Multi Floor Unit, Townhouse-Interior
- Construction Materials:Stone, Vinyl Siding
- Exterior Features:Deck, Patio
Schools
- High school:CLIFTON
- Middle school:W. WILSON
- Elementary school:Number 2
Utilities
- Water:Public Water
- Sewer:Public Sewer
Finances and disclosures
- Price:$600,000
- Price per sq. ft.:$260.87
- Tax amount:$10,290 (2025)
Features and amenities
- Appliances:Carbon Monoxide Detector, Microwave Oven, Range/Oven-Gas, Refrigerator, Washer
- Laundry features:Dryer, Washer
- Amenities:Blinds, Carbon Monoxide Detector, Club House, Fire Extinguisher, Gas-Natural, Pool-Outdoor, Sauna, Smoke Detectors, SoakTub, Stall Shower, Walk - In Closet, Whirlpool
- Pool features:Association Pool, Pool, Pool-Outdoor, Sauna
Parking
- Parking description:1 Car Width, Built-In Garage, Driveway-Exclusive, Garage Door Opener
- Garage spaces:1
New listings near 46 Devonshire Dr
- New
 $749,999Active4 beds 3 baths
66 Lockwood Pl, Clifton City, NJ 07012
MLS# 4060908Listed by: RE/MAX SELECT - New
 $635,000Active4 beds 2 baths1,459 sq. ft.
31 Dewey Avenue, Clifton City, NJ 07013
MLS# 4060801Listed by: ABSOLUTE HOMES REALTY LLC. - New
 $549,000Active2 beds 3 baths
575 Grove Street F-1, Clifton, NJ 07013
MLS# 26040057Listed by: RE/MAX PROPERTIES PLUS
- New
 $635,000Active4 beds 2 baths
31 Dewey Avenue, Clifton, NJ 07013
MLS# 26040184Listed by: ABSOLUTE HOMES REALTY, LLC - New
 $725,000Active4 beds 3 baths2,595 sq. ft.
85 Chelsea Rd, Clifton City, NJ 07012
MLS# 4060669Listed by: COMPASS NEW JERSEY, LLC - New
 $1,249,999Active5 beds 3 baths
76 Parson Rd, Clifton City, NJ 07012
MLS# 4060522Listed by: MODERN REALTY GROUP - New
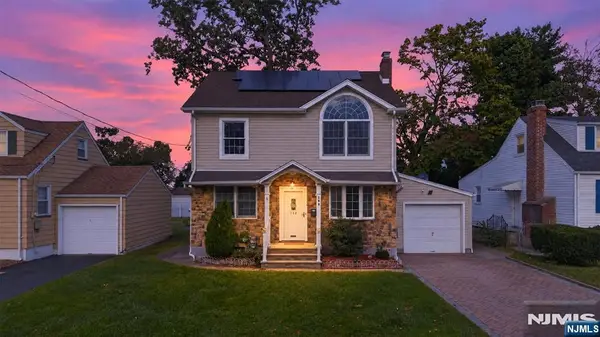 $749,999Active5 beds 3 baths
158 Barnsdale Road, Clifton, NJ 07013
MLS# 26040049Listed by: KELLER WILLIAMS CITY LIFE REALTY - New
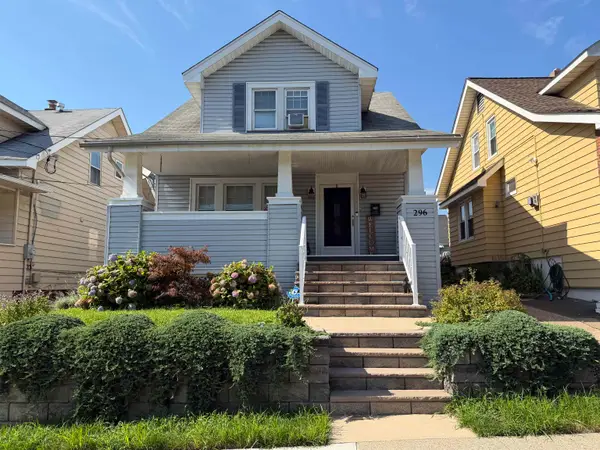 $580,000Active3 beds 1 baths
296E 6TH ST, Clifton, NJ 07011
MLS# 260021187Listed by: GREAT REALTY - New
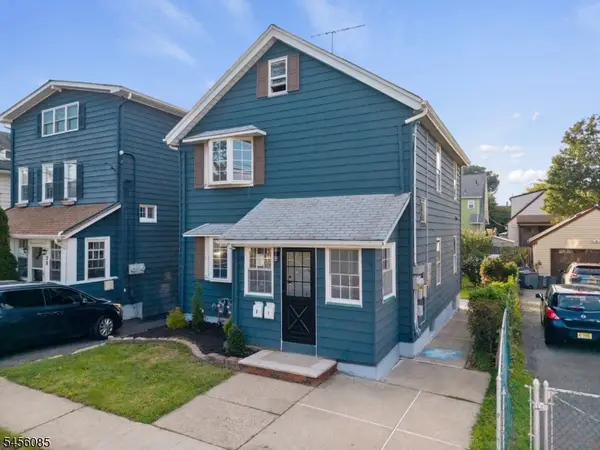 $699,000Active4 beds 2 baths
26 Major St, Clifton City, NJ 07013
MLS# 4060003Listed by: GILD REALTY - New
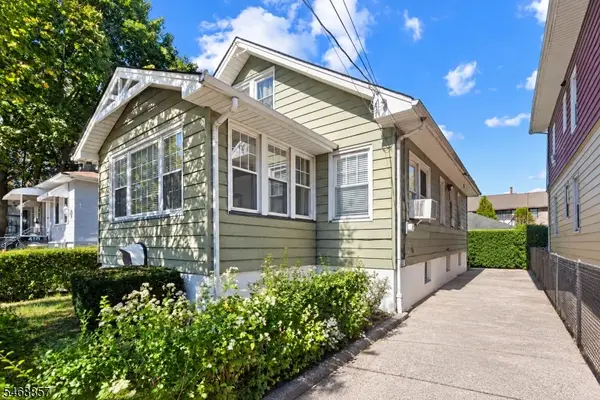 $449,999Active2 beds 2 baths
406 Highland Ave, Clifton City, NJ 07011
MLS# 4059975Listed by: KELLER WILLIAMS - NJ METRO GROUP


Protect your home and budget from life's surprises with an Assurant Home Warranty, backed by a partner that supports you through every step of homeownership. Explore Plans.
©2026 Century 21 Real Estate LLC. All rights reserved. CENTURY 21®, the CENTURY 21 Logo and C21® are service marks owned by Century 21 Real Estate LLC. Century 21 Real Estate LLC fully supports the principles of the Fair Housing Act and the Equal Opportunity Act. Each office is independently owned and operated. Listing information is deemed reliable but not guaranteed accurate.