
8205 Harcourt Rd #8205, Clifton, NJ 07013
Local realty services provided by:CENTURY 21 Full Service Realty
8205 Harcourt Rd #8205,Clifton City, NJ 07013
$499,000
- 2 Beds
- 2 Baths
- 1,534 sq. ft.
- Condominium
- Active
Listed by: james hogan
Office: keller williams prosperity realty973-696-0077
MLS#:4040313
Source:NJ_GSMLS
Price summary
- Price:$499,000
- Price per sq. ft.:$325.29
- Monthly HOA dues:$550
About this home
Experience refined, hassle-free living in The Royal Club at Winthrop, a beautifully maintained gated 55+ community. This elegant second-floor Chesterfield model is ideally located just steps from the elevator for added convenience. The spacious condo offers two generously sized bedrooms & two full baths. New luxury vinyl flooring flows through the kitchen, dining, and living areas, creating an open, inviting layout. The kitchen features stainless steel appliances, granite countertops, abundant cabinetry, & a pantry. The bright living room centers around a cozy gas fireplace and opens to a private balcony, perfect for morning coffee or relaxing at day's end. Both bedrooms include walk-in closets. The primary suite offers an ensuite bath with double vanities, a soaking tub, & separate stall shower, while the second full bath features double vanities and a tub/shower combination. An in-unit laundry room adds convenience, & abundant natural light fills the home. Residents enjoy an exceptional lifestyle with a clubhouse featuring a heated in-ground pool, fitness center, library, game room, billiards room, TV/card room, kitchen and lounge areas, tennis and bocce courts, plus scenic walking and jogging paths. The home includes one assigned covered garage parking space and one outdoor space. Conveniently located near NYC, major highways, public transportation, shopping, & a variety of dining options, this home offers the perfect blend of comfort, convenience, & active adult living!...
Contact an agent
Home facts
- Year built:2006
- Listing ID #:4040313
- Added:1 day(s) ago
- Updated:July 14, 2026 at 01:57 AM
Rooms and interior
- Bedrooms:2
- Total bathrooms:2
- Full bathrooms:2
- Rooms Total:5
- Flooring:Carpeting, Vinyl-Linoleum
- Dining Description:Living/Dining Combo, On Second Floor
- Bathrooms Description:Stall Shower And Tub
- Kitchen Description:Breakfast Bar, Cooktop - Gas, Microwave Oven, Pantry, Range/Oven-Gas, Refrigerator, Separate Dining Area
- Bedroom Description:Full Bath, Walk-In Closet
- Living area:1,534 sq. ft.
Heating and cooling
- Cooling:1 Unit, Central Air
- Heating:1 Unit, Forced Hot Air
Structure and exterior
- Roof:Asphalt Shingle
- Year built:2006
- Building area:1,534 sq. ft.
- Lot Features:Level Lot
- Architectural Style:One Floor Unit
- Construction Materials:Stone, Stucco
- Exterior Features:Curbs, Patio, Sidewalk, Storm Window(s), Thermal Windows/Doors
Utilities
- Water:Public Water
- Sewer:Public Sewer
Finances and disclosures
- Price:$499,000
- Price per sq. ft.:$325.29
- Tax amount:$9,788 (2025)
Features and amenities
- Appliances:Microwave Oven, Range/Oven-Gas, Refrigerator, Washer
- Laundry features:Dryer, Washer
- Amenities:All Utilities Underground, Billiards Room, Club House, Elevator, Exercise Room, Gas-Natural, Kitchen Facilities, Pool-Outdoor, Security System, Smoke Detectors, SoakTub, StallTub, Storage, TubShowr
- Pool features:Association Pool, Pool, Pool-Outdoor
Parking
- Parking description:Garage - Underground, Parking Lot-Shared
- Garage spaces:1
New listings near 8205 Harcourt Rd #8205
- Open Sat, 12 to 2pmNew
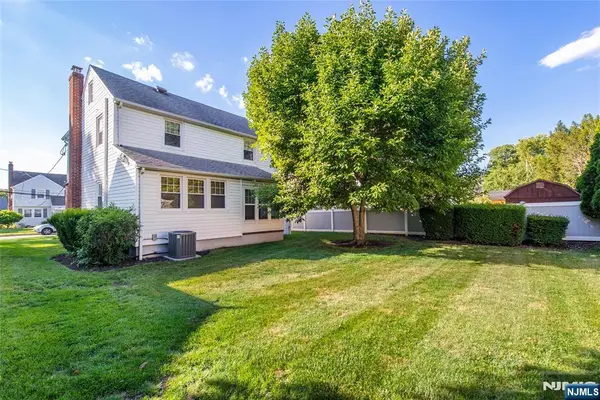 $599,000Active3 beds 2 baths
15 Glenwood Street, Clifton, NJ 07013
MLS# 26019419Listed by: COLDWELL BANKER, CLIFTON
- New
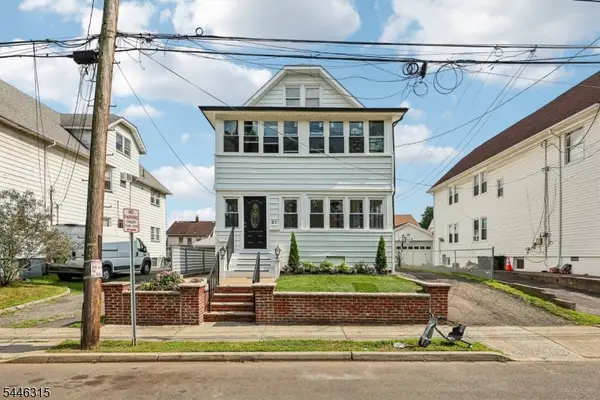 $889,000Active6 beds 3 baths3,100 sq. ft.
21 East 5th St, Clifton City, NJ 07011
MLS# 4040354Listed by: COLDWELL BANKER REALTY - New
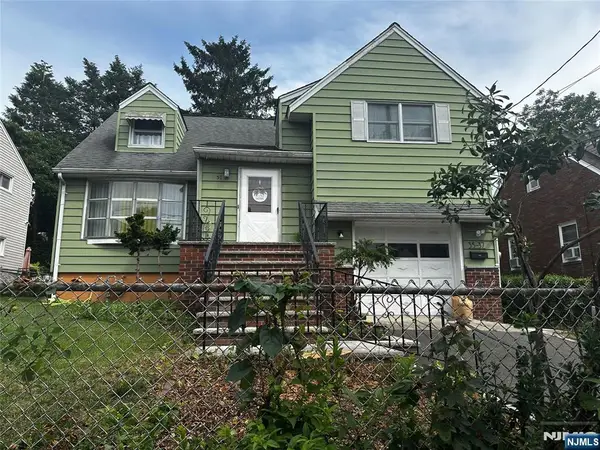 $675,000Active3 beds 2 baths
35-37 Montclair Avenue, Clifton, NJ 07011
MLS# 26025567Listed by: AJ'S PARKWAY ESTATES LLC - New
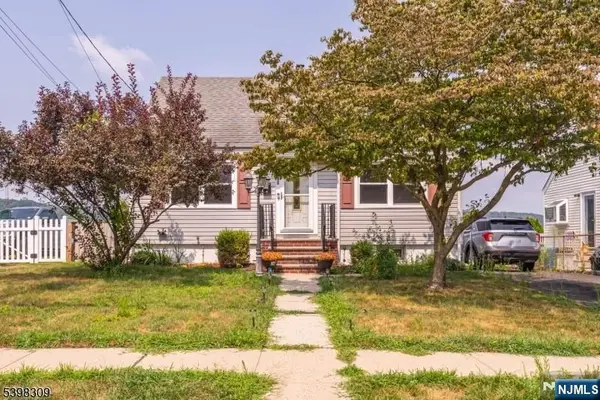 $525,000Active4 beds 2 baths
26 Edward Court, Clifton, NJ 07011
MLS# 26026239Listed by: TNT REALTY NJ - Open Sat, 12 to 2pmNew
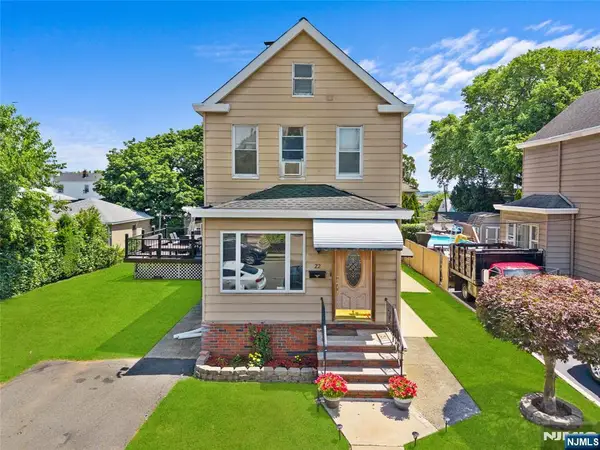 $725,000Active4 beds 3 baths
22 George Street, Clifton, NJ 07011
MLS# 26026243Listed by: GILD REALTY - New
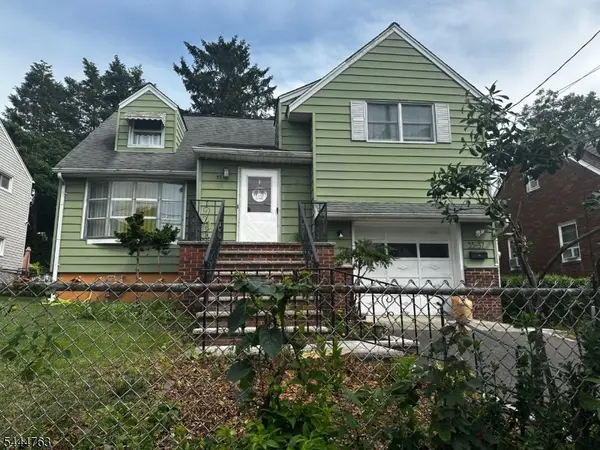 $675,000Active3 beds 2 baths
35 Montclair Ave, Clifton City, NJ 07011
MLS# 4040270Listed by: AJ'S PARKWAY ESTATES LLC - New
 $439,000Active2 beds 2 baths
29 Timber Drive 68, Clifton, NJ 07014
MLS# 26026135Listed by: VIKKI HEALEY PROPERTIES, LLC - Coming SoonOpen Sun, 11am to 2pm
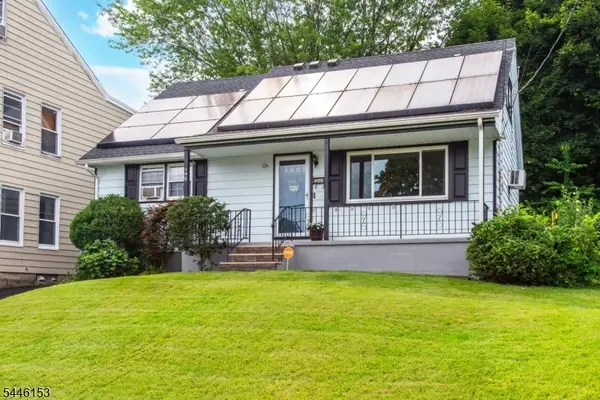 $570,000Coming Soon3 beds 2 baths
140 Maplewood Ave, Clifton City, NJ 07013
MLS# 4040198Listed by: COLDWELL BANKER REALTY - New
 $439,000Active2 beds 2 baths
29 Timber Dr #68, Clifton City, NJ 07014
MLS# 4040180Listed by: VIKKI HEALEY PROPERTIES LLC


Protect your home and budget from life's surprises with an Assurant Home Warranty, backed by a partner that supports you through every step of homeownership. Explore Plans.
©2026 Century 21 Real Estate LLC. All rights reserved. CENTURY 21®, the CENTURY 21 Logo and C21® are service marks owned by Century 21 Real Estate LLC. Century 21 Real Estate LLC fully supports the principles of the Fair Housing Act and the Equal Opportunity Act. Each office is independently owned and operated. Listing information is deemed reliable but not guaranteed accurate.