
120 Allerton Rd, Clinton, NJ 08801
Local realty services provided by:CENTURY 21 Charles Smith Agency, Inc.
120 Allerton Rd,Clinton Twp., NJ 08801
$649,900
- 3 Beds
- 2 Baths
- 2,000 sq. ft.
- Single family
- Active
Listed by: eileen m. wallace
Office: weichert realtors908-735-8140
MLS#:4043184
Source:NJ_GSMLS
Price summary
- Price:$649,900
- Price per sq. ft.:$324.95
About this home
Well built brick ranch with level yard and great rear views . Home features custom kitchen, hardwood floors, recent baths & kitchen, oversized garage, 1st floor laundry/office . Full, unfinished basement , thermopane windows, natural gas heat , central air, public water . Hardwired for a generator hookup. Clinton Twp pre-k - 8th grade, North Hunterdon HS , Septic replacement in process , 3 bedroom gravity fed system design submitted to Hunterdon Board of Health . Shed conveyed as-is .
Contact an agent
Home facts
- Year built:1967
- Listing ID #:4043184
- Added:1 day(s) ago
- Updated:July 28, 2026 at 02:16 PM
Rooms and interior
- Bedrooms:3
- Total bathrooms:2
- Full bathrooms:2
- Rooms Total:8
- Flooring:Tile, Wood
- Dining Description:On First Floor
- Kitchen Description:Carbon Monoxide Detector, Cooktop - Gas, Dishwasher, Refrigerator, Separate Dining Area
- Bedroom Description:On Level 1
- Basement Description:Basement, Bilco-Style Door, Full, Unfinished
- Living area:2,000 sq. ft.
Heating and cooling
- Cooling:1 Unit, Central Air
- Heating:1 Unit
Structure and exterior
- Roof:Asphalt Shingle
- Year built:1967
- Building area:2,000 sq. ft.
- Lot area:1.14 Acres
- Lot Features:Level Lot, Open Lot
- Architectural Style:Ranch
- Construction Materials:Aluminum Siding, Brick
- Exterior Features:Storage Shed
Schools
- High school:N.HUNTERDN
- Middle school:CLINTON MS
- Elementary school:P.MCGAHERN
Utilities
- Water:Public Water
- Sewer:Septic 3 Bedroom Town Verified
Finances and disclosures
- Price:$649,900
- Price per sq. ft.:$324.95
- Tax amount:$10,370 (2025)
Features and amenities
- Appliances:Carbon Monoxide Detector, Refrigerator
- Laundry features:Dryer
- Amenities:Blinds, Carbon Monoxide Detector, Drapes, Gas-Natural, Smoke Detectors, StallTub
Parking
- Parking description:Blacktop Driveway, Garage Door Opener, Oversize Garage
- Garage spaces:2
New listings near 120 Allerton Rd
- New
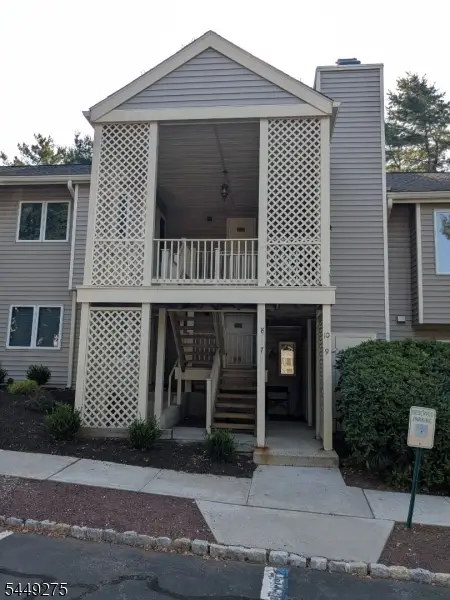 $280,000Active1 beds 1 baths
8 Augusta Dr, Clinton Twp., NJ 08801
MLS# 4043075Listed by: RE/MAX RESULTS REALTY - Coming SoonOpen Fri, 5 to 7pm
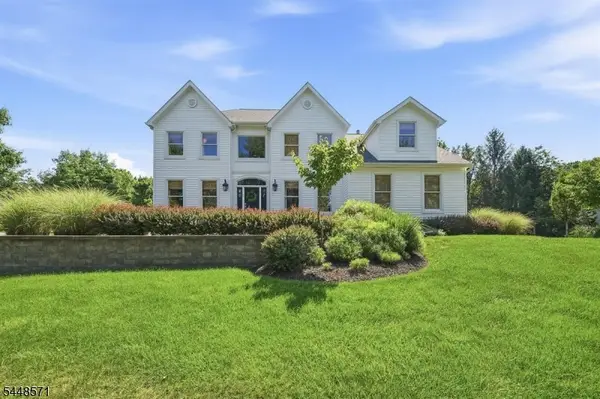 $899,000Coming Soon4 beds 3 baths
1 Pendleton Ct, Clinton Twp., NJ 08801
MLS# 4042598Listed by: EXP REALTY, LLC - New
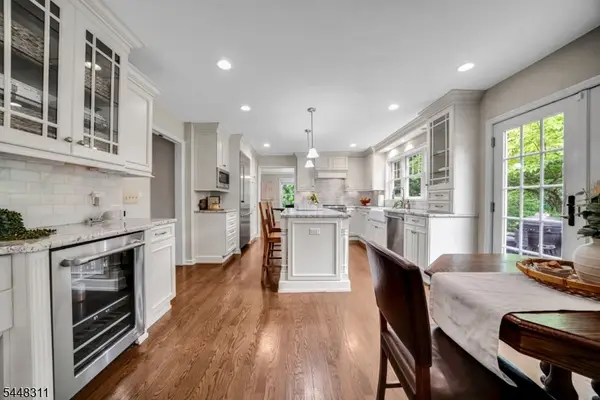 $999,999Active4 beds 3 baths2,888 sq. ft.
5 Fieldstone Dr, Clinton Twp., NJ 08833
MLS# 4042252Listed by: GARDEN STATE REALTY GROUP, LLC - New
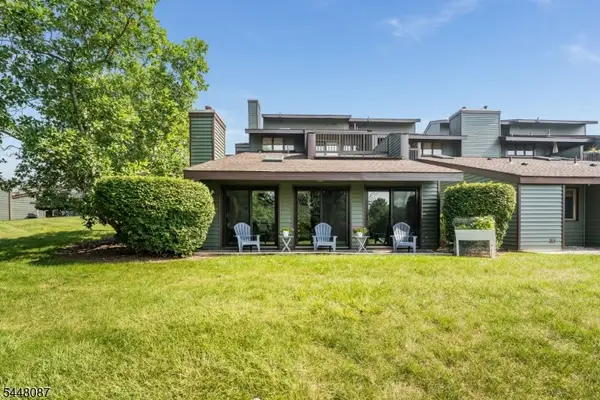 $375,000Active2 beds 2 baths
23 Highland Cir, Clinton Twp., NJ 08809
MLS# 4041987Listed by: COLDWELL BANKER REALTY - New
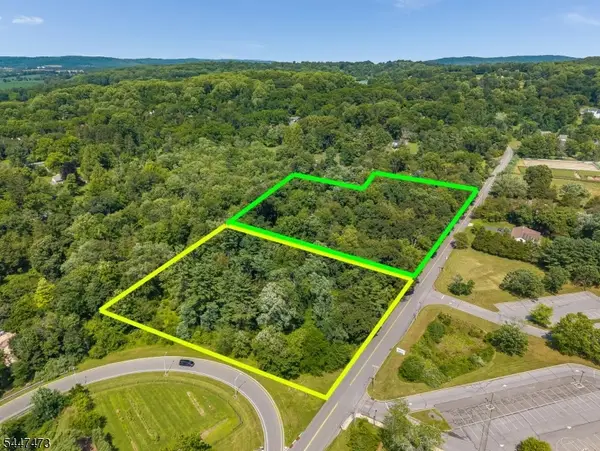 $265,000Active2.44 Acres
58 Allerton Rd, Clinton Twp., NJ 08833
MLS# 4041418Listed by: WEICHERT REALTORS - New
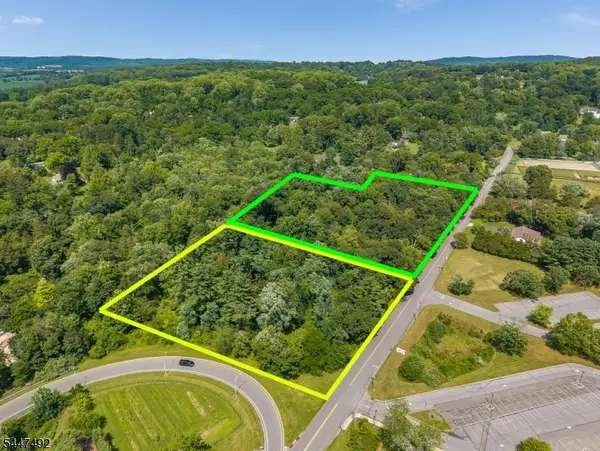 $265,000Active2.74 Acres
62 Allerton Rd, Clinton Twp., NJ 08833
MLS# 4041419Listed by: WEICHERT REALTORS 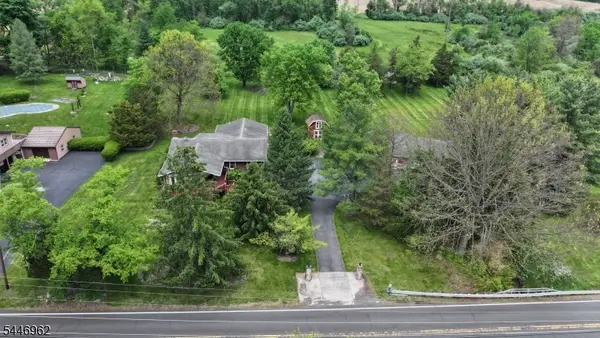 $569,999Pending4 beds 4 baths
112 Allerton Rd, Clinton Twp., NJ 08801
MLS# 4040930Listed by: PARANEE PROPERTIES OF NJ LLC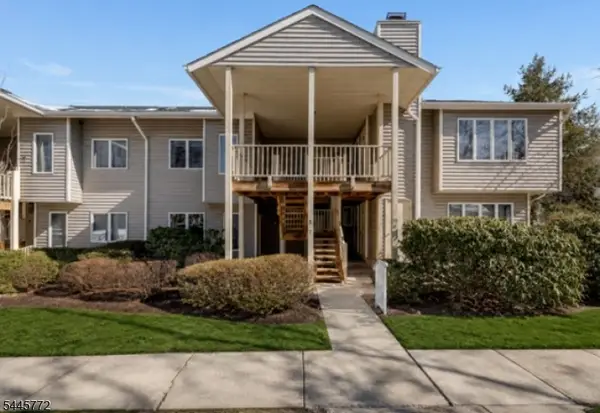 $270,000Active1 beds 1 baths
7 Westchester Ter, Clinton Twp., NJ 08801
MLS# 4039882Listed by: COLDWELL BANKER REALTY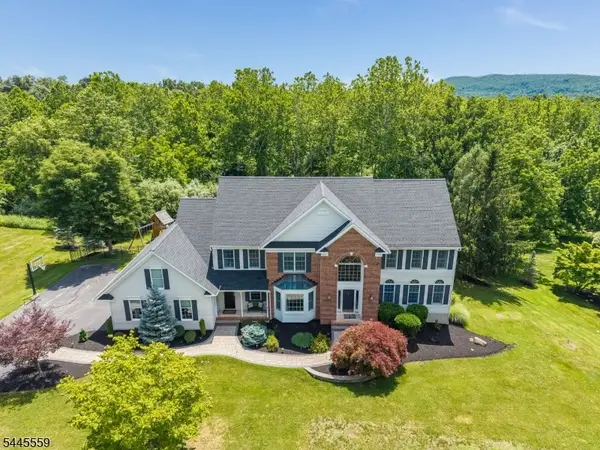 $1,055,000Active5 beds 3 baths3,839 sq. ft.
15 Chalfonte Dr, Clinton Twp., NJ 08833
MLS# 4039860Listed by: WEICHERT REALTORS


Protect your home and budget from life's surprises with an Assurant Home Warranty, backed by a partner that supports you through every step of homeownership. Explore Plans.
©2026 Century 21 Real Estate LLC. All rights reserved. CENTURY 21®, the CENTURY 21 Logo and C21® are service marks owned by Century 21 Real Estate LLC. Century 21 Real Estate LLC fully supports the principles of the Fair Housing Act and the Equal Opportunity Act. Each office is independently owned and operated. Listing information is deemed reliable but not guaranteed accurate.