41 Uptom Pine Rd, Clinton, NJ 08833
Local realty services provided by:CENTURY 21 Gold Properties Realty, Inc
41 Uptom Pine Rd,Clinton Twp., NJ 08833
$935,000
- 3 Beds
- 3 Baths
- 2,665 sq. ft.
- Single family
- Active
Listed by: jonathan minerick
Office: homecoin.com888-400-2513
MLS#:4061409
Source:NJ_GSMLS
Price summary
- Price:$935,000
- Price per sq. ft.:$350.84
- Monthly HOA dues:$7.92
About this home
This architecturally striking replica of a New England Farmhouse was conceived by noted developer Sven E. Danielson Jr. in 1986 on 1.52 acres located in desirable Clinton Twp. The living room features a custom gas log brick wall fireplace with hand hewn beam & the dining room has shiplap walls to complete the farmhouse style. First floor features an updated kitchen with new granite countertops, backsplash, ss appliances and a board & batton wall leading to a walk in pantry. Breakfast area of the kitchen has a cathedral ceiling with hand hewn beams & sliding glass doors that lead to family room with a Jotul gas stove, 18" porcelin tile, pendant lanterns and sconces. A bathroom with tub & large bedroom with wainscoting completes the first floor level. Second floor level features 2 additional bedrooms with walk-in closets and 2 bathrooms. Primary suite bathroom offers a jetted tub, stall shower & heated floors. Solid hardwood, tile flooring, solid pine wood ceilings with recessed lighting throughout the home. The unfinished basement provides versatile space with plenty of storage and high ceilings. The exterior of the home features cedar clapboard siding, new Anderson 400 series windows, and a beautiful Anthony & Sylvan gunite pool that is heated and surrounded with retaining rock walls, decorative lighting & landscaping. A two car detached oversize garage leads to a blue stone patio and pathways with a privacy fence for outsiide gatherings....
Contact an agent
Home facts
- Year built:1986
- Subdivision & Development:BISSEL RUN PH II
- Listing ID #:4061409
- Added:2 day(s) ago
- Updated:October 30, 2026 at 04:11 PM
Rooms and interior
- Bedrooms:3
- Total bathrooms:3
- Full bathrooms:3
- Rooms Total:7
- Flooring:Tile, Wood
- Dining Description:Formal Dining Room, On First Floor
- Bathrooms Description:Jetted Tub, Stall Shower
- Kitchen Description:Carbon Monoxide Detector, Center Island, Cooktop - Gas, Country Kitchen, Dishwasher, Eat-In Kitchen, Kitchen Exhaust Fan, Microwave Oven, Range/Oven-Gas, Refrigerator, Self Cleaning Oven, Water Softener-Own
- Bedroom Description:Full Bath, Walk-In Closet
- Basement Description:Basement, French Drain, Full, Unfinished
- Living area:2,665 sq. ft.
Heating and cooling
- Cooling:1 Unit, Ceiling Fan, Central Air, House Exhaust Fan
- Heating:1 Unit, Forced Hot Air
Structure and exterior
- Roof:Asphalt Shingle
- Year built:1986
- Building area:2,665 sq. ft.
- Lot area:1.52 Acres
- Lot Features:Level Lot
- Architectural Style:Colonial
- Construction Materials:Brick, CedarSid, Clapbrd, Wood
- Exterior Features:Metal Fence, Outbuilding(s), Patio, Storage Shed, Thermal Windows/Doors, Wood Fence
Utilities
- Water:Well
- Sewer:Septic 3 Bedroom Town Verified
Finances and disclosures
- Price:$935,000
- Price per sq. ft.:$350.84
- Tax amount:$16,919 (2026)
Features and amenities
- Appliances:Carbon Monoxide Detector, Microwave Oven, Range/Oven-Gas, Refrigerator, Self Cleaning Oven, Washer, Water Softener-Own
- Laundry features:Dryer, Washer
- Amenities:All Utilities Underground, Carbon Monoxide Detector, Cathedral Ceiling, Fire Extinguisher, Gas-Natural, High Ceiling, Jacuzzi, Pool-Outdoor, Security System, Shades, Smoke Detectors, StallTub, Storage, Walk - In Closet
- Pool features:Heated, In-Ground Pool, Pool, Pool-Outdoor
Parking
- Parking description:Additional Parking, Blacktop Driveway, Circular Driveway, Detached Garage, Garage Door Opener, Oversize Garage
- Garage spaces:2
New listings near 41 Uptom Pine Rd
- New
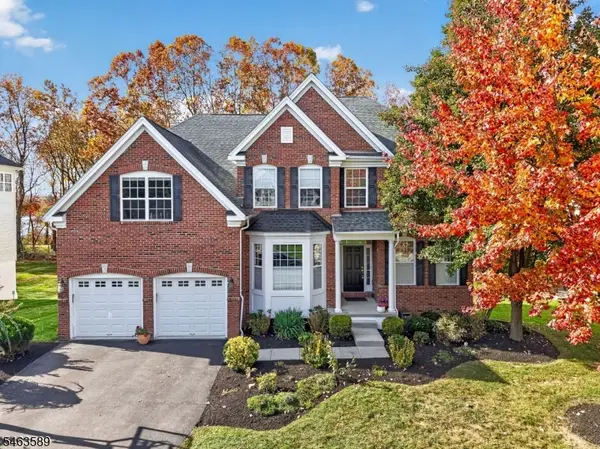 $975,000Active5 beds 4 baths
43 Crestview Dr, Clinton Twp., NJ 08801
MLS# 4061983Listed by: KELLER WILLIAMS REAL ESTATE - New
 $900,000Active4 beds 3 baths
5 High Point Ct, Clinton Twp., NJ 08801
MLS# 4061524Listed by: COLDWELL BANKER REALTY - New
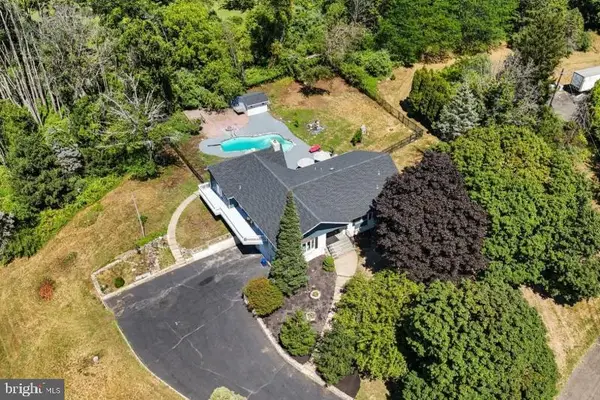 $1,999,998Active4 beds 4 baths3,889 sq. ft.
2 Rossi Dr, CLINTON, NJ 08809
MLS# NJHT2005546Listed by: SIGNATURE REALTY NJ - New
 $335,000Active1.04 Acres
10 Concord Rd, Clinton Twp., NJ 08833
MLS# 4061108Listed by: COLDWELL BANKER REALTY - New
 $629,900Active3 beds 3 baths1,995 sq. ft.
2 Shackamaxon Ter, ANNANDALE, NJ 08801
MLS# NJHT2005542Listed by: COLDWELL BANKER RESIDENTIAL BROKERAGE - CLINTON  $1,195,000Active5 beds 5 baths4,300 sq. ft.
11 Huntington Dr, Clinton Twp., NJ 08801
MLS# 4059611Listed by: RE/MAX SUPREME $599,900Active3 beds 2 baths1,684 sq. ft.
5 Wales Ct, Clinton Twp., NJ 08801
MLS# 4059366Listed by: WEICHERT REALTORS
 $429,000Pending4 beds 3 baths
43 Potterstown Rd, Clinton Twp., NJ 08833
MLS# 4059236Listed by: C-21 NORTH WARREN REALTY $549,900Pending3 beds 2 baths
8 Prescott Cir, Clinton Twp., NJ 08833
MLS# 4059079Listed by: WEICHERT REALTORS


Protect your home and budget from life's surprises with an Assurant Home Warranty, backed by a partner that supports you through every step of homeownership. Explore Plans.
©2026 Century 21 Real Estate LLC. All rights reserved. CENTURY 21®, the CENTURY 21 Logo and C21® are service marks owned by Century 21 Real Estate LLC. Century 21 Real Estate LLC fully supports the principles of the Fair Housing Act and the Equal Opportunity Act. Each office is independently owned and operated. Listing information is deemed reliable but not guaranteed accurate.