
135 E Wayne Ter, Collingswood, NJ 08108
Local realty services provided by:CENTURY 21 New Millennium
135 E Wayne Ter,Collingswood, NJ 08108
$479,000
- 3 Beds
- 2 Baths
- 1,179 sq. ft.
- Single family
- Active
Listed by: jonathan minerick
Office: homecoin.com
MLS#:NJCD2126000
Source:BRIGHTMLS
Price summary
- Price:$479,000
- Price per sq. ft.:$406.28
About this home
WATER VIEWS of Cooper River, BRAND NEW (2025) OWNED SOLAR ARRAY for minimal-to-zero electric bills and INCOME PAYMENTS FROM SOLAR PRODUCTION. On a quiet dead-end street, short distance to top-rated schools, moments from the Cooper River, Knight Park, and Haddon Avenue's vibrant downtown shops and dining. Modern efficiency throughout and meticulously maintained- this home is TURNKEY and offers exceptional peace of mind with major high-value upgrades: new roof (2026), all new energy-efficient windows (2020), central HVAC (2021), continuous-recording high-end exterior security system, remodeled throughout: bathrooms, kitchen, floors, and all new appliances. Comfortably sized bedrooms feature ceiling fans and closet storage with a FOURTH *bonus* bedroom, complemented by a massive basement for abundant storage. Step outside to your backyard oasis featuring river views, string lights, a hot tub hookup, a fenced in dog run with a doggie door, and three off-street parking spaces. Complete with a lead-free certification....
Contact an agent
Home facts
- Year built:1925
- Subdivision & Development:NONE AVAILABLE
- Listing ID #:NJCD2126000
- Added:49 day(s) ago
- Updated:October 23, 2026 at 02:00 PM
Rooms and interior
- Bedrooms:3
- Total bathrooms:2
- Full bathrooms:2
- Rooms Total:10
- Flooring:Ceramic Tile, Laminated
- Dining Description:Combination Dining/Living, Combination Kitchen/Dining, Dining Area
- Bathrooms Description:Bathroom 1, Bathroom 2, Primary Bath(s)
- Kitchen Description:Built-In Microwave, Dishwasher, Exhaust Fan, Kitchen - Eat-In, Kitchen - Island, Kitchen - Table Space, Microwave, Oven/Range - Gas, Recessed Lighting, Refrigerator, Water Heater
- Bedroom Description:Entry Level Bedroom, Walk In Closet(s)
- Basement:Yes
- Basement Description:Full, Interior Access, Sump Pump, Unfinished
- Living area:1,179 sq. ft.
Heating and cooling
- Cooling:Ceiling Fan(s), Central A/C, Window Unit(s)
- Heating:Baseboard - Electric, Forced Air, Natural Gas
Structure and exterior
- Roof:Architectural Shingle, Pitched
- Year built:1925
- Building area:1,179 sq. ft.
- Lot area:0.09 Acres
- Lot Features:Cleared, Front Yard, Landscaping, Level, No Thru Street, Rear Yard, Road Frontage, Suburban
- Architectural Style:Bungalow, Craftsman
- Construction Materials:Block, Concrete, Frame, Masonry, Stick Built, Vinyl Siding
- Exterior Features:Deck(s), Enclosed, Exterior Lighting, Flood Lights, Gutter System, Patio(s), Porch(es), Screened, Sidewalks, Stone Retaining Walls, Street Lights
- Foundation Description:Block
- Levels:2 Stories
Schools
- High school:COLLINGSWOOD
- Middle school:COLLINGSWOOD
Utilities
- Water:Public
- Sewer:Public Sewer
Finances and disclosures
- Price:$479,000
- Price per sq. ft.:$406.28
- Tax amount:$9,586 (2025)
Features and amenities
- Laundry features:Dryer, Dryer - Front Loading, Dryer - Gas, Dryer In Unit, Has Laundry, Hookup, Washer, Washer In Unit
- Amenities:100 Amp Service, 120/240V, Above Ground Utilities, Cable TV, Carbon Monoxide Detector(s), Ceiling Fan(s), Double Hung Windows, Double Pane Windows, Electric Available, Exterior Cameras, Natural Gas Available, Phone, Recessed Lighting, Smoke Detector, Surveillance Sys, Underground Utilities, Window Treatments
Parking
- Parking description:Concrete Driveway, Crushed Stone, Off Street, On Street, Paved Driveway, Shared Driveway
New listings near 135 E Wayne Ter
- New
 $745,000Active4 beds 3 baths2,198 sq. ft.
140 Washington Ave, COLLINGSWOOD, NJ 08108
MLS# NJCD2129316Listed by: KELLER WILLIAMS REALTY - Open Sat, 11am to 1pmNew
 $425,000Active2 beds 2 baths1,124 sq. ft.
605 N Atlantic Ave #321, COLLINGSWOOD, NJ 08108
MLS# NJCD2128878Listed by: OVATION REALTY LLC - New
 $515,000Active5 beds 2 baths2,040 sq. ft.
432 Sloan Ave, COLLINGSWOOD, NJ 08107
MLS# NJCD2125980Listed by: COMPASS NEW JERSEY, LLC - MOORESTOWN  $372,500Active4 beds 2 baths1,392 sq. ft.
338 Haddon Ave, COLLINGSWOOD, NJ 08108
MLS# NJCD2128694Listed by: COLDWELL BANKER REALTY $439,900Active4 beds 2 baths1,492 sq. ft.
834 Belmont Ave, COLLINGSWOOD, NJ 08108
MLS# NJCD2128666Listed by: COLDWELL BANKER REALTY $399,777Active3 beds 4 baths1,753 sq. ft.
508 Richey Ave, COLLINGSWOOD, NJ 08107
MLS# NJCD2128606Listed by: HOF REALTY $400,000Active4 beds 2 baths1,519 sq. ft.
212 Richey Ave, COLLINGSWOOD, NJ 08107
MLS# NJCD2128486Listed by: BHHS FOX & ROACH-MOORESTOWN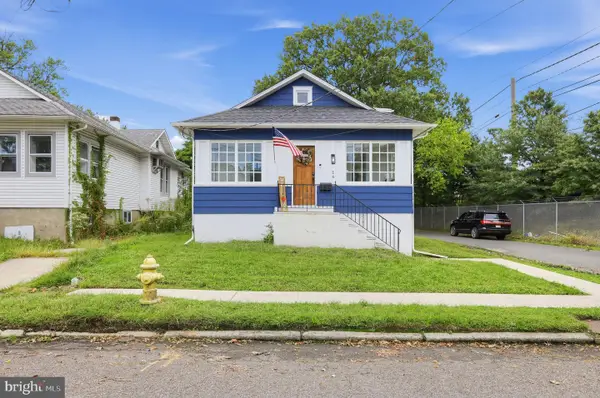 $385,000Pending3 beds 1 baths1,612 sq. ft.
16 Merion Ter, COLLINGSWOOD, NJ 08108
MLS# NJCD2128186Listed by: COLDWELL BANKER REALTY $425,000Pending3 beds 2 baths1,250 sq. ft.
27 E Stiles Ave, COLLINGSWOOD, NJ 08108
MLS# NJCD2128226Listed by: KELLER WILLIAMS REALTY - WASHINGTON TOWNSHIP $525,000Active3 beds 2 baths1,510 sq. ft.
213 Richey Ave, OAKLYN, NJ 08107
MLS# NJCD2128216Listed by: ELFANT WISSAHICKON-MT AIRY


Protect your home and budget from life's surprises with an Assurant Home Warranty, backed by a partner that supports you through every step of homeownership. Explore Plans.
©2026 Century 21 Real Estate LLC. All rights reserved. CENTURY 21®, the CENTURY 21 Logo and C21® are service marks owned by Century 21 Real Estate LLC. Century 21 Real Estate LLC fully supports the principles of the Fair Housing Act and the Equal Opportunity Act. Each office is independently owned and operated. Listing information is deemed reliable but not guaranteed accurate.