
800 Belmont Ave, Collingswood, NJ 08108
Local realty services provided by:CENTURY 21 Rauh & Johns
800 Belmont Ave,Collingswood, NJ 08108
$883,700
- 5 Beds
- 3 Baths
- - sq. ft.
- Single family
- Sold
Listed by: andrea bille
Office: keller williams - main street
MLS#:NJCD2119562
Source:BRIGHTMLS
Sorry, we are unable to map this address
Price summary
- Price:$883,700
About this home
Thank you so much for all of your interest. Highest & Best offers are due tomorrow, Wed., 7/1 at 5pm. Special, magical and serene -- this updated Victorian blends timeless charm with modern comfort on a 0.34-acre lot in Collingswood’s sought-after Newton Lake area. This 4–5 bedroom, 2.5 bath home features classic details including a chestnut bannister, inlaid oak floors, high ceilings, a turret, and a brick-surround wood stove.
Modern upgrades include a gourmet kitchen with quartz countertops and extra pantry, radiant-heated tile floors, two-zone central air, main-floor laundry, built-ins, and a spacious primary suite with a spa-like steam shower and radiant-heated bath floors. The third floor offers flexible living space with exposed beams—ideal for a bedroom, office, or studio.
With over 2,600 sq ft plus a large basement for storage, this home offers room to live and grow. Outdoor highlights include a new ('22) Trex front porch with vinyl wrap, ceiling fans, and lighting, plus a large back and side deck for entertaining AND a Hot Springs brand Aria 5-seater Hot Tub . And, a rare oversized driveway which fits 5 cars. Privacy surrounds the home with three apple trees and perennial flowering gardens.
Showings begin Wed., 6/24, after 5pm. Open House Thurs., 6/25, 5-7pm. & Open House Sat., 6/27, 11am-1pm....
Contact an agent
Home facts
- Year built:1915
- Subdivision & Development:NEWTON LAKE
- Listing ID #:NJCD2119562
- Added:81 day(s) ago
- Updated:August 28, 2026 at 07:17 AM
Rooms and interior
- Bedrooms:5
- Total bathrooms:3
- Full bathrooms:2
- Half bathrooms:1
- Dining Description:Dining Room
- Bathrooms Description:Half Bath, Primary Bath(s)
- Kitchen Description:Crown Moldings, Kitchen - Gourmet, Pantry, Upgraded Countertops
- Basement:Yes
- Basement Description:Full
Heating and cooling
- Cooling:Ceiling Fan(s), Central A/C, Zoned
- Heating:Natural Gas, Radiant, Radiator
Structure and exterior
- Year built:1915
- Lot Features:Corner, Level, Rear Yard, SideYard(s)
- Architectural Style:Victorian
- Construction Materials:Frame
- Exterior Features:Chimney Cap(s), Deck(s), Exterior Lighting, Gutter System, Porch(es), Sidewalks, Wrap Around
- Foundation Description:Brick/Mortar
- Levels:3 Story
Utilities
- Water:Public
- Sewer:Public Sewer
Finances and disclosures
- Price:$883,700
- Tax amount:$17,455 (2025)
Features and amenities
- Laundry features:Laundry
- Amenities:200+ Amp Service, Attic, Chair Railings, Crown Moldings, Exposed Beams, Replacement Windows, Sound System
Parking
- Parking description:Lighted Parking, Paved Parking
New listings near 800 Belmont Ave
- Open Sun, 12 to 1:30pmNew
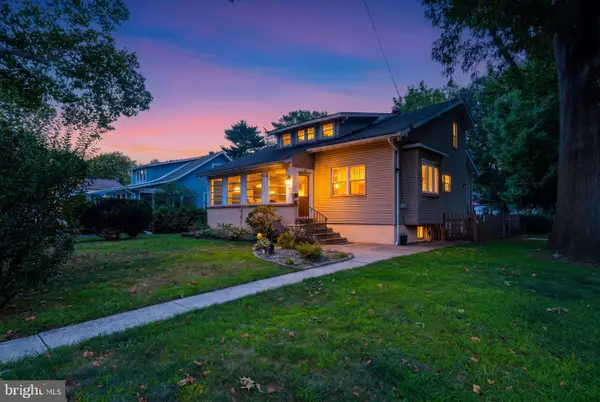 $629,000Active4 beds 2 baths2,019 sq. ft.
602 Woodlawn Ave, COLLINGSWOOD, NJ 08108
MLS# NJCD2125348Listed by: BHHS FOX & ROACH - HADDONFIELD 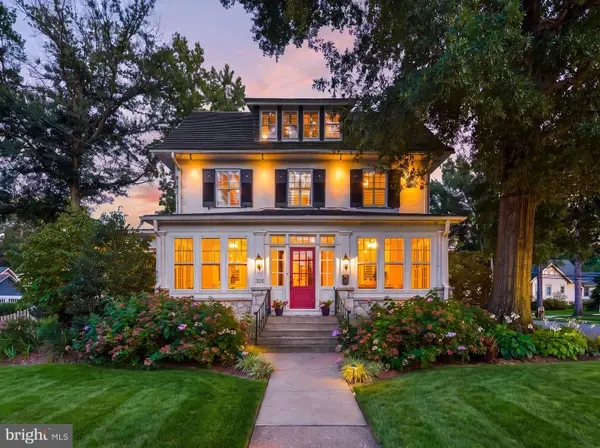 $949,900Pending4 beds 3 baths2,857 sq. ft.
326 W Collings Ave, COLLINGSWOOD, NJ 08108
MLS# NJCD2125110Listed by: AGENT06 LLC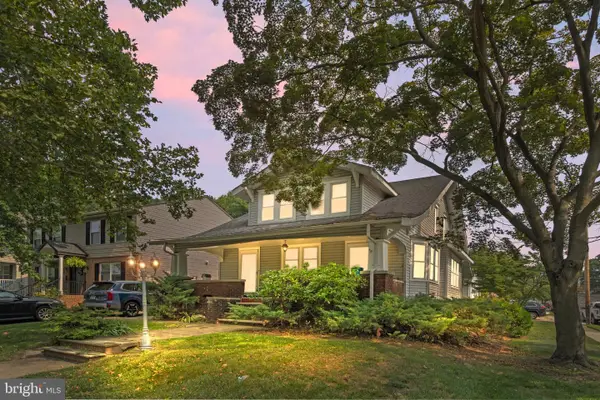 $569,000Active5 beds -- baths1,841 sq. ft.
33 W Park Blvd, COLLINGSWOOD, NJ 08108
MLS# NJCD2124836Listed by: SUREWAY REALTY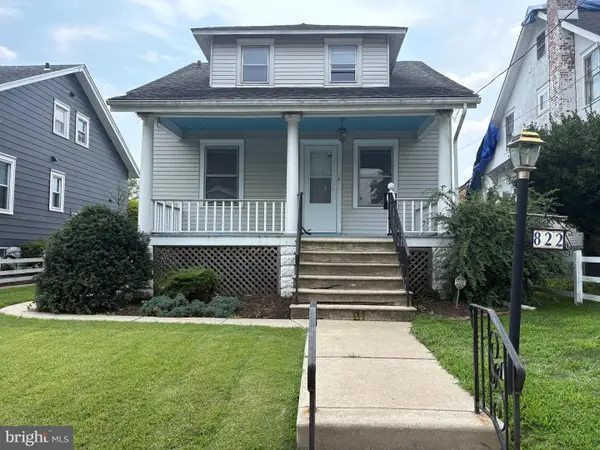 $260,000Pending3 beds 2 baths1,177 sq. ft.
822 Merrick Ave, COLLINGSWOOD, NJ 08108
MLS# NJCD2124014Listed by: RE/MAX ONE REALTY-MOORESTOWN- Open Sun, 1 to 3pm
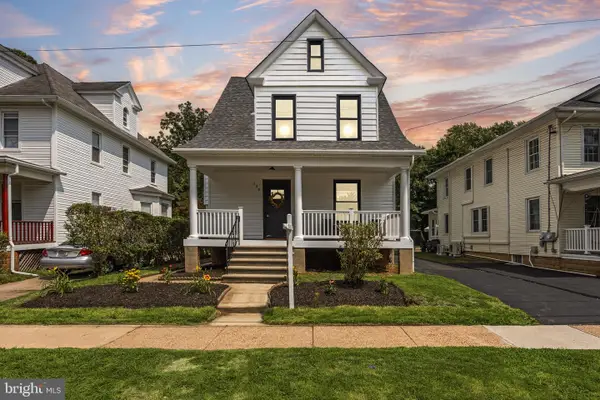 $750,000Active4 beds 3 baths2,198 sq. ft.
140 Washington Ave, COLLINGSWOOD, NJ 08108
MLS# NJCD2124612Listed by: KELLER WILLIAMS REALTY 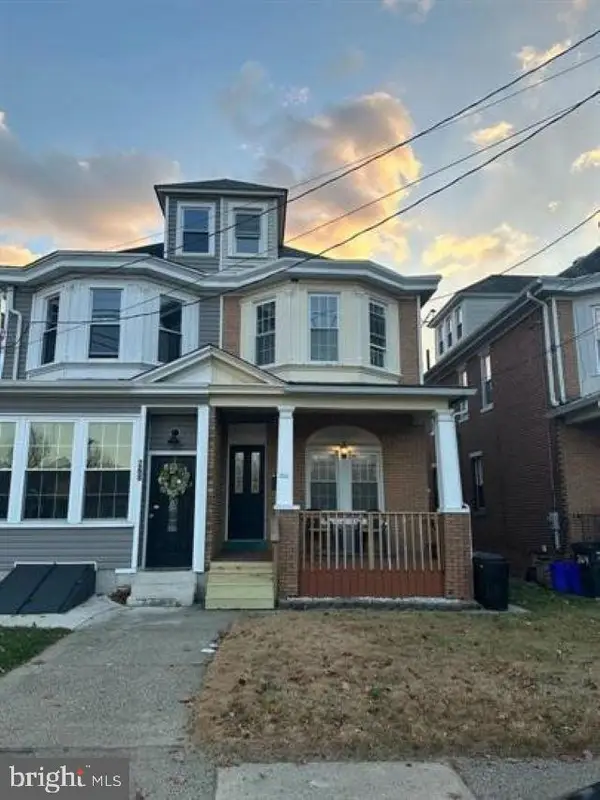 $450,000Active5 beds 2 baths1,768 sq. ft.
266 Haddon Ave, COLLINGSWOOD, NJ 08108
MLS# NJCD2124624Listed by: KELLER WILLIAMS REALTY - ATLANTIC SHORE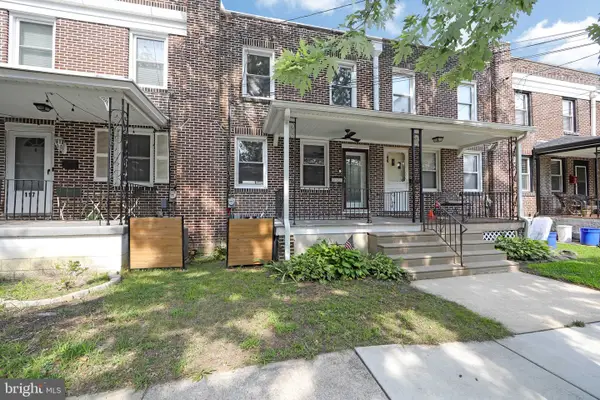 $315,000Pending3 beds 1 baths1,116 sq. ft.
115 Cooper Ave, COLLINGSWOOD, NJ 08108
MLS# NJCD2124642Listed by: LONG & FOSTER REAL ESTATE, INC.- Open Sat, 12 to 2pm
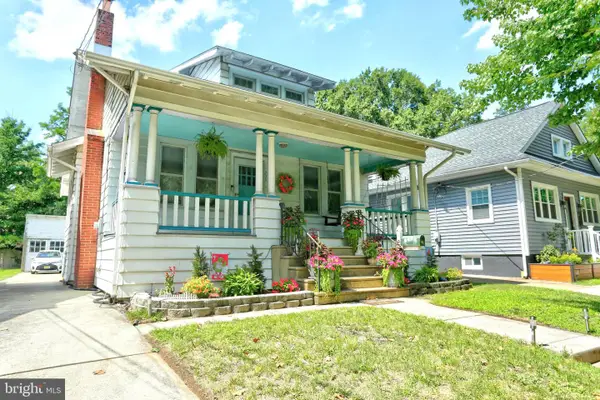 $425,000Active3 beds 2 baths1,430 sq. ft.
233 Crestmont Ter, COLLINGSWOOD, NJ 08108
MLS# NJCD2124532Listed by: HOMESMART FIRST ADVANTAGE REALTY 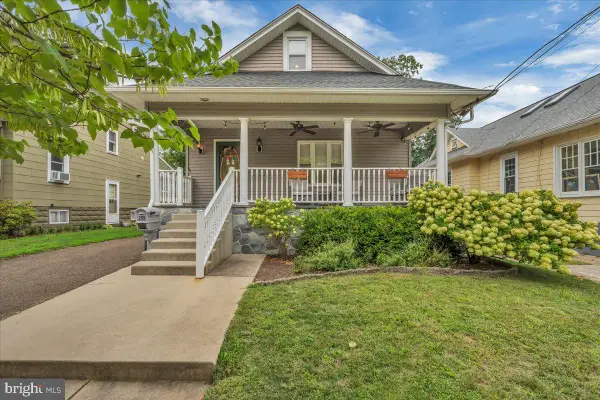 $525,000Active3 beds 2 baths1,628 sq. ft.
255 Woodlawn Ter, COLLINGSWOOD, NJ 08108
MLS# NJCD2121536Listed by: KELLER WILLIAMS REALTY - MOORESTOWN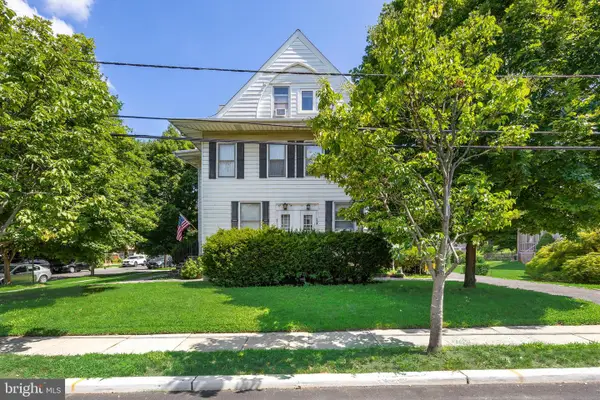 $425,000Pending4 beds 3 baths2,026 sq. ft.
601 Park Ave, COLLINGSWOOD, NJ 08108
MLS# NJCD2124216Listed by: COMPASS NEW JERSEY, LLC - MOORESTOWN


Protect your home and budget from life's surprises with an Assurant Home Warranty, backed by a partner that supports you through every step of homeownership. Explore Plans.
©2026 Century 21 Real Estate LLC. All rights reserved. CENTURY 21®, the CENTURY 21 Logo and C21® are service marks owned by Century 21 Real Estate LLC. Century 21 Real Estate LLC fully supports the principles of the Fair Housing Act and the Equal Opportunity Act. Each office is independently owned and operated. Listing information is deemed reliable but not guaranteed accurate.