
36 Belmont Cir, Columbus, NJ 08022
Local realty services provided by:CENTURY 21 Dale Realty Co.
Listed by:
 CENTURY 21 Action Plus Realty
Office: century 21 action plus realty - bordentown
MLS#:NJBL2119914
Source:BRIGHTMLS
Price summary
- Price:$1,275,000
- Price per sq. ft.:$160.26
- Monthly HOA dues:$125
About this home
Welcome to an exceptional six-bedroom, five-full-bath Colonial in the sought-after Legends at Mansfield, ideally positioned on a premium pond-front lot with breathtaking sunset views. Featuring a BRAND NEW ROOF and PAID-OFF SOLAR PANELS, this energy-efficient residence is set within the award-winning Northern Burlington County School District and combines elegant finishes, expansive living spaces, and an impressive array of indoor and outdoor amenities.
A dramatic two-story foyer with a curved staircase sets the tone for the home. The first floor features a formal living room with a sunroom extension, along with an inviting family room highlighted by a gas fireplace and its own sunroom overlooking the pond. The formal dining room showcases custom lighting and crown molding, while the gourmet kitchen offers a spacious dinette, newer appliances, and a convenient butler’s pantry.
A main-level bedroom with full-bath access and an oversized closet provides exceptional flexibility for guests, a private office, or multigenerational living. The laundry room offers convenient access to the oversized three-car garage, complete with a striking epoxy floor.
Upstairs, an oversized loft provides additional living space and separates four generously sized bedrooms, each featuring its own walk-in closet. The expansive primary suite is a true retreat, offering a versatile sitting room ideal for a home gym, office, or relaxation area. Three walk-in closets—including a custom-built closet with a center island—provide abundant storage. The spa-inspired primary bath features a Jacuzzi tub, oversized rain shower, and his-and-hers vanities.
The partially finished basement takes entertaining and lifestyle possibilities to another level, featuring a sixth bedroom with a full bath and walk-in closet, a private office, wet bar, dedicated dance-floor room, full gym, and abundant storage. Direct access to the garage adds another layer of convenience.
Step outside and experience spectacular pond-front living from the stamped-concrete patios, two Trex decks, and oversized gazebo with its own fireplace—an ideal setting for entertaining, relaxing, and enjoying unforgettable sunsets.
Additional highlights include hardwood floors throughout, built-in speakers, a whole-home security system, high-efficiency tankless water heaters, Low-E windows, and superior insulation.
Freshly painted and truly move-in ready, this remarkable home offers space, flexibility, energy efficiency, and resort-like outdoor living in one exceptional package. Come experience everything 36 Belmont Circle has to offer....
Contact an agent
Home facts
- Year built:2005
- Subdivision & Development:LEGENDS AT MANSFIELD
- Listing ID #:NJBL2119914
- Added:49 day(s) ago
- Updated:October 23, 2026 at 02:00 PM
Rooms and interior
- Bedrooms:6
- Total bathrooms:5
- Full bathrooms:5
- Flooring:Hardwood, Tile/Brick
- Dining Description:Combination Dining/Living, Combination Kitchen/Dining, Dining Area, Formal/Separate Dining Room
- Kitchen Description:Breakfast Area, Built-In Microwave, Built-Ins, Combination Kitchen/Living, Crown Moldings, Dishwasher, Double/Dual Staircase, Energy Efficient Appliances, Freezer, Instant Hot Water, Kitchen - Eat-In, Kitchen - Gourmet, Kitchen - Island, Oven - Single, Pantry, Recessed Lighting, Refrigerator, Stainless Steel Appliances, Stove, Water Heater - Tankless, Wet/Dry Bar
- Bedroom Description:Entry Level Bedroom, Walk In Closet(s)
- Basement:Yes
- Basement Description:Full, Garage Access, Heated, Improved, Interior Access, Partially Finished
- Living area:7,956 sq. ft.
Heating and cooling
- Cooling:Central A/C
- Heating:Forced Air, Natural Gas
Structure and exterior
- Roof:Shingle
- Year built:2005
- Building area:7,956 sq. ft.
- Lot area:1.59 Acres
- Lot Features:Landscaping, Pond, Premium, Rear Yard, SideYard(s)
- Architectural Style:Colonial
- Construction Materials:Concrete, Rigid Insulation, Stucco
- Exterior Features:BBQ Grill, Chimney Cap(s), Deck(s), Extensive Hardscape, Exterior Lighting, Flood Lights, Patio(s), Roof
- Foundation Description:Block
- Levels:3 Story
Schools
- High school:NORTH BURLINGTON REGIONAL H.S.
- Middle school:NORTHERN BURL. CO. REG. JR. M.S.
Utilities
- Water:Well
- Sewer:On Site Septic
Finances and disclosures
- Price:$1,275,000
- Price per sq. ft.:$160.26
- Tax amount:$18,268 (2025)
Features and amenities
- Laundry features:Dryer, Washer, Washer - Front Loading
- Amenities:200+ Amp Service, Built-Ins, Ceiling Fan(s), Crown Moldings, Curved Staircase, Double/Dual Staircase, Efficiency, Recessed Lighting, Security System, Sliding Windows, Water Treat System, Wet/Dry Bar, Window Treatments
Parking
- Parking description:Attached Garage, Basement Garage, Concrete Driveway, Garage - Side Entry, Inside Access, On Street, Oversized
- Garage:Yes
- Garage spaces:3
New listings near 36 Belmont Cir
- Coming Soon
 $699,999Coming Soon3 beds 3 baths2,622 sq. ft.
24 Greenbrook Dr, COLUMBUS, NJ 08022
MLS# NJBL2121574Listed by: BHHS FOX & ROACH-MT LAUREL - New
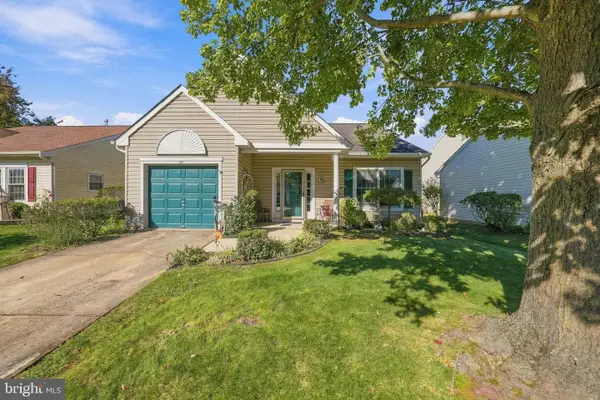 $369,900Active2 beds 2 baths1,403 sq. ft.
29 Lantern Ln, COLUMBUS, NJ 08022
MLS# NJBL2121550Listed by: KELLER WILLIAMS PREMIER - New
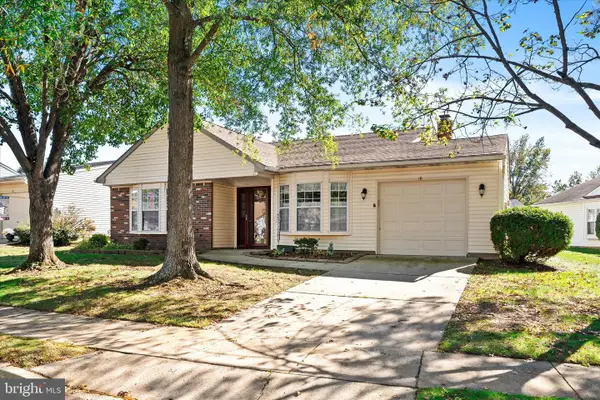 $414,000Active2 beds 2 baths1,192 sq. ft.
16 Hilltop Ln W, MANSFIELD TWP, NJ 08022
MLS# NJBL2122822Listed by: SMIRES & ASSOCIATES - New
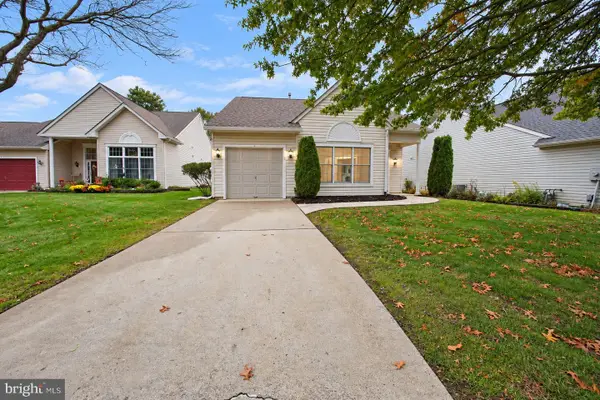 $439,900Active2 beds 2 baths1,594 sq. ft.
4 Parkview Cir, COLUMBUS, NJ 08022
MLS# NJBL2122604Listed by: HOMESMART FIRST ADVANTAGE REALTY - New
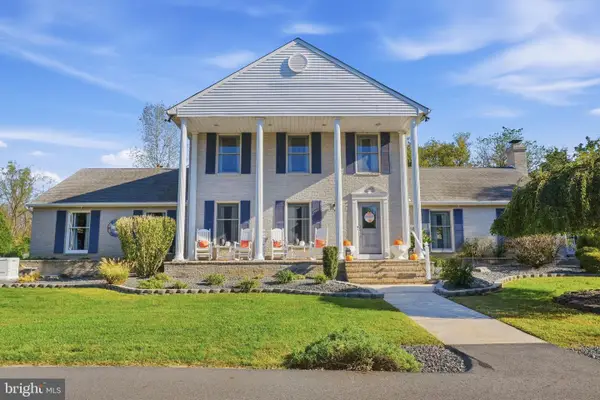 $799,999Active4 beds 3 baths2,663 sq. ft.
827 Wrightstown Rd, COLUMBUS, NJ 08022
MLS# NJBL2122178Listed by: SMIRES & ASSOCIATES 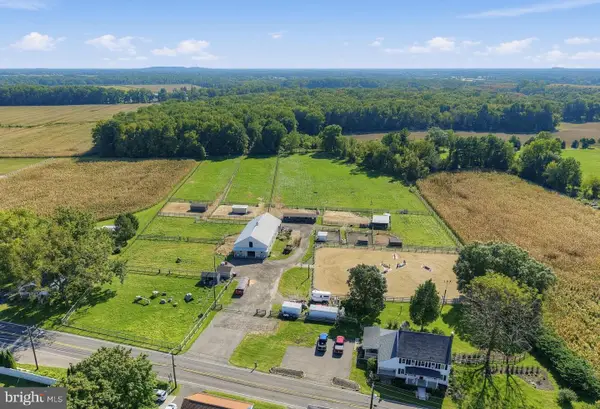 $998,000Active3 beds 2 baths2,382 sq. ft.
25020 Mount Pleasant Rd, COLUMBUS, NJ 08022
MLS# NJBL2121986Listed by: KELLER WILLIAMS REAL ESTATE - PRINCETON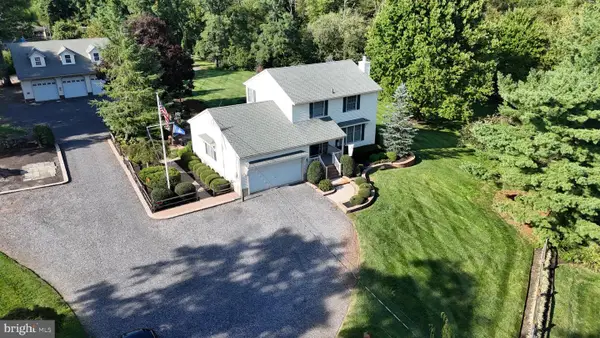 $749,500Active4 beds 3 baths1,820 sq. ft.
27739 Mount Pleasant Rd, COLUMBUS, NJ 08022
MLS# NJBL2120244Listed by: RE/MAX AT HOME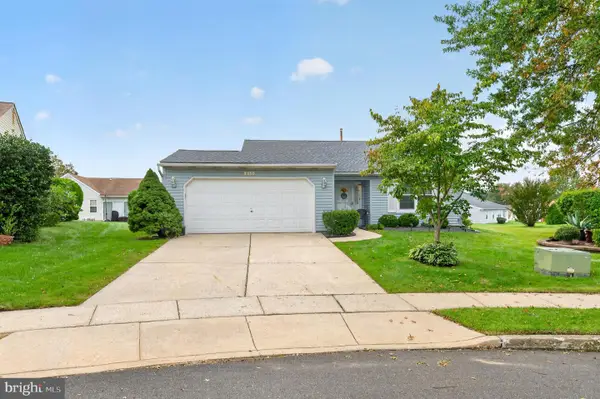 $385,000Pending2 beds 2 baths1,192 sq. ft.
315 Wagon Wheel Cir, COLUMBUS, NJ 08022
MLS# NJBL2121946Listed by: KELLER WILLIAMS REALTY - MOORESTOWN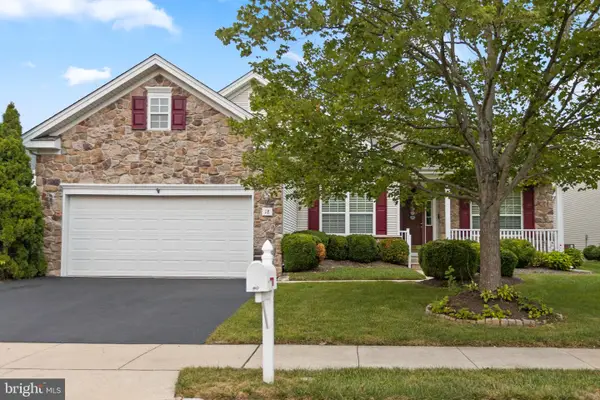 $565,000Active3 beds 2 baths2,098 sq. ft.
18 Garfield Ct, COLUMBUS, NJ 08022
MLS# NJBL2119940Listed by: KELLER WILLIAMS PREMIER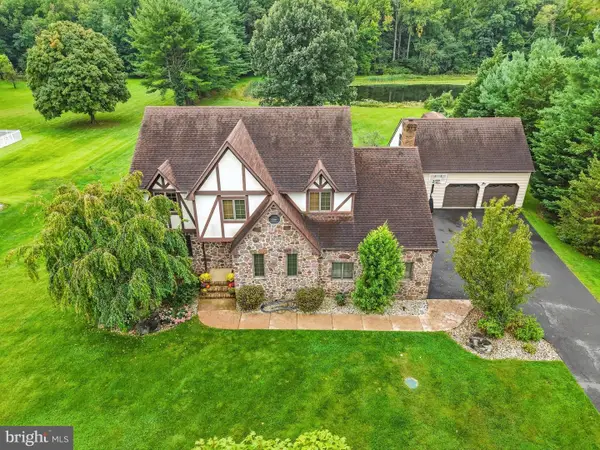 $675,000Pending4 beds 4 baths2,322 sq. ft.
28 S Hockey Dr, COLUMBUS, NJ 08022
MLS# NJBL2121554Listed by: RE/MAX COMMUNITY-WILLIAMSTOWN


Protect your home and budget from life's surprises with an Assurant Home Warranty, backed by a partner that supports you through every step of homeownership. Explore Plans.
©2026 Century 21 Real Estate LLC. All rights reserved. CENTURY 21®, the CENTURY 21 Logo and C21® are service marks owned by Century 21 Real Estate LLC. Century 21 Real Estate LLC fully supports the principles of the Fair Housing Act and the Equal Opportunity Act. Each office is independently owned and operated. Listing information is deemed reliable but not guaranteed accurate.