11D Rothwell Drive, Concordia, NJ 08831
Local realty services provided by:CENTURY 21 Full Service Realty
11D Rothwell Drive,Call Listing Agent, NJ 08831
$345,000
- 2 Beds
- 2 Baths
- 1,528 sq. ft.
- Condominium
- Active
Listed by: thomas m. borkowski
Office: redfin real estate
MLS#:1032278
Source:OneKey MLS
Price summary
- Price:$345,000
- Price per sq. ft.:$225.79
- Monthly HOA dues:$544
About this home
Welcome to this charming 2nd-floor, 2-bedroom, 2-bathroom condominium in the adult 55+ community of Concordia, Monroe Township. This light-filled home offers 1,528 sq. ft. of living space featuring a desirable and spacious layout designed for comfortable living. This amazing home has a bright and airy living space enhanced by a vaulted ceiling and a formal dining area. The main bedroom includes a spacious closet and a full private bathroom with a stall shower. A second bedroom and full bath provide ample space for guests. There is additional space for a study as well as an enclosed sunroom, offering a private retreat. An in-unit washer and dryer is conveniently located on the same floor as the living space. A built-in, attached one-car garage provides convenience with an entrance directly into the home. Additional parking is available in the driveway with guest parking located a few steps away. Concordia is a vibrant, gated senior community. Residents have access to an impressive array of amenities including a clubhouse. This home at 11D Rothwell Dr offers a blend of comfort, style, and a robust community lifestyle in a prime New Jersey location....
Contact an agent
Home facts
- Year built:1983
- Subdivision & Development:Concordia
- Listing ID #:1032278
- Added:45 day(s) ago
- Updated:September 13, 2026 at 11:08 AM
Rooms and interior
- Bedrooms:2
- Total bathrooms:2
- Full bathrooms:2
- Rooms Total:6
- Dining Description:Formal Dining
- Kitchen Description:Cooktop, Dishwasher, Oven, Range, Refrigerator
- Living area:1,528 sq. ft.
Heating and cooling
- Cooling:Central Air
- Heating:Ducts
- Central air:Yes
Structure and exterior
- Year built:1983
- Building area:1,528 sq. ft.
- Construction Materials:Vinyl Siding
- Levels:1 Story
Schools
- High school:Contact Agent
- Middle school:Call Listing Agent
- Elementary school:Contact Agent
Utilities
- Water:Public
- Sewer:Public Sewer
Finances and disclosures
- Price:$345,000
- Price per sq. ft.:$225.79
- Tax amount:$2,764 (2025)
Features and amenities
- Appliances:Cooktop, Dishwasher, Dryer, Oven, Refrigerator, Washer
- Laundry features:Dryer, In Unit, Washer
- Amenities:Cathedral Ceiling(s), Entrance Foyer
Parking
- Total parking spaces:2
- Parking description:Driveway, Garage
- Garage:Yes
- Garage spaces:1
- Carport spaces:1
New listings near 11D Rothwell Drive
- New
 $375,000Active2 beds 2 baths1,092 sq. ft.
-8 Benjamin Franklin Drive #G, Monroe, NJ 08831
MLS# 2704211RListed by: COLDWELL BANKER REALTY - New
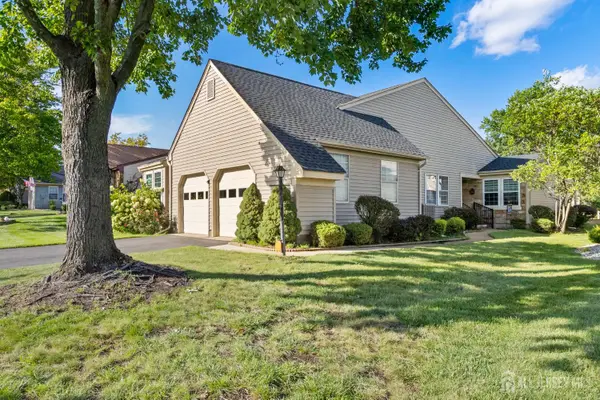 $440,000Active2 beds 2 baths1,632 sq. ft.
-5 Thomas Paine Drive, Monroe, NJ 08831
MLS# 2703136RListed by: ERA CENTRAL LEVINSON - New
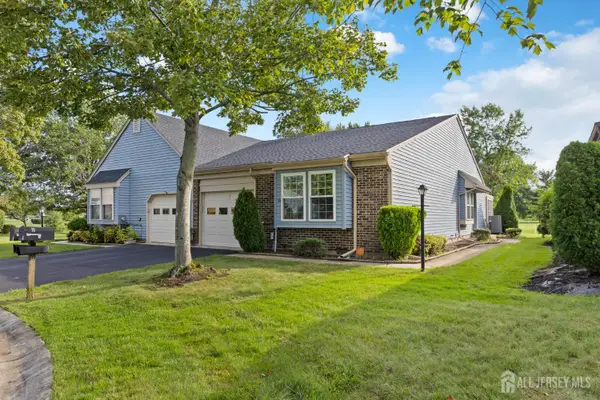 $419,000Active2 beds 2 baths1,404 sq. ft.
-10 Thomas Paine Drive #A, Monroe, NJ 08831
MLS# 2703937RListed by: ERA CENTRAL LEVINSON - New
 $449,000Active2 beds 2 baths1,506 sq. ft.
-12 Dorchester Drive, Monroe, NJ 08831
MLS# 2770402MListed by: ERA CENTRAL LEVINSON - New
 $499,000Active2 beds 2 baths1,752 sq. ft.
6 Rutherford Hayes Dr, MONROE TOWNSHIP, NJ 08831
MLS# NJMX2013178Listed by: EXP REALTY, LLC - New
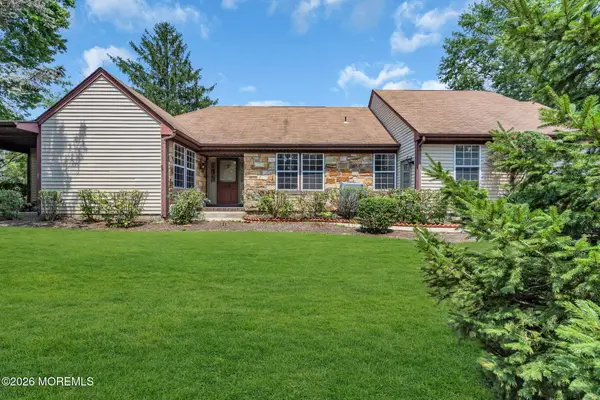 $499,000Active2 beds 2 baths1,752 sq. ft.
6 Rutherford Hayes Drive, Monroe, NJ 08831
MLS# 22627587Listed by: EXP REALTY  $484,900Active2 beds 2 baths1,404 sq. ft.
-29 Hillsborough Drive #B, Monroe, NJ 08831
MLS# 2703652RListed by: WEICHERT CO REALTORS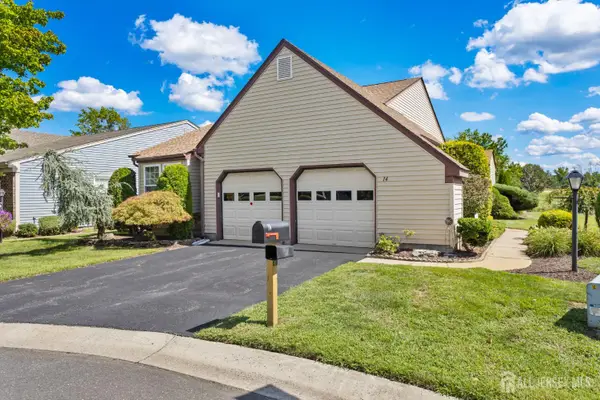 $495,000Active2 beds 2 baths1,752 sq. ft.
-14 Thomas Paine Drive, Monroe, NJ 08831
MLS# 2703134RListed by: ERA CENTRAL LEVINSON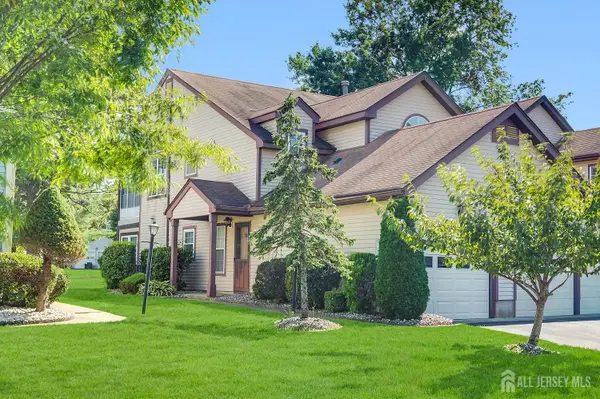 $346,999Active2 beds 2 baths
-8 Ingram Drive #D, Monroe, NJ 08831
MLS# 2703329RListed by: REAL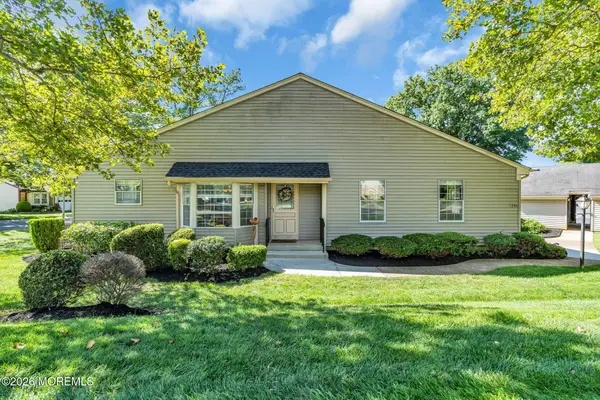
 $250,000Active2 beds 2 baths1,182 sq. ft.
134B Concordia Circle, Monroe, NJ 08831
MLS# 22626949Listed by: C21 THOMSON & CO.


Protect your home and budget from life's surprises with an Assurant Home Warranty, backed by a partner that supports you through every step of homeownership. Explore Plans.
©2026 Century 21 Real Estate LLC. All rights reserved. CENTURY 21®, the CENTURY 21 Logo and C21® are service marks owned by Century 21 Real Estate LLC. Century 21 Real Estate LLC fully supports the principles of the Fair Housing Act and the Equal Opportunity Act. Each office is independently owned and operated. Listing information is deemed reliable but not guaranteed accurate.