-32 Liedtke Drive, Cranbury, NJ 08512
Local realty services provided by:CENTURY 21 Venture Real Estate
-32 Liedtke Drive,Cranbury, NJ 08512
$1,635,000
- 7 Beds
- 6 Baths
- 5,142 sq. ft.
- Single family
- Active
Listed by: gail plaza
Office: exp realty, llc.
MLS#:2615646R
Source:NJ_MCMLS
Price summary
- Price:$1,635,000
- Price per sq. ft.:$317.97
- Monthly HOA dues:$100
About this home
Luxury Living in Historic Cranbury! This fantastic in-town location tucked off the main thoroughfare, offers you the opportunity for award winning schools, small town living, and a myriad of commuter options as well as spacious living with 5,142 square feet, 7 bedrooms, five and one half baths including a generous first floor bedroom and bath to be used as a guest suite. As you step inside you'll be greeted by soaring 10 foot ceilings and one of the two striking staircases that set the tone for the elegant details throughout. This home has stunning hard wood floors throughout. At the heart of the home is a gourmet kitchen, with a 48 wolf dual oven range & stainless steel venitilation hood with professional warming racks.Enjoy the cozy gas fireplace in the family room with ample windows and built in cabinetry to simply relax or enjoy family gatherings and holidays. An open concept layout connects the kitchen and informal dining area directly to the family room. The second floor includes six bedrooms with four full baths, laundry room and a sitting room off the spacious master bedroom with ample lighting, a spa-like jacuzzi tub, double sinks and 2 closets. An expansive, fully finished basement provides endless possibilities, including a home theater setup, a separate workout space, and extensive storage. NOTE:3 Brand New Furnaces installed January 2026! Bonus:The yard is completely fenced in for even more privacy on a very private lot to start! Enjoy a short stroll to Heritage Park and Main Street in Cranbury. Here you will find a beautifully preserved 19th century village that feels like a step back in time. Enjoy dining at historic spots like The Cranbury Inn, which dates back to 1780. Shop unique bookstores, and explore the town's rich history, or take a stroll by Brainerd Lake. With easy access to the turnpike, Route 130 Park & Ride, and the Princeton Junction train station, Cranbury is perfect for commuters to head to NYC and Philadelphia! Students K-8 attend the award winning elementary Cranbury School, and Princeton High School is just a short distance away. Cranbury is not just a residence, it's a lifestyle!...
Contact an agent
Home facts
- Year built:2005
- Listing ID #:2615646R
- Added:52 day(s) ago
- Updated:July 29, 2026 at 03:00 AM
Rooms and interior
- Bedrooms:7
- Total bathrooms:6
- Full bathrooms:5
- Half bathrooms:1
- Rooms Total:18
- Flooring:Ceramic Tile, Laminate, Wood
- Dining Description:Formal Dining Room, Living Dining Combo
- Kitchen Description:Breakfast Bar, Dishwasher, Gas Range/Oven, Granite/Corian Countertops, Kitchen, Kitchen Exhaust Fan, Microwave, Pantry, Range, Refrigerator, Self Cleaning Oven
- Bedroom Description:1st Floor, Full Bath
- Basement Description:Finished, Other Room(s), Recreation Room, Storage Space
- Living area:5,142 sq. ft.
Heating and cooling
- Cooling:Attic Fan, Ceiling Fan(s), Central Air, Separate Control, Zoned
- Heating:Forced Air, Separate Control, Zoned
- Central air:Yes
Structure and exterior
- Roof:Asphalt
- Year built:2005
- Building area:5,142 sq. ft.
- Lot area:0.66 Acres
- Lot Features:Corner Lot, Easements/Right of Way, Level, Near Shopping
- Architectural Style:Colonial, Development Home
- Exterior Features:Door(s)-Storm/Screen, Fencing/Wall, Insulated Pane Windows, Lawn Sprinklers, Open Porch(es), Patio, Porch, Yard
- Levels:2 Story
Utilities
- Water:Public
- Sewer:Public Sewer
Finances and disclosures
- Price:$1,635,000
- Price per sq. ft.:$317.97
- Tax amount:$18,826
Features and amenities
- Appliances:Gas Water Heater, Refrigerator, Washer
- Laundry features:Dryer, Washer
- Amenities:2nd Stairway to 2nd Level, Blinds, Fire Alarm, Firealarm, Gas Water Heater, Security System, Shades-Existing, Utility Room
Parking
- Parking description:3 Cars Deep, Additional Parking, Asphalt Driveway, Attached, Built-In Garage, Detached, Driveway, Garage Door Opener, Oversized, Paved
- Garage:Yes
- Garage spaces:3
New listings near -32 Liedtke Drive
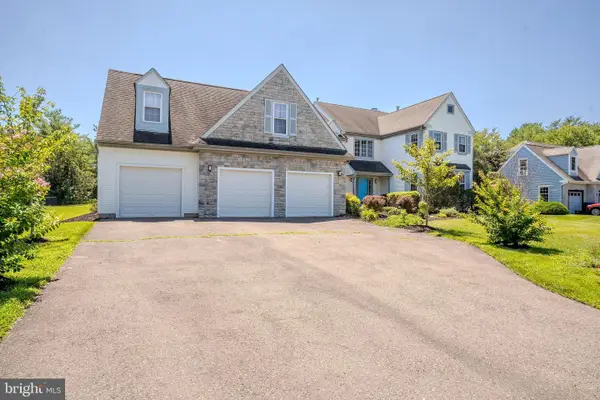
 $1,549,000Active5 beds 4 baths3,742 sq. ft.
37 Kinglet Dr S, CRANBURY, NJ 08512
MLS# NJMX2012730Listed by: CENTURY 21 ABRAMS & ASSOCIATES, INC.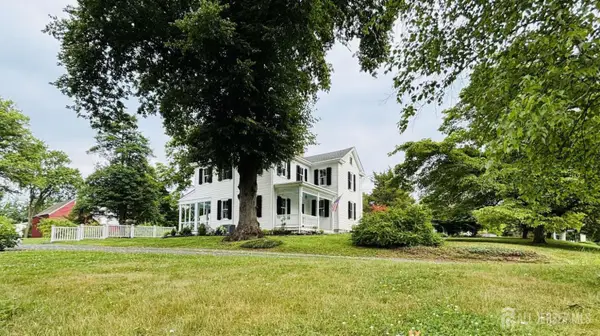 $1,099,000Active3 beds 3 baths2,136 sq. ft.
-1 Cranbury Neck Road, Cranbury, NJ 08512
MLS# 2700700RListed by: REALMART REALTY LLC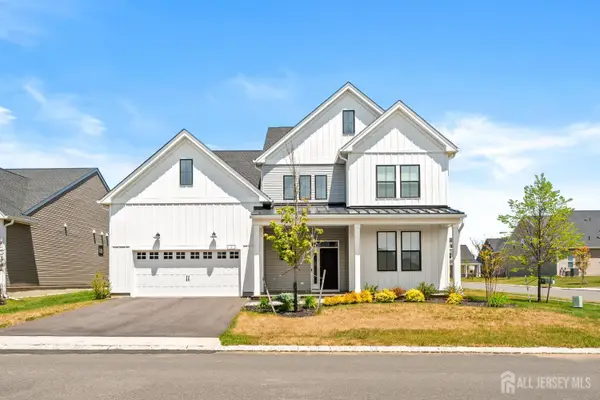 $1,395,000Active4 beds 3 baths
-2 Evelyn Court, Cranbury, NJ 08512
MLS# 2700260RListed by: KELLER WILLIAMS PREMIER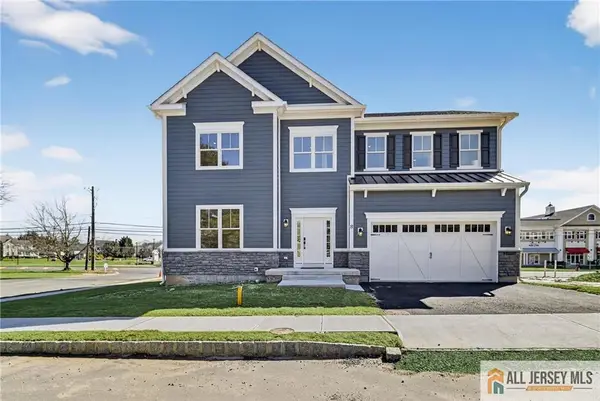 $1,470,000Active4 beds 5 baths
-8 Arthur Lane, Cranbury, NJ 08512
MLS# 2770010MListed by: COLDWELL BANKER REALTY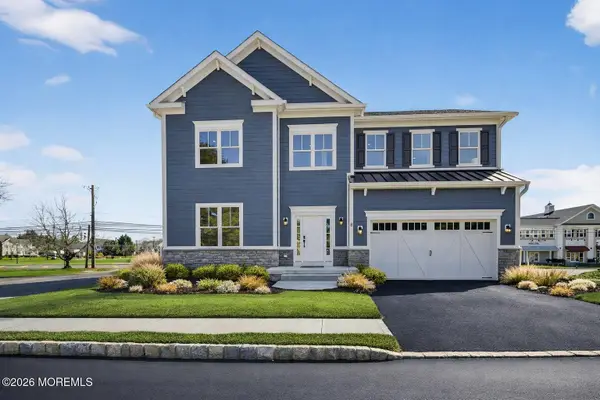 $1,250,000Active4 beds 4 baths
4 Arthur Lane, Cranbury, NJ 08512
MLS# 22619617Listed by: COLDWELL BANKER REALTY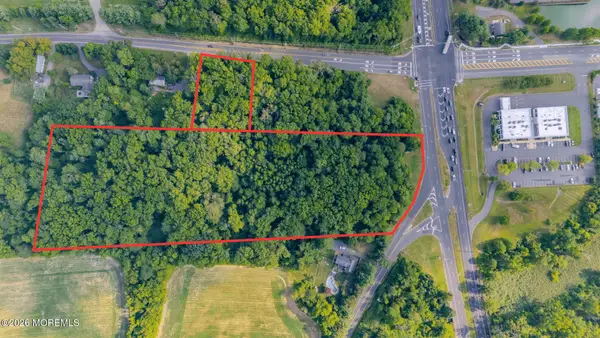 $449,000Active8.25 Acres
0 Us 130, Cranbury, NJ 08512
MLS# 22619638Listed by: G & G AGENCY INC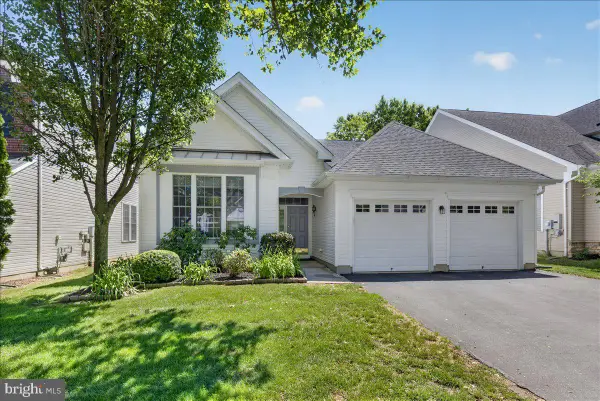 $559,900Pending2 beds 2 baths1,772 sq. ft.
132 Einstein Way, CRANBURY, NJ 08512
MLS# NJME2077464Listed by: RE/MAX PREFERRED PROFESSIONAL-HILLSBOROUGH $649,000Active3 beds 2 baths2,139 sq. ft.
271 Friendship Rd, CRANBURY, NJ 08512
MLS# NJMX2012464Listed by: URBAN LEGEND LLC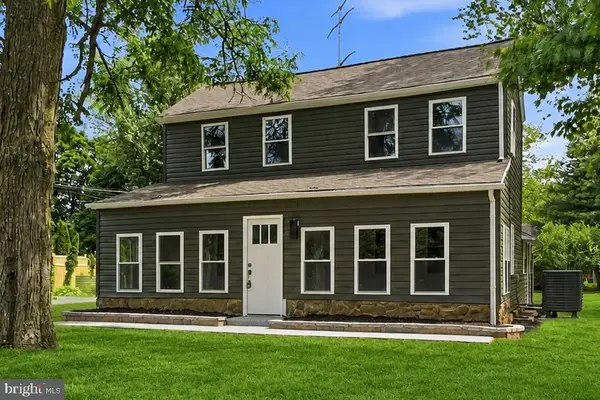 $635,000Active3 beds 2 baths
281 Friendship Road, CRANBURY, NJ 08512
MLS# NJMX2012468Listed by: KELLER WILLIAMS REAL ESTATE - PRINCETON $759,900Active4 beds 2 baths2,205 sq. ft.
-16 Station Road, Cranbury, NJ 08512
MLS# 2617205RListed by: QUEENSTON REALTY


Protect your home and budget from life's surprises with an Assurant Home Warranty, backed by a partner that supports you through every step of homeownership. Explore Plans.
©2026 Century 21 Real Estate LLC. All rights reserved. CENTURY 21®, the CENTURY 21 Logo and C21® are service marks owned by Century 21 Real Estate LLC. Century 21 Real Estate LLC fully supports the principles of the Fair Housing Act and the Equal Opportunity Act. Each office is independently owned and operated. Listing information is deemed reliable but not guaranteed accurate.