
51 Orchardside Dr, Cranbury, NJ 08512
Local realty services provided by:CENTURY 21 Mertz & Associates
51 Orchardside Dr,Cranbury, NJ 08512
$1,595,000
- 4 Beds
- 3 Baths
- 2,800 sq. ft.
- Single family
- Active
Upcoming open houses
- Sun, Sep 2001:00 pm - 04:00 pm
Listed by:
 Richard Abrams(609) 731 - 5638CENTURY 21 Abrams & Associates
Office: century 21 abrams & associates, inc.
MLS#:NJMX2013302
Source:BRIGHTMLS
Price summary
- Price:$1,595,000
- Price per sq. ft.:$569.64
About this home
Welcome to this beautifully custom-built 2,800 sq. ft. home nestled on nearly 8 farm-assessed acres, offering a warm, mission-inspired interior, abundant space, privacy, and the modern amenities today’s buyers desire.
Inside, rich hardwood flooring, tile, a stunning stone fireplace with wood-burning insert, Corian countertops, stainless-steel appliances, and a custom backsplash create an inviting blend of character, comfort, and functionality.
The spacious home features four bedrooms, three full bathrooms, and a two-car garage. The primary suite and bath were remodeled in 2018 and include an oversized primary closet with decorative barn doors. The lower level offers a second primary bedroom and bathroom, providing an ideal option for guests or extended living. A new septic system was installed in 2018.
The property’s outdoor amenities are equally impressive. A tennis court, offered as-is, provides recreational possibilities, while the 40' x 60' pole barn delivers approximately 2,400 sq. ft. of versatile additional space. The barn features a concrete slab floor, electrical sub-panel, water, air conditioning, radiant floor heat, two entry doors, two oversized overhead garage doors, and a floor-to-ceiling sliding barn door with an impressive 20-foot-wide rear opening. Whether used for vehicles, equipment, recreational items, hobbies, or projects, this space offers exceptional flexibility.
Additional features include an oil-fired furnace and oil-fired hot water tank, along with smart light switches throughout the home that can be conveniently controlled by smartphone or Alexa.
An on-site dog boarding facility is also located on the property, for Day or Overnight care, providing an opportunity for an owner-occupant to operate the business while living on-site.
With nearly 8 acres, approximately 2,800 sq. ft. of living space, a tennis court, a fully equipped 2,400 sq. ft. pole barn, and an on-site dog boarding facility, this unique property offers an exceptional combination of country living, privacy, versatility, and convenience. Whether you're looking to entertain, pursue hobbies, store equipment, operate a business, or simply enjoy the open space, this property is ready to welcome you home....
Contact an agent
Home facts
- Year built:1970
- Subdivision & Development:N/A
- Listing ID #:NJMX2013302
- Added:1 day(s) ago
- Updated:September 18, 2026 at 09:54 PM
Rooms and interior
- Bedrooms:4
- Total bathrooms:3
- Full bathrooms:3
- Rooms Total:10
- Kitchen Description:Dishwasher, Microwave, Oven/Range - Electric, Refrigerator
- Basement:Yes
- Basement Description:Full
- Living area:2,800 sq. ft.
Heating and cooling
- Cooling:Central A/C
- Heating:Forced Air, Oil
Structure and exterior
- Roof:Asphalt, Shingle
- Year built:1970
- Building area:2,800 sq. ft.
- Lot area:7.65 Acres
- Architectural Style:Raised Ranch/Rambler, Ranch/Rambler
- Construction Materials:Metal Siding, Stone
- Foundation Description:Block
- Levels:2 Stories
Utilities
- Water:Well
- Sewer:Private Septic Tank
Finances and disclosures
- Price:$1,595,000
- Price per sq. ft.:$569.64
- Tax amount:$13,702 (2025)
Features and amenities
- Laundry features:Dryer - Electric, Washer
- Amenities:Above Ground Utilities
Parking
- Parking description:Attached Garage, Built In
- Garage:Yes
- Garage spaces:2
New listings near 51 Orchardside Dr
- Open Sun, 2 to 4pm
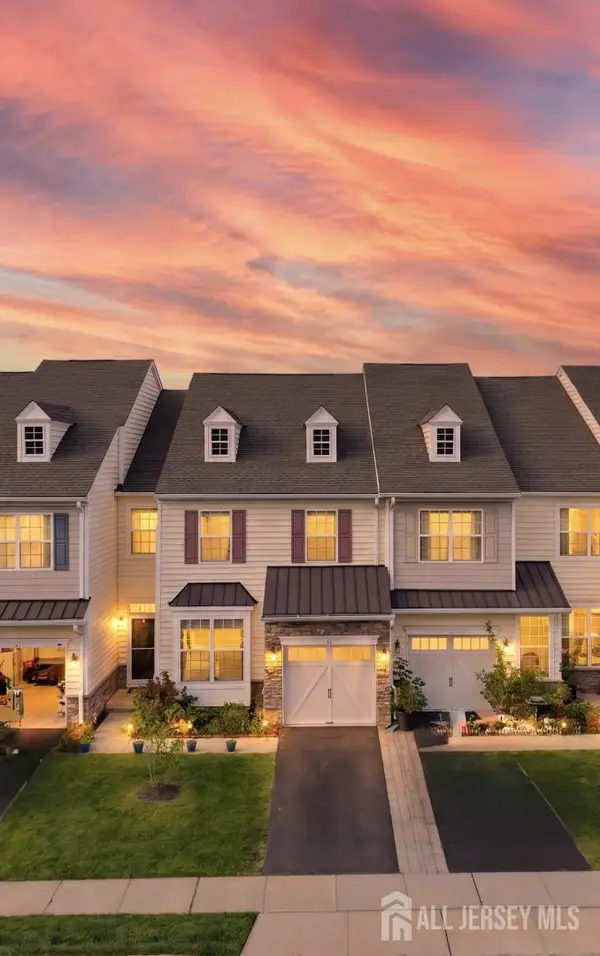 $759,900Active3 beds 3 baths2,265 sq. ft.
-16 Morris Lane, Cranbury, NJ 08512
MLS# 2703828RListed by: REWARDS REALTY LLC 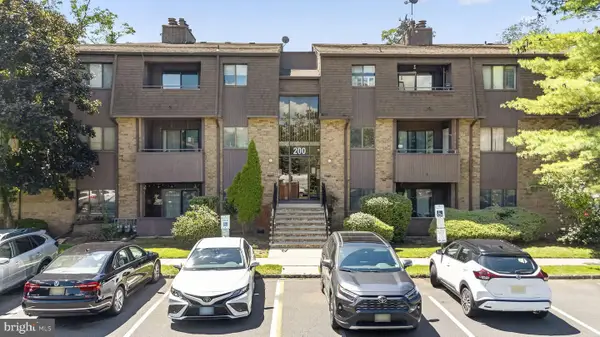 $310,000Active2 beds 2 baths1,215 sq. ft.
234 Woodmill Dr, CRANBURY, NJ 08512
MLS# NJME2082572Listed by: EXP REALTY, LLC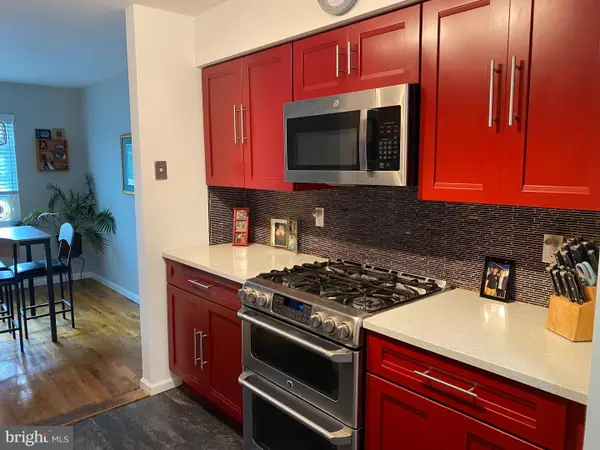 $305,000Active2 beds 2 baths1,215 sq. ft.
1131 Country Mill Dr, CRANBURY, NJ 08512
MLS# NJME2082504Listed by: BHHS FOX & ROACH - ROBBINSVILLE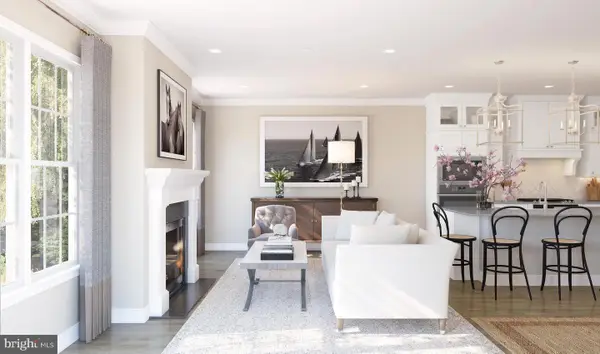 $999,990Pending3 beds 3 baths
1402 Justin Dr, WEST WINDSOR, NJ 08550
MLS# NJME2082398Listed by: LANDARAMA INC- Open Sat, 2 to 4pm
 $779,900Active3 beds 4 baths2,152 sq. ft.
-23 Morris Lane, Cranbury, NJ 08512
MLS# 2702625RListed by: EXP REALTY, LLC 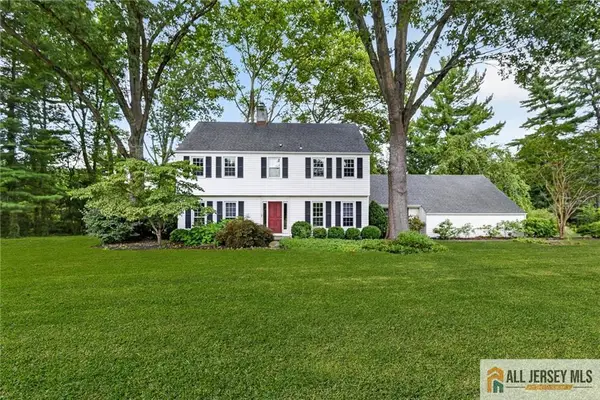 $935,000Active4 beds 3 baths2,347 sq. ft.
-9 Wynnewood Drive, Cranbury, NJ 08512
MLS# 2770310MListed by: COLDWELL BANKER REALTY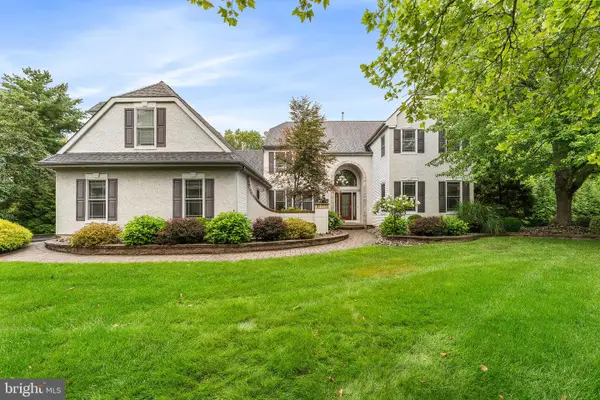 $1,625,000Active5 beds 4 baths4,226 sq. ft.
1 Woodland Dr, CRANBURY, NJ 08512
MLS# NJMX2012944Listed by: REDFIN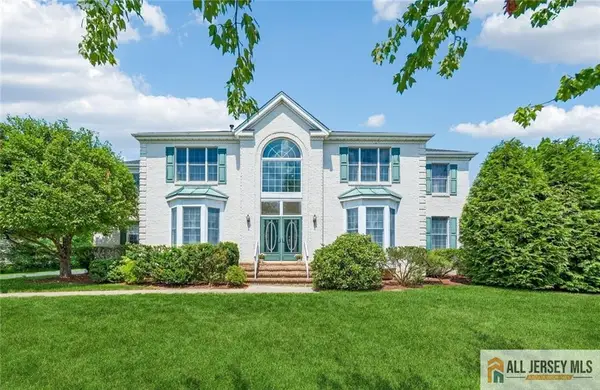 $1,210,000Active4 beds 3 baths3,160 sq. ft.
-2 Chamberlin Court, Cranbury, NJ 08512
MLS# 2770236MListed by: DYNASTY REALTORS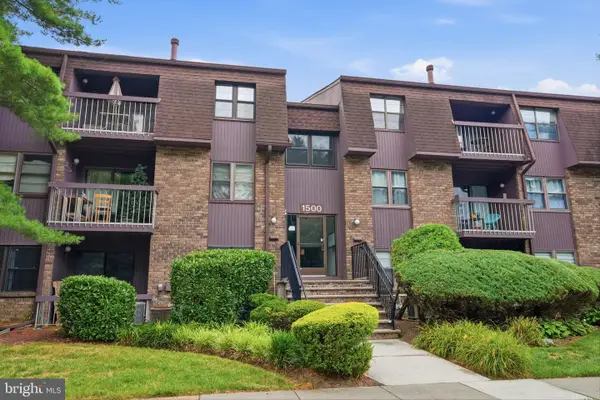 $314,900Pending2 beds 2 baths1,215 sq. ft.
1523 Country Mill Dr, CRANBURY, NJ 08512
MLS# NJME2081484Listed by: KELLER WILLIAMS REAL ESTATE TRI-COUNTY


Protect your home and budget from life's surprises with an Assurant Home Warranty, backed by a partner that supports you through every step of homeownership. Explore Plans.
©2026 Century 21 Real Estate LLC. All rights reserved. CENTURY 21®, the CENTURY 21 Logo and C21® are service marks owned by Century 21 Real Estate LLC. Century 21 Real Estate LLC fully supports the principles of the Fair Housing Act and the Equal Opportunity Act. Each office is independently owned and operated. Listing information is deemed reliable but not guaranteed accurate.