
18 School House Rd, Cream Ridge, NJ 08514
Local realty services provided by:CENTURY 21 Dale Realty Co.
18 School House Rd,Cream Ridge, NJ 08514
$2,999,000
- 3 Beds
- 4 Baths
- 4,334 sq. ft.
- Single family
- Active
Listed by: jeanette m larkin
Office: keller williams premier
MLS#:NJMM2005090
Source:BRIGHTMLS
Price summary
- Price:$2,999,000
- Price per sq. ft.:$691.97
About this home
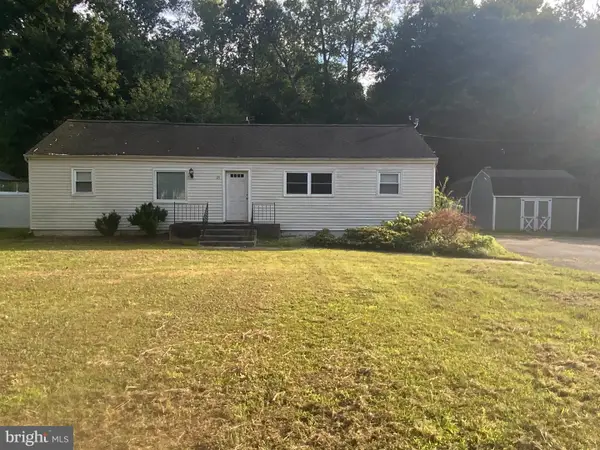
WELCOME TO DREAMLAND FARMS! Some properties have a history, while others have a story worth telling. Established in the 1990s from a couple's shared love of horses and the beautiful countryside of Upper Freehold Township, Dreamland Farms was more than just a farm. It was affectionately called "dreamland," a place where their passion for horses grew into a successful Standardbred breeding and racing operation. Today, this truly special property offers 108 acres in the heart of New Jersey horse country, near the renowned Horse Park of New Jersey and within the Upper Freehold Regional School District. With extensive frontage along both Schoolhouse Road and Burlington Path Road, the estate offers a wonderful combination of privacy, open countryside, multiple residences, and outstanding equestrian facilities. At the heart of the property is a custom-built contemporary home featuring modern, open architecture, soaring ceilings, a dramatic three-story foyer, beautiful fireplaces, and spacious living areas designed for grand entertaining and comfortable everyday living. A sun-filled conservatory, generous primary suite, and finished third-floor great room with balconies overlooking the countryside are among its many highlights. Beyond the main residence, a detached three-car garage includes a one-bedroom apartment above, while a separate three-bedroom ranch, originally built to accommodate farm staff, features additional living space and an adjoining studio with kitchenette and full bath. The property's equestrian facilities reflect its rich history, including a 14-stall stable, an additional three-stall barn, numerous run-in shelters, fenced paddocks with automatic waterers throughout, two pump houses, a training track, a large pole barn, greenhouse, and additional outbuildings. Approximately 87 acres of agricultural cropland, gently rolling fields, and wooded borders provide a beautiful setting for this expansive estate. Outdoor amenities include an in-ground pool with spa, two koi ponds, expansive paver garden, and plenty of space for outdoor entertaining. Paved roadways throughout the property and an electronic gated entrance add to its convenience and privacy. While Dreamland Farms has a wonderful equestrian history, its possibilities extend well beyond horses. With preserved farmland and a designated non-agricultural exception area, this property offers exciting opportunities to explore agritourism ventures such as a winery, brewery, wedding or special events venue, farm-to-table experiences, continued equestrian operations, or other agricultural pursuits. Certain uses are subject to farmland preservation restrictions, zoning regulations, and required approvals. Contact the listing agent for additional information regarding permitted uses, preservation restrictions, and the multiple parcels included in the sale. Whether your vision is a private country estate, a working horse farm, or an agritourism destination, Dreamland Farms offers the land, facilities, and possibilities to bring that vision to life. Properties of this size, with such a unique combination of residential, agricultural, and business potential, rarely become available. Dreamland Farms has a wonderful history, and its future is filled with opportunity. The next chapter is yours to create....
Contact an agent
Home facts
- Year built:1991
- Subdivision & Development:NON AVAIL
- Listing ID #:NJMM2005090
- Added:1 day(s) ago
- Updated:October 17, 2026 at 02:09 PM
Rooms and interior
- Bedrooms:3
- Total bathrooms:4
- Full bathrooms:4
- Flooring:Ceramic Tile, Hardwood, Marble
- Bathrooms Description:Primary Bath(s)
- Kitchen Description:Butlers Pantry, Dishwasher, Kitchen - Eat-In, Kitchen - Gourmet, Kitchen - Island, Oven - Self Cleaning, Oven/Range - Gas, Range Hood, Recessed Lighting, Refrigerator, Stain/Lead Glass, Stainless Steel Appliances, Upgraded Countertops
- Bedroom Description:Entry Level Bedroom, Walk In Closet(s)
- Basement:Yes
- Basement Description:Interior Access, Outside Entrance, Unfinished, Walkout Stairs
- Living area:4,334 sq. ft.
Heating and cooling
- Cooling:Ceiling Fan(s), Central A/C
- Heating:Forced Air, Oil, Zoned
Structure and exterior
- Year built:1991
- Building area:4,334 sq. ft.
- Lot area:108 Acres
- Lot Features:Additional Lot(s), Backs to Trees, Open, Road Frontage, Rural, Secluded, SideYard(s)
- Architectural Style:Colonial, Contemporary
- Construction Materials:Brick, Stone, Vinyl Siding
- Exterior Features:Balcony, Deck(s), Extensive Hardscape, Exterior Lighting, Outbuilding(s), Patio(s), Porch(es), Wrap Around
- Foundation Description:Block
- Levels:3 Story
Schools
- High school:ALLENTOWN H.S.
- Middle school:STONE BRIDGE
- Elementary school:NEWELL
Utilities
- Water:Well
- Sewer:Private Sewer
Finances and disclosures
- Price:$2,999,000
- Price per sq. ft.:$691.97
- Tax amount:$30,377 (2025)
Features and amenities
- Laundry features:Dryer, Washer
- Amenities:Curved Staircase, Exterior Cameras, Recessed Lighting, Skylight(s), Stain/Lead Glass
- Pool features:Concrete, Fenced, In Ground, Pool/Spa Combo
Parking
- Parking description:Circular Driveway, Detached Garage, Garage - Front Entry, Garage Door Opener, Oversized, Paved Driveway
- Garage:Yes
- Garage spaces:3
New listings near 18 School House Rd
- Open Sat, 12 to 3pmNew
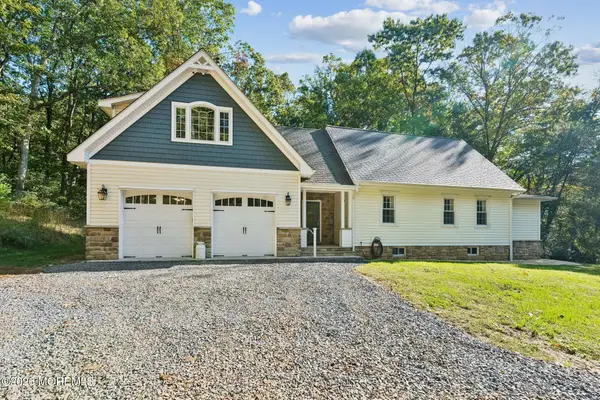 $697,400Active2 beds 2 baths1,313 sq. ft.
6 Rues Road, Cream Ridge, NJ 08514
MLS# 22632668Listed by: WEICHERT REALTORS-OLD BRIDGE - Open Sat, 1 to 3pmNew
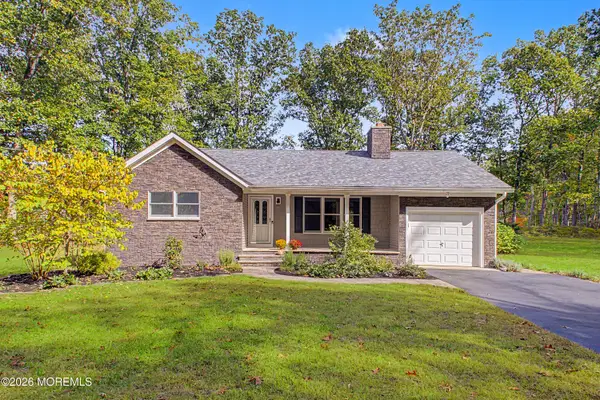 $625,000Active3 beds 1 baths1,228 sq. ft.
15 Hendrickson Drive, Cream Ridge, NJ 08514
MLS# 22632627Listed by: WEICHERT REALTORS - Open Sat, 12:30 to 3pmNew
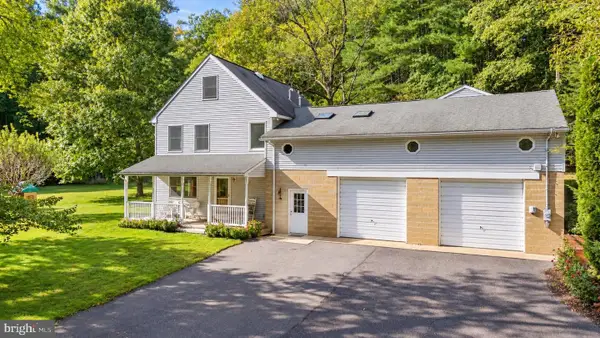 $730,000Active5 beds 3 baths2,110 sq. ft.
26 Rues Rd, CREAM RIDGE, NJ 08514
MLS# NJMM2005076Listed by: KELLER WILLIAMS PREMIER - New
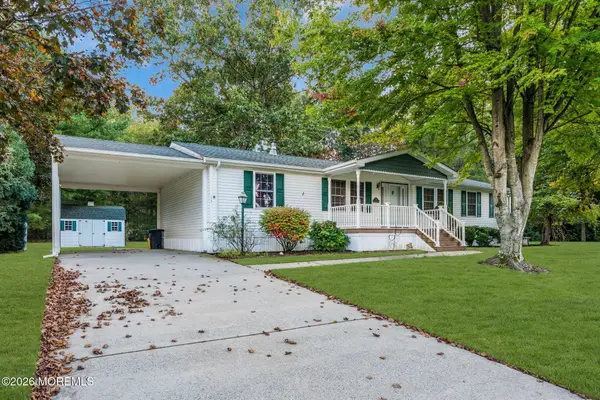 $299,900Active3 beds 2 baths1,612 sq. ft.
17 Tanglewood Drive, Cream Ridge, NJ 08514
MLS# 22631569Listed by: RESOURCES REAL ESTATE 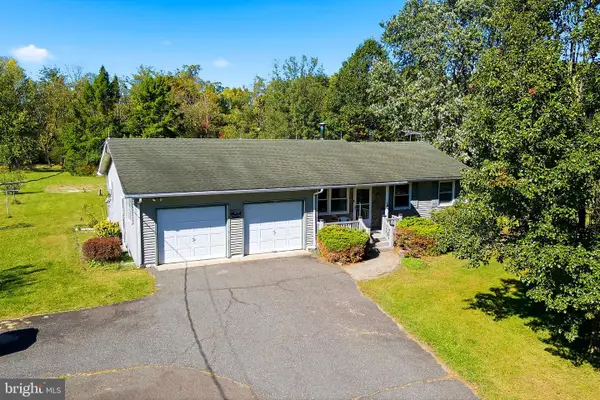 $590,000Active3 beds 2 baths1,232 sq. ft.
32 Arneytwn Hornerstwn Rd, CREAM RIDGE, NJ 08514
MLS# NJMM2005046Listed by: KELLER WILLIAMS PREMIER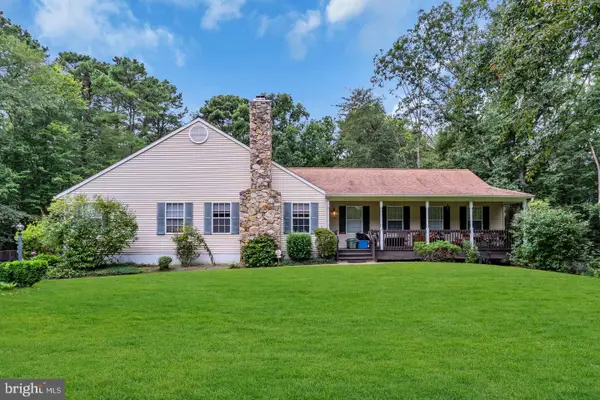 $739,000Active4 beds 3 baths2,851 sq. ft.
1 Woodland Ave, CREAM RIDGE, NJ 08514
MLS# NJOC2045536Listed by: EXP REALTY, LLC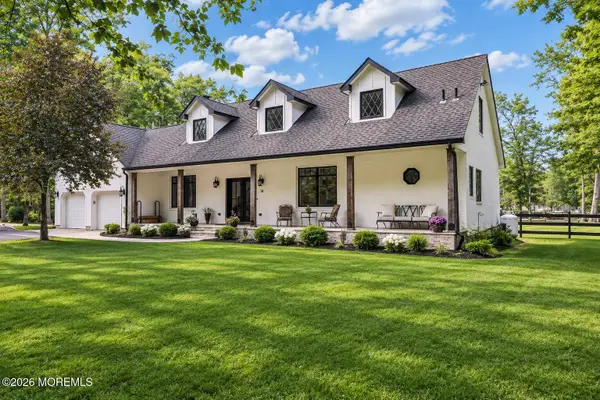 $1,600,000Active4 beds 3 baths2,563 sq. ft.
14 Meirs Road, Cream Ridge, NJ 08514
MLS# 22630555Listed by: NJ REAL ESTATE BOUTIQUE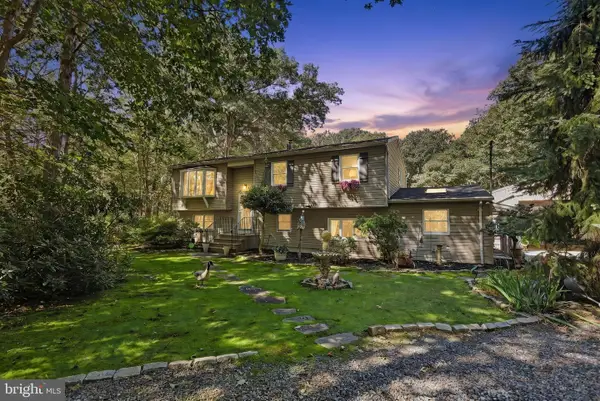 $657,000Pending4 beds 3 baths2,256 sq. ft.
347 E Millstream Rd, CREAM RIDGE, NJ 08514
MLS# NJOC2045038Listed by: EXP REALTY, LLC- Open Sun, 1 to 3pm
 $375,000Active4 beds 2 baths1,296 sq. ft.
24 Tower Rd, CREAM RIDGE, NJ 08514
MLS# NJOC2045302Listed by: KELLER WILLIAMS REAL ESTATE - PRINCETON


Protect your home and budget from life's surprises with an Assurant Home Warranty, backed by a partner that supports you through every step of homeownership. Explore Plans.
©2026 Century 21 Real Estate LLC. All rights reserved. CENTURY 21®, the CENTURY 21 Logo and C21® are service marks owned by Century 21 Real Estate LLC. Century 21 Real Estate LLC fully supports the principles of the Fair Housing Act and the Equal Opportunity Act. Each office is independently owned and operated. Listing information is deemed reliable but not guaranteed accurate.