
11 Amberfield Dr, Delran, NJ 08075
Local realty services provided by:CENTURY 21 Reilly Realtors
11 Amberfield Dr,Delran, NJ 08075
$574,900
- 3 Beds
- 3 Baths
- 2,072 sq. ft.
- Single family
- Active
Listed by: melisa l warren
Office: weichert realtors-medford
MLS#:NJBL2108948
Source:BRIGHTMLS
Price summary
- Price:$574,900
- Price per sq. ft.:$277.46
- Monthly HOA dues:$88
About this home
Welcome to 11 Amberfield Drive! This beautifully maintained 3 bedroom, 2 1/2 bath home is situated in the desirable Summerhill neighborhood of Delran, offering spacious living areas, a functional layout, and exceptional indoor and outdoor spaces for everyday living and entertaining. A welcoming two-story foyer sets the tone for this impressive home, opening to elegant formal living and dining rooms that provide the perfect setting for gatherings both large and small. The heart of the home is the well-appointed kitchen featuring granite countertops, tile black splash, stainless steel appliances, abundant cabinetry, pantry storage, and a bright breakfast area that flows seamlessly into the inviting family room. Soaring ceilings, a wood fireplace, and skylights fill the family room with natural light while offering picturesque views of the expansive deck. A convenient laundry room and beautifully updated powder room complete the main level. The upper level is highlighted by a spacious primary suite featuring a walk-in closet, and a private ensuite bath, soaking tub, and a separate shower. Two additional generously sized bedrooms share a well-appointed hall bath with dual vanities, providing comfortable accommodations for family and guests. Step outside to your own private backyard retreat…sliding glass doors open to a spacious deck, landscaped fenced yard and paver patio. This backyard oasis offers multiple areas for dining, relaxing, and entertaining. Enjoy the peace of mind knowing that the HVAC was updated in 2025 and the garage floor was recently epoxied. Located just minutes from shopping, dining, parks, major commuter routes, and top-rated schools, this exceptional home offers the perfect combination of elegance, comfort, and functionality in one of Delran's most sought-after communities. Offering exceptional living spaces inside and out, this is a place you'll be proud to call home. Call for your personal tour!...
Contact an agent
Home facts
- Year built:1994
- Listing ID #:NJBL2108948
- Added:1 day(s) ago
- Updated:July 28, 2026 at 05:38 AM
Rooms and interior
- Bedrooms:3
- Total bathrooms:3
- Full bathrooms:2
- Half bathrooms:1
- Rooms Total:10
- Flooring:Carpet, Ceramic Tile, Engineered Wood
- Kitchen Description:Dishwasher, Kitchen - Eat-In, Refrigerator, Stainless Steel Appliances, Stove
- Living area:2,072 sq. ft.
Heating and cooling
- Cooling:Central A/C
- Heating:Forced Air, Natural Gas
Structure and exterior
- Roof:Shingle
- Year built:1994
- Building area:2,072 sq. ft.
- Lot area:0.5 Acres
- Lot Features:Corner
- Architectural Style:Colonial
- Construction Materials:Aluminum Siding
- Exterior Features:Lawn Sprinkler
- Foundation Description:Slab
- Levels:2 Stories
Utilities
- Water:Public
- Sewer:Public Sewer
Finances and disclosures
- Price:$574,900
- Price per sq. ft.:$277.46
- Tax amount:$10,196 (2025)
Parking
- Parking description:Attached Garage, Concrete Driveway, Inside Access, Oversized, Paved Driveway
- Garage:Yes
- Garage spaces:2
New listings near 11 Amberfield Dr
- Open Sat, 12 to 4pmNew
 $369,000Active3 beds 3 baths1,976 sq. ft.
36 Swan Ct, DELRAN, NJ 08075
MLS# NJBL2112100Listed by: BARROOD REAL ESTATE - Coming Soon
 $394,000Coming Soon3 beds 3 baths
7 Winterberry Pl, DELRAN, NJ 08075
MLS# NJBL2117328Listed by: KELLER WILLIAMS REALTY - MOORESTOWN - New
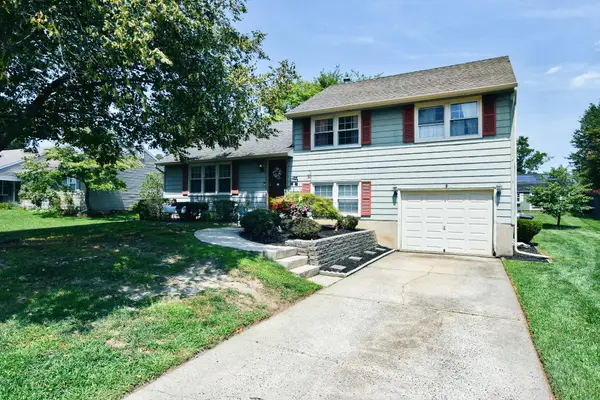 $430,000Active3 beds 2 baths1,464 sq. ft.
210 Bentwood Dr, DELRAN, NJ 08075
MLS# NJBL2117308Listed by: REAL BROKER, LLC - New
 $345,000Active3 beds 3 baths2,000 sq. ft.
3 Fox Ct, DELRAN, NJ 08075
MLS# NJBL2116984Listed by: KELLER WILLIAMS - MAIN STREET - New
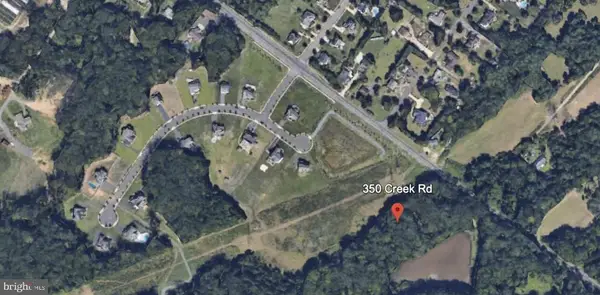 $379,000Active4 Acres
350 Creek Rd, DELRAN, NJ 08075
MLS# NJBL2116988Listed by: CONTINENTAL REAL ESTATE GROUP 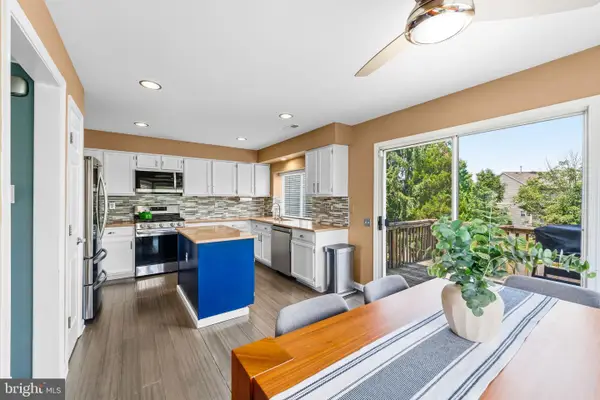 $410,000Pending3 beds 4 baths1,920 sq. ft.
9 Lilyberry Pl, DELRAN, NJ 08075
MLS# NJBL2116844Listed by: PREMIER REAL ESTATE INC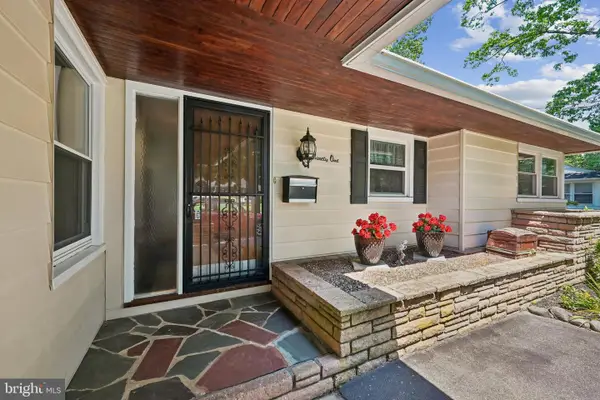 $415,000Pending3 beds 2 baths1,535 sq. ft.
91 Pancoast Blvd, DELRAN TWP, NJ 08075
MLS# NJBL2116430Listed by: WEICHERT REALTORS-HADDONFIELD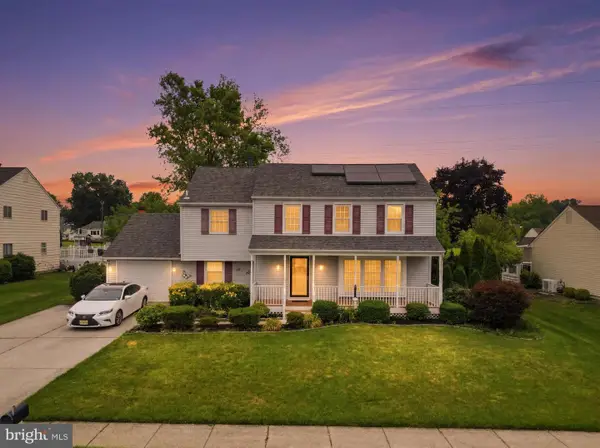 $575,000Active4 beds 3 baths1,938 sq. ft.
315 Tenby Chase Dr, DELRAN, NJ 08075
MLS# NJBL2116048Listed by: BETTER HOMES REALTY GROUP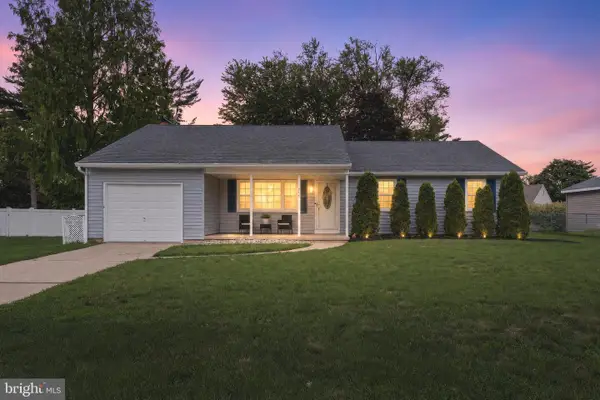 $415,000Pending3 beds 1 baths1,258 sq. ft.
211 Tenby Chase Dr, DELRAN, NJ 08075
MLS# NJBL2115958Listed by: KELLER WILLIAMS REALTY


Protect your home and budget from life's surprises with an Assurant Home Warranty, backed by a partner that supports you through every step of homeownership. Explore Plans.
©2026 Century 21 Real Estate LLC. All rights reserved. CENTURY 21®, the CENTURY 21 Logo and C21® are service marks owned by Century 21 Real Estate LLC. Century 21 Real Estate LLC fully supports the principles of the Fair Housing Act and the Equal Opportunity Act. Each office is independently owned and operated. Listing information is deemed reliable but not guaranteed accurate.