204 Dickens Dr, Delran, NJ 08075
Local realty services provided by:CENTURY 21 Home Team Realty
204 Dickens Dr,Delran, NJ 08075
$488,000
- 3 Beds
- 2 Baths
- 1,680 sq. ft.
- Single family
- Pending
Listed by: michael a o'donnell
Office: bhhs fox & roach-moorestown
MLS#:NJBL2114302
Source:BRIGHTMLS
Price summary
- Price:$488,000
- Price per sq. ft.:$290.48
About this home
AVAILABLE FOR IMMEDIATE OCCUPANCY!!!!
Welcome to this meticulously well-maintained 3-bedroom, 1.5-bath home located in highly desirable Tenby Chase. This spacious property features a large sunroom addition with elegant pocket doors, providing the perfect space for relaxing or entertaining year-round.
An updated eat-in kitchen offers ample dining space. Additional living areas include a bright living room and formal dining room, giving you plenty of room for everyday living and special gatherings.
Interior features include beautiful hardwood flooring, Pergo flooring, a tiled entryway and kitchen, ceiling fans throughout, and convenient pull-down attic access for additional storage. Recent updates include a new electrical panel, a roof that is only 2 years old, and a 2-year-old hot water heater.
The exterior is equally impressive with low-maintenance vinyl siding, a vinyl privacy fence, a Trex patio perfect for outdoor entertaining, and a large storage shed.
Ideally located close to shopping, schools, and transportation, this home offers the perfect combination of comfort, convenience, and value. Don't miss this opportunity to own a wonderful home in a preferred neighborhood!...
Contact an agent
Home facts
- Year built:1970
- Subdivision & Development:TENBY CHASE
- Listing ID #:NJBL2114302
- Added:46 day(s) ago
- Updated:September 17, 2026 at 08:19 AM
Rooms and interior
- Bedrooms:3
- Total bathrooms:2
- Full bathrooms:1
- Half bathrooms:1
- Dining Description:Formal/Separate Dining Room
- Kitchen Description:Carpet, Dishwasher, Kitchen - Eat-In, Oven/Range - Electric, Recessed Lighting
- Bedroom Description:Carpet, Walk In Closet(s)
- Living area:1,680 sq. ft.
Heating and cooling
- Cooling:Central A/C, Wall Unit
- Heating:Forced Air, Natural Gas
Structure and exterior
- Roof:Asbestos Shingle
- Year built:1970
- Building area:1,680 sq. ft.
- Lot area:0.23 Acres
- Architectural Style:Bi-level
- Construction Materials:Frame, Stick Built, Vinyl Siding
- Exterior Features:Deck(s), Exterior Lighting, Secure Storage, Sidewalks, Stone Retaining Walls, Street Lights
- Foundation Description:Block, Crawl Space
- Levels:3 Story
Schools
- High school:DELRAN H.S.
- Middle school:DELRAN INTERMEDIATE SCHOOL
- Elementary school:MILLBRIDGE E.S.
Utilities
- Water:Public
- Sewer:Public Sewer
Finances and disclosures
- Price:$488,000
- Price per sq. ft.:$290.48
- Tax amount:$8,590 (2025)
Features and amenities
- Laundry features:Dryer, Has Laundry, Washer
- Amenities:Attic, Cable TV Available, Carpet, Ceiling Fan(s), Recessed Lighting
Parking
- Parking description:Attached Garage, Built In, Garage - Front Entry, Inside Access, On Street
- Garage:Yes
- Garage spaces:1
New listings near 204 Dickens Dr
- Coming SoonOpen Sun, 11am to 1pm
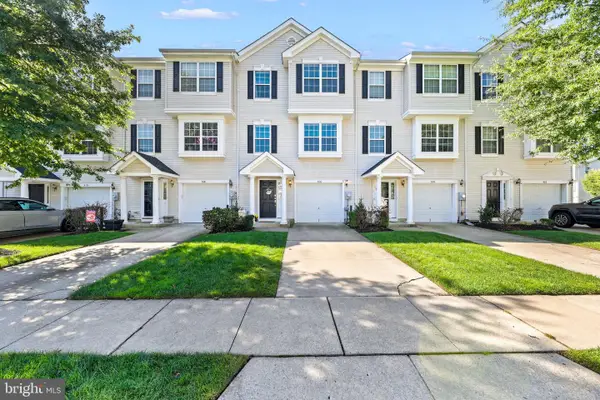
 $400,000Coming Soon3 beds 3 baths1,662 sq. ft.
506 Nottingham Pl, DELRAN, NJ 08075
MLS# NJBL2120696Listed by: CENTURY 21 ALLIANCE-MEDFORD - Coming SoonOpen Sat, 1 to 3pm
 $400,000Coming Soon3 beds 3 baths1,979 sq. ft.
221 Hawthorne Way, RIVERSIDE, NJ 08075
MLS# NJBL2120690Listed by: WEICHERT REALTORS-MEDFORD - Coming Soon
 $259,900Coming Soon3 beds 2 baths1,274 sq. ft.
110 Natalie Rd, DELRAN, NJ 08075
MLS# NJBL2119646Listed by: RE/MAX PREFERRED - CHERRY HILL - New
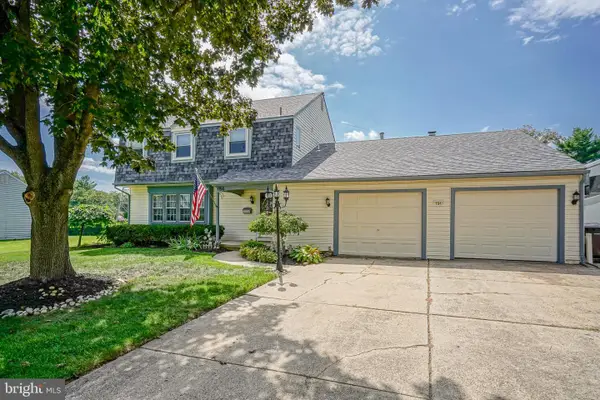 $619,900Active4 beds 3 baths2,082 sq. ft.
154 Forge Rd, DELRAN, NJ 08075
MLS# NJBL2119864Listed by: RE/MAX ONE REALTY-MOORESTOWN - New
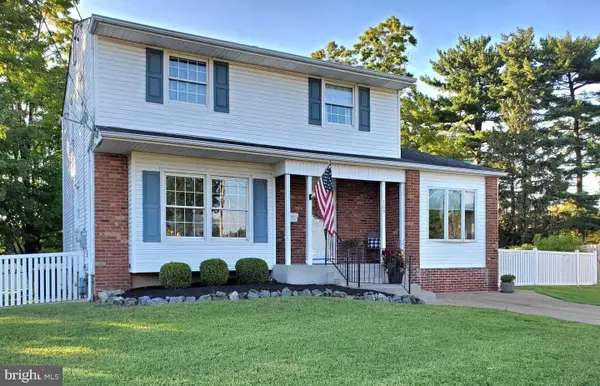 $419,000Active3 beds 3 baths1,560 sq. ft.
309 Ithaca Ct, DELRAN, NJ 08075
MLS# NJBL2120608Listed by: RE/MAX ONE REALTY-MOORESTOWN - New
 $364,900Active3 beds 3 baths1,950 sq. ft.
302 S Chester Ave, DELRAN, NJ 08075
MLS# NJBL2120238Listed by: RE/MAX PINNACLE - New
 $649,900Active4 beds 3 baths2,720 sq. ft.
203 Patricia Ave, DELRAN, NJ 08075
MLS# NJBL2120294Listed by: BHHS FOX & ROACH-MOORESTOWN - New
 $559,000Active3 beds 3 baths2,016 sq. ft.
165 Westover Dr, DELRAN TWP, NJ 08075
MLS# NJBL2120200Listed by: HOMESMART FIRST ADVANTAGE REALTY  $499,000Active3 beds 3 baths1,502 sq. ft.
11 Tara Ln, DELRAN TWP, NJ 08075
MLS# NJBL2120032Listed by: WEICHERT REALTORS - MOORESTOWN $260,000Active2 beds 1 baths640 sq. ft.
68 Alden Ave, DELRAN, NJ 08075
MLS# NJBL2119726Listed by: RE/MAX PREFERRED - CHERRY HILL


Protect your home and budget from life's surprises with an Assurant Home Warranty, backed by a partner that supports you through every step of homeownership. Explore Plans.
©2026 Century 21 Real Estate LLC. All rights reserved. CENTURY 21®, the CENTURY 21 Logo and C21® are service marks owned by Century 21 Real Estate LLC. Century 21 Real Estate LLC fully supports the principles of the Fair Housing Act and the Equal Opportunity Act. Each office is independently owned and operated. Listing information is deemed reliable but not guaranteed accurate.