
28 Cornell Dr, Delran, NJ 08075
Local realty services provided by:CENTURY 21 Gold
28 Cornell Dr,Delran Twp, NJ 08075
$515,000
- 4 Beds
- 4 Baths
- 2,032 sq. ft.
- Single family
- Active
Upcoming open houses
- Sat, Nov 0710:00 am - 12:00 pm
Listed by: felicia lisitski
Office: real broker, llc.
MLS#:NJBL2123656
Source:BRIGHTMLS
Price summary
- Price:$515,000
- Price per sq. ft.:$253.44
About this home
If you’ve been searching for a home that seamlessly adapts to your lifestyle, 28 Cornell Drive in Delran Township delivers with four spacious bedrooms, three and a half baths, and endless flexible living areas. Bonus as it gets colder, you can park in the garage and walk right inside!
The main level is anchored by a sunken formal dining room with crisp white wood wainscoting for a refined, modern finish. The surrounding living spaces offer endless flexibility to fit your lifestyle; whether you prefer a traditional setup with a formal living room, a dedicated home office, or a playroom alongside your main entertaining areas.
Upstairs, you will find four spacious bedrooms and two full bathrooms. The large primary suite features a thoughtfully designed walk-in closet and an luxury ensuite tucked behind sliding barn doors, complete with dual sinks, heated floors and an expansive walk-in shower. Extra perk! This home has a tankless natural gas water heater so you can stay and enjoy that shower as long as you'd like!
Downstairs, the partially finished basement provides generous storage and laundry space alongside a separate recreation area that expands your living options. Outfitted with a kitchenette and the home’s third full bathroom, this flex space is ideal for an entertainment lounge, guest retreat, or home gym.
Outside, the fully fenced backyard offers a secure space for play and pets while preserving clear, unobstructed views of the serene natural backdrop, backing directly to protected green space and the scenic Swedes Run stream. Pack your bags and get ready to settle into your new home; this one will not last long!...
Contact an agent
Home facts
- Year built:1963
- Subdivision & Development:MILLSIDE HEIGHTS
- Listing ID #:NJBL2123656
- Updated:November 04, 2026 at 03:50 PM
Rooms and interior
- Bedrooms:4
- Total bathrooms:4
- Full bathrooms:3
- Half bathrooms:1
- Basement:Yes
- Basement Description:Partially Finished
- Living area:2,032 sq. ft.
Heating and cooling
- Cooling:Central A/C
- Heating:90% Forced Air, Natural Gas
Structure and exterior
- Year built:1963
- Building area:2,032 sq. ft.
- Lot area:0.23 Acres
- Lot Features:Backs to Trees
- Architectural Style:Colonial
- Construction Materials:Brick Front, Vinyl Siding
- Foundation Description:Block
- Levels:2 Stories
Utilities
- Water:Public
- Sewer:Public Sewer
Finances and disclosures
- Price:$515,000
- Price per sq. ft.:$253.44
- Tax amount:$9,306 (2025)
Parking
- Parking description:Attached Garage, Inside Access
- Garage:Yes
- Garage spaces:1
New listings near 28 Cornell Dr
- Coming Soon
 $1,300,000Coming Soon5 beds 4 baths4,374 sq. ft.
1212 Peach Tree Ct, DELRAN, NJ 08075
MLS# NJBL2122488Listed by: KELLER WILLIAMS REALTY - New
 $225,000Active2 beds 2 baths1,008 sq. ft.
56 Foxglove Dr, DELRAN, NJ 08075
MLS# NJBL2123198Listed by: EXP REALTY, LLC - New
 $425,000Active3 beds 3 baths1,290 sq. ft.
18 Center Ave, DELRAN TWP, NJ 08075
MLS# NJBL2123354Listed by: RE/MAX WORLD CLASS REALTY - New
 $419,900Active4 beds 2 baths1,979 sq. ft.
2 Hunter Dr, DELRAN TWP, NJ 08075
MLS# NJBL2122596Listed by: BHHS FOX & ROACH-MOORESTOWN - Open Sat, 2 to 4pmNew
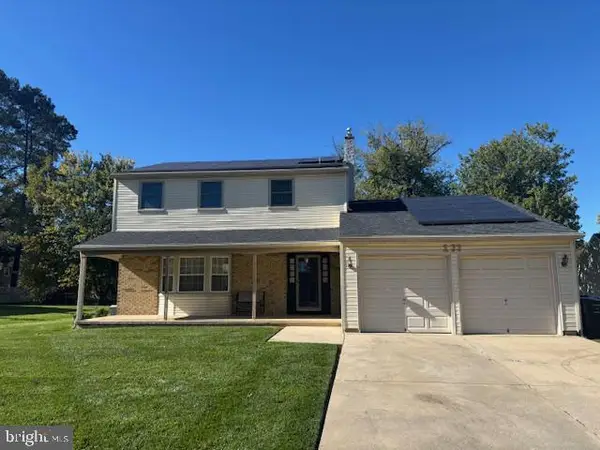 $525,000Active4 beds 3 baths2,986 sq. ft.
133 Jacqueline Ave, DELRAN, NJ 08075
MLS# NJBL2123318Listed by: BHHS FOX & ROACH-MARLTON - New
 $490,000Active4 beds 3 baths2,044 sq. ft.
123 Kathleen Ave, DELRAN TWP, NJ 08075
MLS# NJBL2123368Listed by: SNAPPY HOME REALTY LLC - New
 $534,000Active4 beds 3 baths2,044 sq. ft.
209 Patricia Ave, DELRAN, NJ 08075
MLS# NJBL2123306Listed by: EXP REALTY, LLC - New
 $335,000Active3 beds 3 baths1,976 sq. ft.
-36 Swan Court, Delran, NJ 08075
MLS# 2706888RListed by: BARROOD REAL ESTATE - Open Sun, 1 to 4pmNew
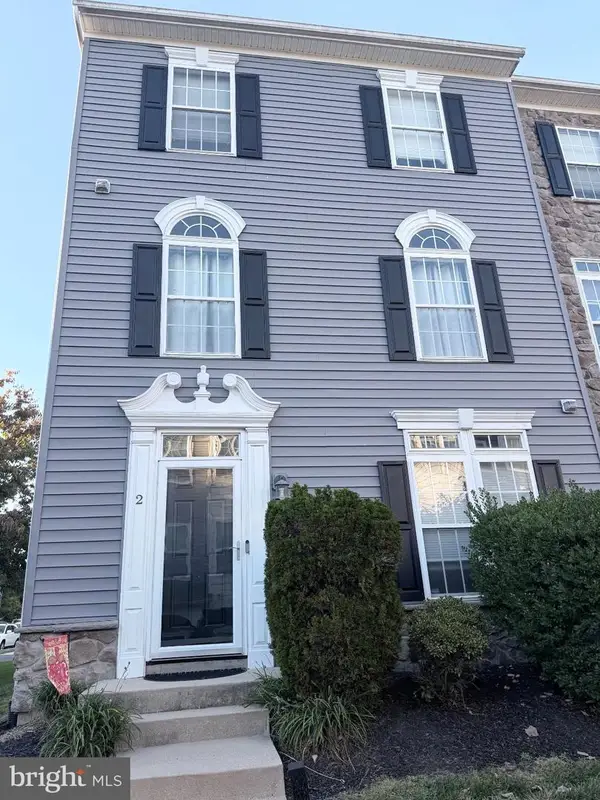 $415,000Active3 beds 3 baths2,090 sq. ft.
2 Fawn Ct, DELRAN, NJ 08075
MLS# NJBL2123244Listed by: HARKES REALTY AND ASSOCIATES


Protect your home and budget from life's surprises with an Assurant Home Warranty, backed by a partner that supports you through every step of homeownership. Explore Plans.
©2026 Century 21 Real Estate LLC. All rights reserved. CENTURY 21®, the CENTURY 21 Logo and C21® are service marks owned by Century 21 Real Estate LLC. Century 21 Real Estate LLC fully supports the principles of the Fair Housing Act and the Equal Opportunity Act. Each office is independently owned and operated. Listing information is deemed reliable but not guaranteed accurate.