
401 Dalton Court, Denville, NJ 07834
Local realty services provided by:CENTURY 21 New Beginnings Realty
401 Dalton Court,Denville Twp., NJ 07834
$475,000
- 2 Beds
- 2 Baths
- - sq. ft.
- Townhouse
- Pending
Listed by: mary k. sheeran
Office: keller williams metropolitan973-539-1120
MLS#:4051513
Source:NJ_GSMLS
Price summary
- Price:$475,000
- Monthly HOA dues:$450
About this home
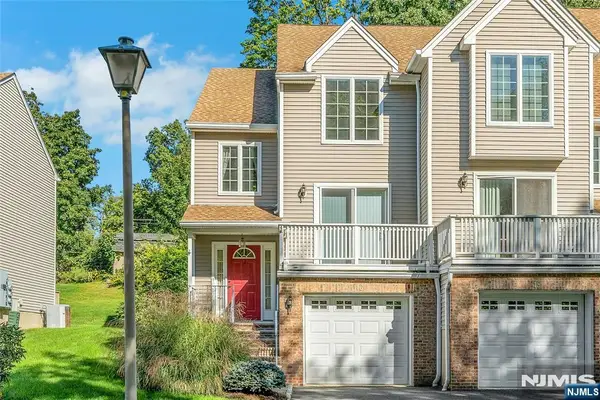
Welcome to 401 Dalton Court, a desirable end-unit townhome in the sought after Berkshire Hills community of Denville! This bright and inviting 2 bdrm, 1.5 bath home offers a comfortable, neutral interior and an abundance of natural light throughout. The main level features easy care vinyl flooring and a functional, open layout ideal for everyday living and entertaining. The kitchen offers Formica countertops, stainless steel appliances, ample cabinetry, and a large pantry for additional storage. A recently renovated powder room completes the first floor. Upstairs, the spacious primary bedroom features vaulted ceilings, a walk-in closet, and private access to the beautifully redesigned full bath with an extra-wide tub. A generously sized second bedroom and conveniently located 2nd floor laundry complete the upper level. Addtl highlights include plenty of storage, an attached one-car garage, driveway parking, and the added privacy and natural light that come with an end unit location. Berkshire Hills residents enjoy wonderful community amenities, including an outdoor pool and playground. Conveniently located near major highways, shopping, dining, schools, and public transportation, this home also offers easy access to all that Denville has to offer. Enjoy nearby lakes and parks, a vibrant downtown filled with local shops and restaurants, and convenient NYC transportation. A fantastic opportunity to enjoy low-maintenance living in one of Denville's popular townhome communities!...
Contact an agent
Home facts
- Year built:1997
- Subdivision & Development:Berkshire Hills
- Listing ID #:4051513
- Added:46 day(s) ago
- Updated:October 26, 2026 at 08:50 AM
Rooms and interior
- Bedrooms:2
- Total bathrooms:2
- Full bathrooms:1
- Half bathrooms:1
- Rooms Total:5
- Flooring:Tile, Wood
- Dining Description:On Second Floor
- Kitchen Description:Carbon Monoxide Detector, Dishwasher, Eat-In Kitchen, Range/Oven-Gas, Refrigerator
Heating and cooling
- Cooling:Ceiling Fan, Central Air
- Heating:1 Unit, Forced Hot Air
Structure and exterior
- Roof:Asphalt Shingle
- Year built:1997
- Lot Features:Corner
- Architectural Style:Multi Floor Unit, Townhouse-End Unit
- Construction Materials:Brick, Vinyl Siding
- Exterior Features:Curbs, Deck, Open Porch
Schools
- High school:MorrisKnol
- Middle school:ValleyView
- Elementary school:Lakeview
Utilities
- Water:Public Water
- Sewer:Public Sewer
Finances and disclosures
- Price:$475,000
- Tax amount:$7,692 (2025)
Features and amenities
- Appliances:Carbon Monoxide Detector, Range/Oven-Gas, Refrigerator, Washer
- Laundry features:Dryer, Washer
- Amenities:Carbon Monoxide Detector, Club House, Gas-Natural, Playground, Pool-Outdoor, Walk-In Closet
- Pool features:Association Pool, Pool, Pool-Outdoor
Parking
- Parking description:1 Car Width, Additional Parking, Attached, Blacktop Driveway, Off-Street Parking
- Garage spaces:1
New listings near 401 Dalton Court
- New
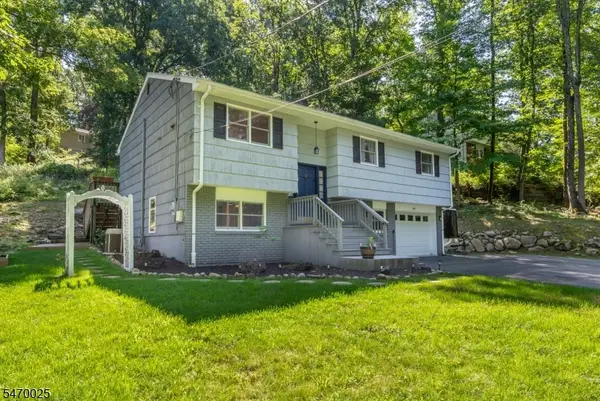 $699,000Active4 beds 3 baths1,998 sq. ft.
104 Ford Rd, Denville Twp., NJ 07834
MLS# 4061061Listed by: RE/MAX SELECT - New
 $529,500Active2 beds 2 baths
16 Joanne Drive 2A, Denville Township, NJ 07834
MLS# 26040258Listed by: COCCIA REALTY BETTER HOMES & GARDENS-RUTHERFORD
- New
 $899,000Active3 beds 4 baths
2 Ardsley Court, Denville Township, NJ 07834
MLS# 26040291Listed by: KELLER WILLIAMS TOWN LIFE - New
 $529,500Active2 beds 2 baths
16 Joanne Drive #2A, Denville Twp., NJ 07834
MLS# 4060681Listed by: COCCIA REALTY BHGRE - New
 $799,900Active3 beds 4 baths
25 Jade Ln, Denville Twp., NJ 07834
MLS# 4060534Listed by: COLDWELL BANKER REALTY - New
 $485,000Active2 beds 1 baths
32 N Shore Rd, Denville Twp., NJ 07834
MLS# 4060231Listed by: WEICHERT REALTORS - New
 $750,000Active4 beds 3 baths
1 Arlington Dr, Denville Twp., NJ 07834
MLS# 4059746Listed by: WEICHERT REALTORS CORP HQ - New
 $500,000Active2 beds 3 baths
702 Buckland Court, Denville Township, NJ 07834
MLS# 26039500Listed by: KELLER WILLIAMS REALTY METROPOLITAN - New
 $499,000Active3 beds 1 baths
37 Clearmont Ave, Denville Twp., NJ 07834
MLS# 4059184Listed by: COMPASS NEW JERSEY, LLC - New
 $809,900Active3 beds 4 baths
46 Mildred Gill Lane #46, Denville Twp., NJ 07834
MLS# 4059199Listed by: COMPASS NEW JERSEY, LLC


Protect your home and budget from life's surprises with an Assurant Home Warranty, backed by a partner that supports you through every step of homeownership. Explore Plans.
©2026 Century 21 Real Estate LLC. All rights reserved. CENTURY 21®, the CENTURY 21 Logo and C21® are service marks owned by Century 21 Real Estate LLC. Century 21 Real Estate LLC fully supports the principles of the Fair Housing Act and the Equal Opportunity Act. Each office is independently owned and operated. Listing information is deemed reliable but not guaranteed accurate.