
56 Glattly Dr, Denville, NJ 07834
Local realty services provided by:CENTURY 21 Cedarcrest Realty, Inc.
56 Glattly Dr,Denville Twp., NJ 07834
$895,000
- 3 Beds
- 4 Baths
- 2,811 sq. ft.
- Townhouse
- Active
Listed by: johanna albanese
Office: weichert realtors corp hq973-984-1400
MLS#:4028333
Source:NJ_GSMLS
Price summary
- Price:$895,000
- Price per sq. ft.:$318.39
- Monthly HOA dues:$539
About this home
Fabulous Syracuse unit, largest model offering exceptional space, style and amenities in the highly desirable Forges community. This end unit features a 2-story foyer, kitchen with granite countertops and stainless-steel appliances, opening to elegant living and dining spaces. The living room showcases gleaming hardwood flooring, a gas fireplace and sliders leading to private deck, gas BBQ hook-up and amazing, wooded views, while the dining room offers hardwood flooring and a charming bay window. A den/office, powder room, and laundry room leading to the 2-car garage complete the first level. The second level features a luxurious primary suite with a sitting room, two oversized walk-in closets and spa-like ensuite with jacuzzi style tub, large stall shower, along with a loft area, and two additional spacious bedrooms and guest bathroom. The fully finished walk-out basement, includes a full bathroom, abundant storage space, and sliders leading to a patio, providing additional entertaining space. Residents enjoy resort-style amenities, including a beautiful clubhouse with a gathering room, fitness center, billiards and card room, heated outdoor pool, tennis/pickleball courts. Conveniently located just minutes from major highways, shopping, dining and train access. Whether it's a trip to the Jersey Shore or skiing on the slopes at High Point, ideal location puts you at the corner of it all. Luxury living awaits you with style and comfort!...
Contact an agent
Home facts
- Year built:2005
- Listing ID #:4028333
- Added:5 day(s) ago
- Updated:May 24, 2026 at 01:57 AM
Rooms and interior
- Bedrooms:3
- Total bathrooms:4
- Full bathrooms:3
- Half bathrooms:1
- Rooms Total:11
- Flooring:Carpeting, Tile, Wood
- Dining Description:Formal Dining Room, On First Floor
- Bathrooms Description:Jetted Tub, Stall Shower
- Kitchen Description:Breakfast Bar, Carbon Monoxide Detector, Cooktop - Gas, Dishwasher, Microwave Oven, Pantry, Refrigerator, Separate Dining Area, Wall Oven(s) - Electric
- Bedroom Description:Full Bath, Sitting Room, Walk-In Closet
- Basement Description:Basement, Finished, Full, Walkout
- Living area:2,811 sq. ft.
Heating and cooling
- Cooling:1 Unit, Ceiling Fan, Multi-Zone Cooling
- Heating:1 Unit, Forced Hot Air, Multi-Zone
Structure and exterior
- Roof:Asphalt Shingle
- Year built:2005
- Building area:2,811 sq. ft.
- Lot Features:Backs to Park Land
- Architectural Style:Multi Floor Unit, Townhouse-End Unit
- Construction Materials:Stone, Stucco, Vinyl Siding
- Exterior Features:Curbs, Deck, Metal Fence, Patio, Sidewalk, Tennis Courts, Underground Lawn Sprinkler
Schools
- High school:MorrisKnol
- Middle school:ValleyView
- Elementary school:Lakeview
Utilities
- Water:Public Water
- Sewer:Public Sewer
Finances and disclosures
- Price:$895,000
- Price per sq. ft.:$318.39
- Tax amount:$15,504 (2025)
Features and amenities
- Appliances:Carbon Monoxide Detector, Microwave Oven, Refrigerator, Wall Oven(s) - Electric, Washer
- Laundry features:Dryer, Washer
- Amenities:All Utilities Underground, Billiards Room, Blinds, Carbon Monoxide Detector, Club House, Exercise Room, Fire Extinguisher, Gas-Natural, High Ceiling, Jacuzzi, Pool-Outdoor, Smoke Detectors, StallTub, Tennis Courts, TubShowr, Walk - In Closet
- Pool features:Association Pool, Pool, Pool-Outdoor
Parking
- Parking description:2 Car Width, Additional Parking, Attached Garage, Blacktop Driveway, Garage Door Opener
- Garage spaces:2
New listings near 56 Glattly Dr
- New
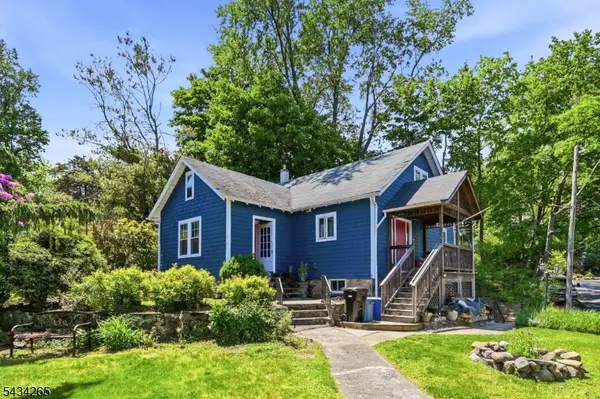 $599,000Active4 beds 1 baths
135 Franklin Rd, Denville Twp., NJ 07834
MLS# 4029593Listed by: COMPASS NEW JERSEY, LLC - Open Sun, 1 to 4pmNew
 $599,000Active3 beds 2 baths
16 Highland Trl, Denville Twp., NJ 07834
MLS# 4029282Listed by: WEICHERT REALTORS - Coming Soon
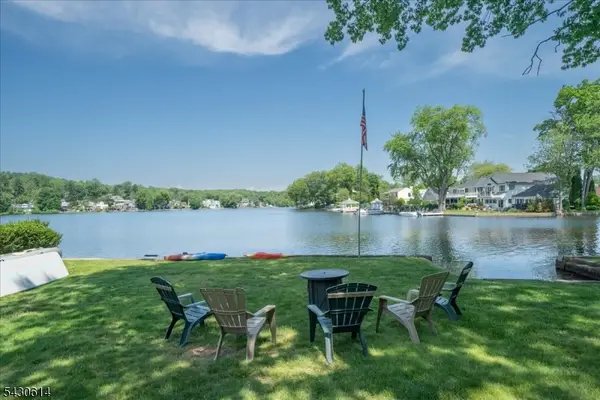 $1,600,000Coming Soon7 beds 4 baths
63 E Shore Rd, Denville Twp., NJ 07834
MLS# 4029162Listed by: BHHS FOX & ROACH - Open Tue, 4:30 to 6:30pmNew
 $745,000Active3 beds 2 baths2,226 sq. ft.
12 E Shore Rd, Denville Twp., NJ 07834
MLS# 4029134Listed by: ADDISON REAL ESTATE - Open Sun, 1 to 3pmNew
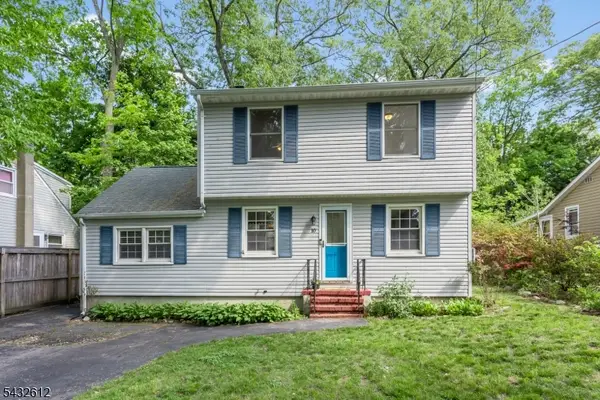 $575,000Active3 beds 2 baths1,550 sq. ft.
10 Iroquois Trl, Denville Twp., NJ 07834
MLS# 4029107Listed by: COMPASS NEW JERSEY, LLC - New
 $699,000Active3 beds 2 baths
67 Fox Hill Rd, Parsippany-Troy Hills Twp., NJ 07834
MLS# 4028963Listed by: COLDWELL BANKER REALTY - Open Sun, 1 to 4pmNew
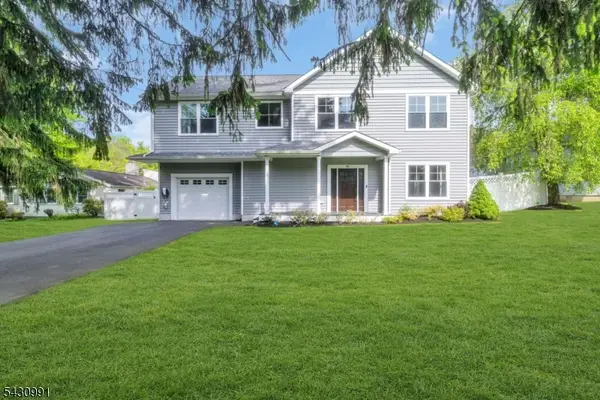 $845,000Active4 beds 3 baths2,112 sq. ft.
52 Clearmont Ave, Denville Twp., NJ 07834
MLS# 4028845Listed by: EXP REALTY, LLC - New
 $1,111,100Active5 beds 3 baths3,577 sq. ft.
4 Skytop Dr, Denville Twp., NJ 07834
MLS# 4028819Listed by: GREEN ESTATE REALTY LLC - New
 $415,000Active2 beds 1 baths
121 Franklin Rd, Denville Twp., NJ 07834
MLS# 4027546Listed by: WEICHERT REALTORS CORP HQ


Protect your home and budget from life's surprises with an Assurant Home Warranty, backed by a partner that supports you through every step of homeownership. Explore Plans.
©2026 Century 21 Real Estate LLC. All rights reserved. CENTURY 21®, the CENTURY 21 Logo and C21® are service marks owned by Century 21 Real Estate LLC. Century 21 Real Estate LLC fully supports the principles of the Fair Housing Act and the Equal Opportunity Act. Each office is independently owned and operated. Listing information is deemed reliable but not guaranteed accurate.