
6 Philhower Ct, Denville, NJ 07834
Local realty services provided by:CENTURY 21 Cedarcrest Realty, Inc.
6 Philhower Ct,Denville Twp., NJ 07834
$2,649,000
- 5 Beds
- 6 Baths
- 5,275 sq. ft.
- Single family
- Active
Listed by: jennifer hyatt
Office: weichert realtors973-334-9400
MLS#:4051154
Source:NJ_GSMLS
Price summary
- Price:$2,649,000
- Price per sq. ft.:$502.18
About this home
Welcome to Fairway View Estates, Denville's premier luxury neighborhood, ideally situated along the prestigious Rockaway River Country Club golf course. Exceptional craftsmanship and timeless elegance define this magnificent custom-built residence. A breathtaking two-story foyer, curved staircase with oak railings and wrought-iron spindles, rich walnut-stained hardwood floors and exquisite millwork set the tone throughout. The gourmet kitchen is a chef's dream, featuring Sub-Zero and Wolf appliances, two pantries and an expansive granite center island. The sun-filled breakfast room overlooks 1.2 acres of spectacular park-like grounds and an incredible outdoor entertaining area complete with a granite kitchen, Big Green Egg, built-in gas grill, pergola, TV and gas fireplace. The luxurious primary suite is a private retreat with a gas fireplace, sitting room, dedicated laundry and spa-like bath with soaking tub and steam shower. A first-floor office/bedroom ensuite offers guest or in-law suite potential. The partially finished lower level features a home gym, batting cage and golf practice area, while a three-car garage completes this exceptional home. Luxury living at its finest in the heart of Denville! Additional bedrooms feature tray ceilings and generous California closets. The grand great room and formal dining room provide elegant spaces for entertaining, while refined finishes throughout showcase the home's exceptional attention to detail. An exceptional luxury estate....
Contact an agent
Home facts
- Year built:2015
- Subdivision & Development:Fairway View Estates
- Listing ID #:4051154
- Added:47 day(s) ago
- Updated:October 26, 2026 at 02:22 PM
Rooms and interior
- Bedrooms:5
- Total bathrooms:6
- Full bathrooms:4
- Half bathrooms:2
- Rooms Total:18
- Flooring:Tile, Wood
- Dining Description:Formal Dining Room, On First Floor
- Bathrooms Description:Soaking Tub, Stall Shower And Tub, Steam
- Kitchen Description:Carbon Monoxide Detector, Center Island, Central Vacuum, Dishwasher, Eat-In Kitchen, Kitchen Exhaust Fan, Microwave Oven, Pantry, Range/Oven-Gas, Refrigerator, Self Cleaning Oven, Wall Oven(s) - Electric, Water Softener-Own, Wine Refrigerator
- Bedroom Description:Fireplace, Full Bath, Sitting Room, Walk-In Closet
- Basement Description:Basement, Finished-Partially, Full, Walkout
- Living area:5,275 sq. ft.
Heating and cooling
- Cooling:2 Units, Ceiling Fan, Central Air, Multi-Zone Cooling
- Heating:2 Units, Multi-Zone
Structure and exterior
- Roof:Asphalt Shingle
- Year built:2015
- Building area:5,275 sq. ft.
- Lot area:1.2 Acres
- Lot Features:Backs to Golf Course, Cul-De-Sac, Level Lot, Open Lot
- Architectural Style:Colonial, Custom Home
- Construction Materials:Stone, Stucco
- Exterior Features:Barbeque, Patio, Pergola, Sidewalk, Sprinkler, Storm Door, Storm Windows, Thermal Windows / Doors
Schools
- High school:MorrisKnol
- Middle school:ValleyView
- Elementary school:Riverview
Utilities
- Water:Public Water
- Sewer:Public Sewer
Finances and disclosures
- Price:$2,649,000
- Price per sq. ft.:$502.18
- Tax amount:$41,631 (2025)
Features and amenities
- Appliances:Carbon Monoxide Detector, Microwave Oven, Range/Oven-Gas, Refrigerator, Self Cleaning Oven, Wall Oven(s) - Electric, Washer, Water Softener-Own, Wine Refrigerator
- Laundry features:Dryer, Washer
- Amenities:All Utilities Underground, Blinds, Carbon Monoxide Detector, Fire Extinguisher, Gas-Natural, High Ceiling, Security System, Smoke Detectors, SoakTub, StallTub, Stereo System, Walk - In Closet, Window Treatments
Parking
- Parking description:2 Car Width, Blacktop Driveway, Built-In, Garage, Oversize
- Garage spaces:3
New listings near 6 Philhower Ct
- New
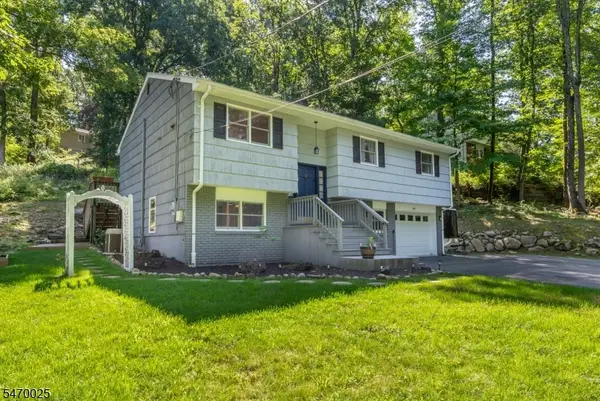 $699,000Active4 beds 3 baths1,998 sq. ft.
104 Ford Rd, Denville Twp., NJ 07834
MLS# 4061061Listed by: RE/MAX SELECT - New
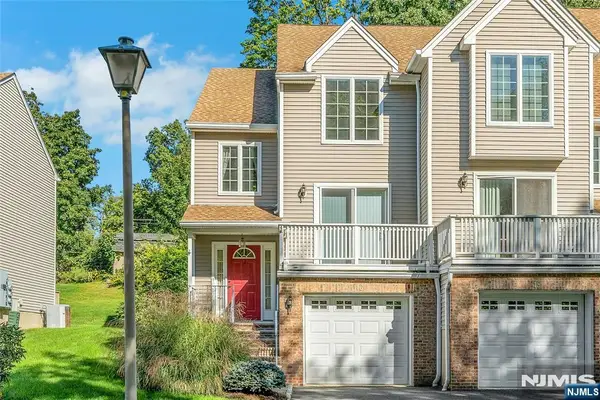 $529,500Active2 beds 2 baths
16 Joanne Drive 2A, Denville Township, NJ 07834
MLS# 26040258Listed by: COCCIA REALTY BETTER HOMES & GARDENS-RUTHERFORD
- New
 $899,000Active3 beds 4 baths
2 Ardsley Court, Denville Township, NJ 07834
MLS# 26040291Listed by: KELLER WILLIAMS TOWN LIFE - New
 $529,500Active2 beds 2 baths
16 Joanne Drive #2A, Denville Twp., NJ 07834
MLS# 4060681Listed by: COCCIA REALTY BHGRE - New
 $799,900Active3 beds 4 baths
25 Jade Ln, Denville Twp., NJ 07834
MLS# 4060534Listed by: COLDWELL BANKER REALTY - New
 $485,000Active2 beds 1 baths
32 N Shore Rd, Denville Twp., NJ 07834
MLS# 4060231Listed by: WEICHERT REALTORS - New
 $750,000Active4 beds 3 baths
1 Arlington Dr, Denville Twp., NJ 07834
MLS# 4059746Listed by: WEICHERT REALTORS CORP HQ - New
 $499,000Active3 beds 1 baths
37 Clearmont Ave, Denville Twp., NJ 07834
MLS# 4059184Listed by: COMPASS NEW JERSEY, LLC - New
 $809,900Active3 beds 4 baths
46 Mildred Gill Lane #46, Denville Twp., NJ 07834
MLS# 4059199Listed by: COMPASS NEW JERSEY, LLC - New
 $814,000Active3 beds 4 baths
44 Mildred Gill Lane #44, Denville Twp., NJ 07834
MLS# 4059201Listed by: COMPASS NEW JERSEY, LLC


Protect your home and budget from life's surprises with an Assurant Home Warranty, backed by a partner that supports you through every step of homeownership. Explore Plans.
©2026 Century 21 Real Estate LLC. All rights reserved. CENTURY 21®, the CENTURY 21 Logo and C21® are service marks owned by Century 21 Real Estate LLC. Century 21 Real Estate LLC fully supports the principles of the Fair Housing Act and the Equal Opportunity Act. Each office is independently owned and operated. Listing information is deemed reliable but not guaranteed accurate.