
718 Buckland Ct, Denville, NJ 07834
Local realty services provided by:CENTURY 21 Charles Smith Agency, Inc.
718 Buckland Ct,Denville Twp., NJ 07834
$500,000
- 2 Beds
- 3 Baths
- - sq. ft.
- Townhouse
- Active
Upcoming open houses
- Sat, Sep 1901:00 pm - 03:00 pm
- Sun, Sep 2001:00 pm - 03:00 pm
Listed by: amy brand
Office: keller williams metropolitan973-539-1120
MLS#:4053313
Source:NJ_GSMLS
Price summary
- Price:$500,000
- Monthly HOA dues:$37.5
About this home
Welcome to 718 Buckland Court, a beautifully updated end-unit townhome in Denville's desirable Berkshire Hills community. Freshly painted throughout & move-in ready, this bright and spacious home offers 2 finished levels w/ a flexible open-concept layout in addition to a finished room in the ground level perfect for a home office/exercise area. The main level features a sun-filled living room with gas FP w/ sliders to a private patio, and an updated kitchen with granite countertops, wood cabinetry, tile backsplash and SS appliances leading to a seperate DR. The 2nd floor features a spacious primary suite w/ walk-in closet & a private full bath and another generous size Bedroom w/ a full Main bath. Enjoy an attached garage, wraparound porch, private patio and professionally landscaped corner setting. Berkshire Hills offers a community pool and playground, all conveniently located near shopping, dining, recreation, major highways and NYC transportation. A wonderful opportunity to enjoy low-maintenance living in the heart of Denville!...
Contact an agent
Home facts
- Year built:1995
- Subdivision & Development:Berkshire Hills
- Listing ID #:4053313
- Added:2 day(s) ago
- Updated:September 19, 2026 at 02:20 PM
Rooms and interior
- Bedrooms:2
- Total bathrooms:3
- Full bathrooms:2
- Half bathrooms:1
- Rooms Total:6
- Flooring:Carpeting, Tile
- Dining Description:On First Floor
- Bathrooms Description:Tub Shower
- Kitchen Description:Carbon Monoxide Detector, Dishwasher, Galley Type, Range/Oven-Gas, Refrigerator
- Bedroom Description:Full Bath, Walk-In Closet
- Basement Description:Basement, Partial, Walkout
Heating and cooling
- Cooling:1 Unit
- Heating:Forced Hot Air
Structure and exterior
- Roof:Asphalt Shingle
- Year built:1995
- Lot Features:Corner
- Architectural Style:Multi Floor Unit, Townhouse-End Unit
- Construction Materials:Aluminum Siding, Brick
- Exterior Features:Privacy Fence, Sidewalk, Thermal Windows/Doors
Schools
- High school:MorrisKnol
- Middle school:ValleyView
- Elementary school:Lakeview
Utilities
- Water:Public Water
- Sewer:Public Sewer
Finances and disclosures
- Price:$500,000
- Tax amount:$8,302 (2025)
Features and amenities
- Appliances:Carbon Monoxide Detector, Range/Oven-Gas, Refrigerator, Washer
- Laundry features:Dryer, Washer
- Amenities:All Utilities Underground, Blinds, Carbon Monoxide Detector, Cathedral Ceiling, Club House, Fire Extinguisher, Playground, Pool-Outdoor, Skylight, Smoke Detector, Walk-In Closet
- Pool features:Association Pool, Pool, Pool-Outdoor
Parking
- Parking description:1 Car Width, Attached Garage, Blacktop Driveway
- Garage spaces:1
New listings near 718 Buckland Ct
- New
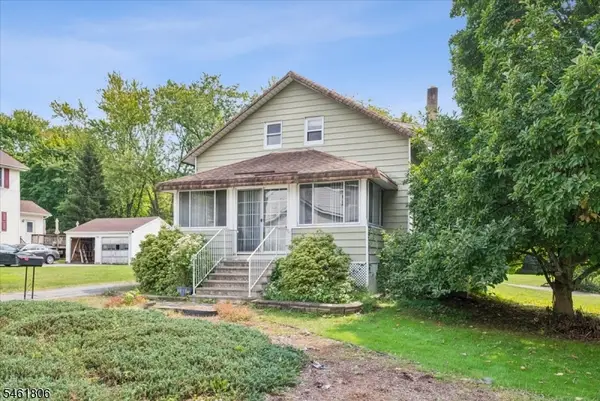 $499,000Active4 beds 2 baths
36 Cooks Rd, Denville Twp., NJ 07834
MLS# 4053829Listed by: KELLER WILLIAMS METROPOLITAN - New
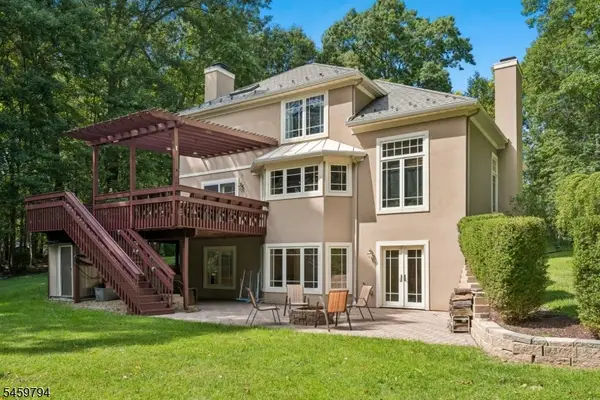 $899,000Active4 beds 4 baths
510-A Openaki Rd, Denville Twp., NJ 07834
MLS# 4053744Listed by: COLDWELL BANKER REALTY - New
 $955,599Active3 beds 3 baths2,558 sq. ft.
35 Wadsworth Dr #6, Denville Twp., NJ 07834
MLS# 4053200Listed by: PULTE COMMUNITIES NJ LIMITED PART - New
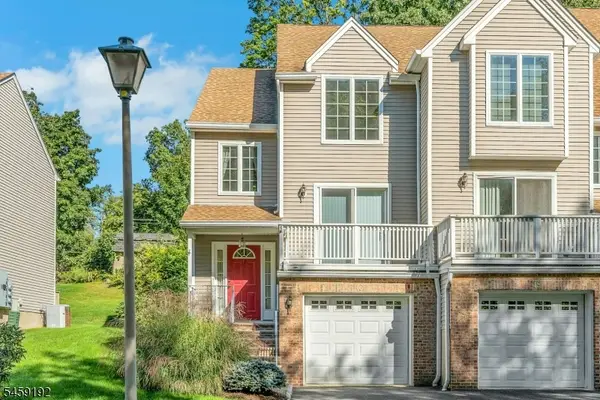 $535,000Active2 beds 2 baths
16 Joanne Dr, Denville Twp., NJ 07834
MLS# 4053210Listed by: COCCIA REALTY BHGRE - New
 $625,000Active4 beds 2 baths
25 S Shore Rd, Denville Twp., NJ 07834
MLS# 4053252Listed by: COLDWELL BANKER REALTY - Open Sat, 4 to 6pmNew
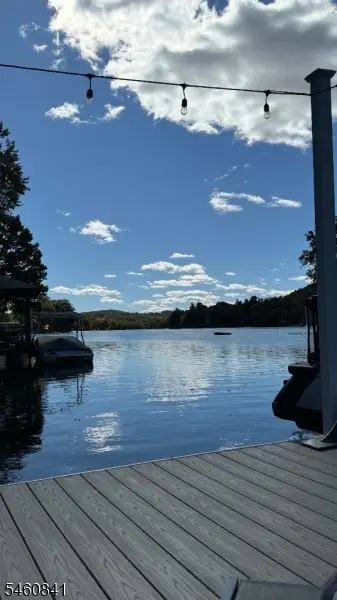 $1,150,000Active4 beds 5 baths
55 N Shore Rd, Denville Twp., NJ 07823
MLS# 4053025Listed by: EXP REALTY, LLC - New
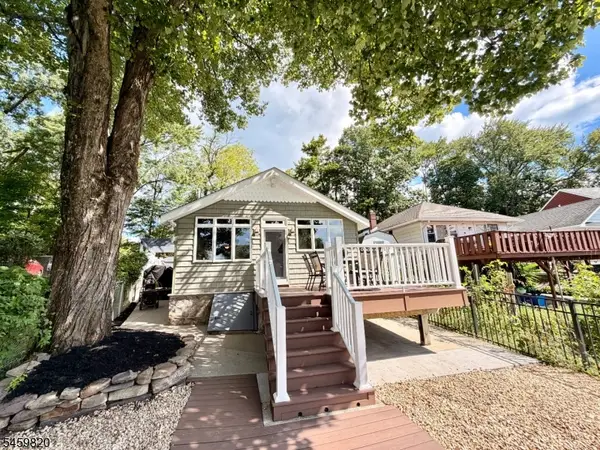 $549,900Active2 beds 1 baths714 sq. ft.
83 Sunset Trl, Denville Twp., NJ 07834
MLS# 4052235Listed by: HOMECOIN.COM - Open Sat, 12 to 2pmNew
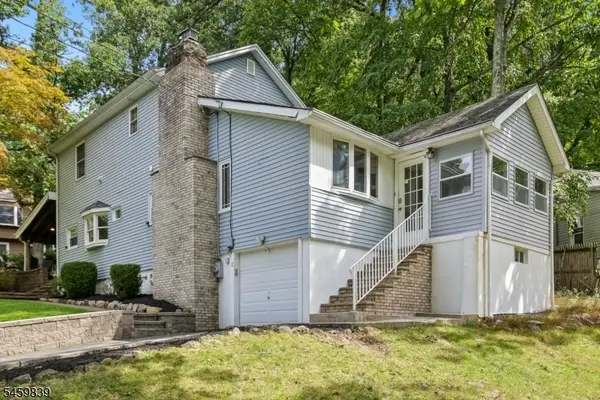 $699,000Active3 beds 3 baths
2 Whaleback Waddy, Denville Twp., NJ 07834
MLS# 4052256Listed by: KELLER WILLIAMS METROPOLITAN - New
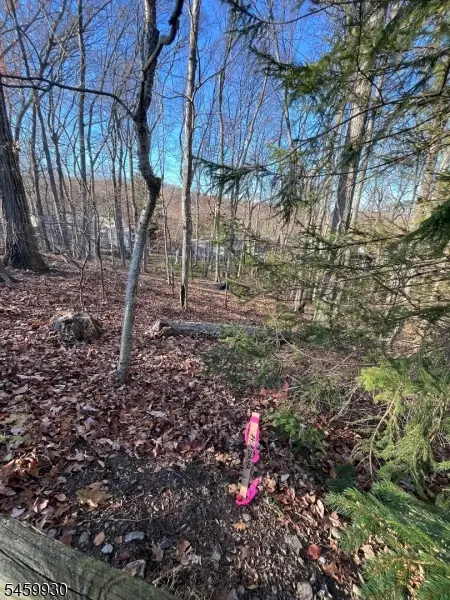 $279,900Active0.59 Acres
22 Mountain Rd, Denville Twp., NJ 07834
MLS# 4052094Listed by: WEICHERT REALTORS


Protect your home and budget from life's surprises with an Assurant Home Warranty, backed by a partner that supports you through every step of homeownership. Explore Plans.
©2026 Century 21 Real Estate LLC. All rights reserved. CENTURY 21®, the CENTURY 21 Logo and C21® are service marks owned by Century 21 Real Estate LLC. Century 21 Real Estate LLC fully supports the principles of the Fair Housing Act and the Equal Opportunity Act. Each office is independently owned and operated. Listing information is deemed reliable but not guaranteed accurate.