
121 Sansom Ln, Deptford, NJ 08096
Local realty services provided by:CENTURY 21 Dale Realty Co.
121 Sansom Ln,Deptford, NJ 08096
$330,000
- 3 Beds
- 3 Baths
- 1,739 sq. ft.
- Townhouse
- Active
Listed by: john cravero
Office: re/max one realty-moorestown
MLS#:NJGL2080072
Source:BRIGHTMLS
Price summary
- Price:$330,000
- Price per sq. ft.:$189.76
- Monthly HOA dues:$155
About this home
Welcome to 121 Sansom Lane, a well-maintained and spacious 3-bedroom, 2.5-bath home offering a fantastic layout and comfortable living spaces. Step inside to a beautiful two-story foyer that sets the tone for the home’s open and inviting feel. The first floor features a spacious living room with a cozy fireplace, perfect for relaxing or entertaining family and friends. The formal dining room provides an ideal setting for gatherings, while the large kitchen offers lots of cabinet and countertop space, along with newer stainless-steel appliances and a large pantry closet. The kitchen flows seamlessly into a bright breakfast area overlooking the backyard, and a convenient half bath completes the main level. Upstairs, you’ll find three generously sized bedrooms with plenty of closet space, along with a full bathroom featuring a tub/shower combination, ceramic tile accents, and brushed nickel fixtures. The spacious primary suite offers a walk-in closet, double-sink vanity, separate stall shower, and relaxing Jacuzzi tub. Second-floor laundry adds an extra level of everyday convenience. Outside, enjoy the spacious backyard featuring a beautiful paver patio, perfect for outdoor dining or entertaining. Additional highlights include recessed lighting, central air, an attached garage with interior access, a private driveway, and additional parking conveniently located across the street. Ideally situated near highway access, shopping, fine dining, and the Deptford Mall, this home combines space, comfort, and convenience. Schedule your showing today and come see all that 121 Sansom Lane has to offer!...
Contact an agent
Home facts
- Year built:2006
- Subdivision & Development:RITTENHOUSE
- Listing ID #:NJGL2080072
- Added:1 day(s) ago
- Updated:October 31, 2026 at 05:34 AM
Rooms and interior
- Bedrooms:3
- Total bathrooms:3
- Full bathrooms:2
- Half bathrooms:1
- Flooring:Carpet, Ceramic Tile, Hardwood, Laminated
- Dining Description:Dining Area
- Bathrooms Description:Primary Bath(s)
- Kitchen Description:Breakfast Area, Carpet, Dishwasher, Disposal, Kitchen - Eat-In, Microwave, Oven/Range - Gas, Recessed Lighting, Refrigerator, Stainless Steel Appliances
- Bedroom Description:Carpet, Walk In Closet(s)
- Living area:1,739 sq. ft.
Heating and cooling
- Cooling:Central A/C
- Heating:Forced Air, Natural Gas
Structure and exterior
- Year built:2006
- Building area:1,739 sq. ft.
- Lot area:0.06 Acres
- Architectural Style:Colonial
- Construction Materials:Frame
- Exterior Features:Extensive Hardscape, Exterior Lighting, Gutter System, Patio(s), Sidewalks
- Levels:2 Stories
Utilities
- Water:Public
- Sewer:Public Sewer
Finances and disclosures
- Price:$330,000
- Price per sq. ft.:$189.76
- Tax amount:$5,972 (2025)
Features and amenities
- Laundry features:Dryer, Washer
- Amenities:Attic, Attic/House Fan, Carpet, Ceiling Fan(s), Recessed Lighting
Parking
- Parking description:Additional Storage Area, Attached Garage, Concrete Driveway, Garage - Front Entry, Inside Access, On Street, Parking Lot, Private
- Garage:Yes
- Garage spaces:1
New listings near 121 Sansom Ln
- Coming Soon
 $590,000Coming Soon4 beds 3 baths2,456 sq. ft.
1 Daisy Ct, SEWELL, NJ 08080
MLS# NJGL2080214Listed by: REAL BROKER, LLC - Coming Soon
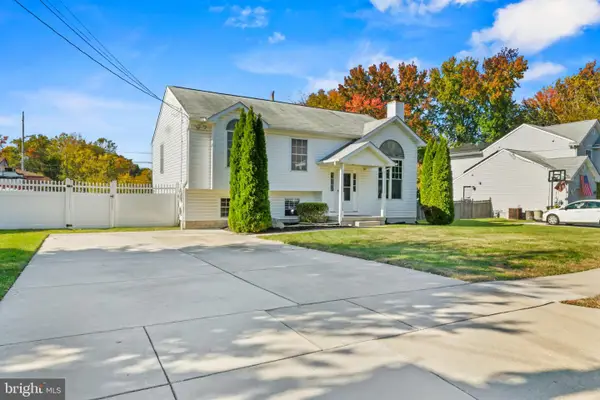 $399,000Coming Soon3 beds 2 baths1,846 sq. ft.
155 Arline, WOODBURY, NJ 08096
MLS# NJGL2080150Listed by: RE/MAX PREFERRED - MULLICA HILL - Coming Soon
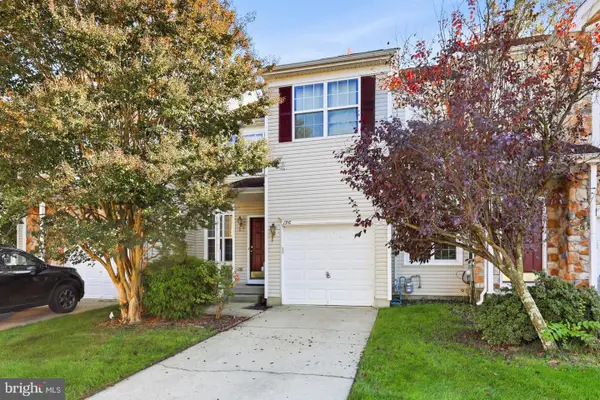 $374,900Coming Soon3 beds 3 baths1,775 sq. ft.
196 Chancellor Dr, WOODBURY, NJ 08096
MLS# NJGL2080128Listed by: REAL BROKER, LLC - Coming Soon
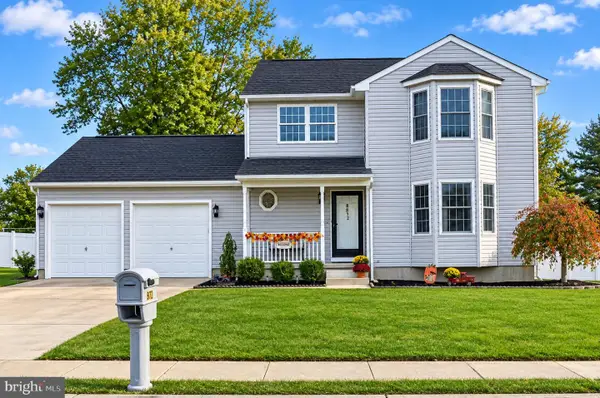 $520,000Coming Soon3 beds 3 baths1,980 sq. ft.
832 Mimosa Ave, DEPTFORD, NJ 08096
MLS# NJGL2080240Listed by: BHHS FOX & ROACH-MULLICA HILL SOUTH - Coming Soon
 $279,000Coming Soon2 beds 2 baths966 sq. ft.
721 Tacoma Blvd, WESTVILLE, NJ 08093
MLS# NJGL2080232Listed by: MARCHESE REAL ESTATE LLC - Coming Soon
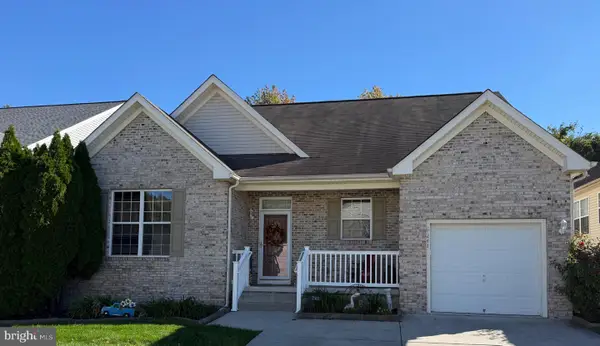 $449,900Coming Soon3 beds 3 baths2,205 sq. ft.
Address Withheld By Seller, WOODBURY, NJ 08096
MLS# NJGL2079740Listed by: OMNI REAL ESTATE PROFESSIONALS - New
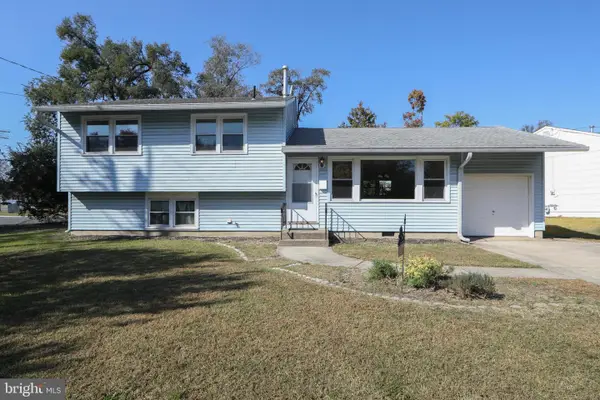 $339,000Active4 beds 2 baths1,680 sq. ft.
669 Cornell Ave, WENONAH, NJ 08090
MLS# NJGL2080206Listed by: HOME AND HEART REALTY - New
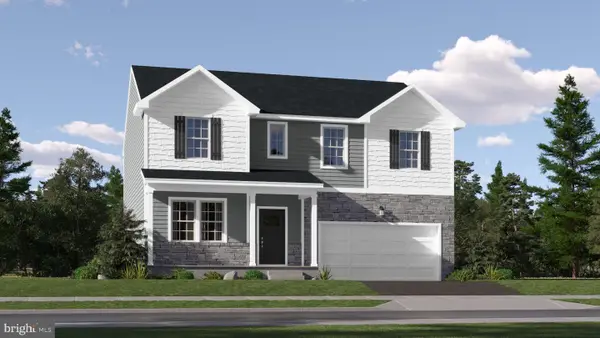 $658,990Active4 beds 3 baths3,196 sq. ft.
116 Catling Ct, DEPTFORD, NJ 08096
MLS# NJGL2080258Listed by: LENNAR SALES CORP NEW JERSEY - Open Sun, 1 to 2pmNew
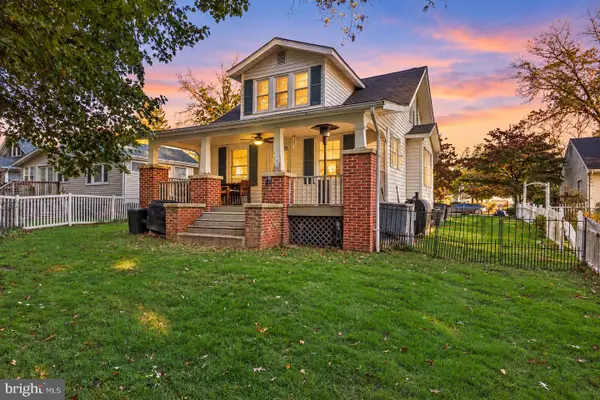 $325,000Active3 beds 1 baths1,252 sq. ft.
768 Ridge Dr, MANTUA, NJ 08051
MLS# NJGL2079786Listed by: LPT REALTY, LLC


Protect your home and budget from life's surprises with an Assurant Home Warranty, backed by a partner that supports you through every step of homeownership. Explore Plans.
©2026 Century 21 Real Estate LLC. All rights reserved. CENTURY 21®, the CENTURY 21 Logo and C21® are service marks owned by Century 21 Real Estate LLC. Century 21 Real Estate LLC fully supports the principles of the Fair Housing Act and the Equal Opportunity Act. Each office is independently owned and operated. Listing information is deemed reliable but not guaranteed accurate.