
24 Catling Ct, Deptford, NJ 08096
Local realty services provided by:CENTURY 21 Charles Smith Agency, Inc.
Upcoming open houses
- Sat, Oct 2410:00 am - 01:00 pm
Listed by: debra a glatz
Office: lennar sales corp new jersey
MLS#:NJGL2079494
Source:BRIGHTMLS
Price summary
- Price:$591,990
- Price per sq. ft.:$260.22
- Monthly HOA dues:$76
About this home
Introducing Magnolia Place: Be Among the First to Own! *** Will be ready for Nov move-in! ask about our in-house incentives!***
Magnolia Place is Deptford's highly anticipated new single-family home community, featuring spacious new homes, modern designs, large homesites, and limited opportunities to secure your place in this exciting neighborhood. The popular Charleston floor plan offers nearly 2,300 square feet of thoughtfully designed living space with 4 bedrooms, 2.5 baths, a 2-car garage, and a finished basement. A private study off the foyer provides the perfect space for a home office or flex room, while the expansive open-concept main living area is ideal for everyday living and entertaining. Upstairs, a versatile loft creates additional space for a media room, playroom, or second living area. The luxurious owner's suite offers a private retreat, complemented by spacious secondary bedrooms and contemporary finishes throughout. Conveniently located near shopping, dining, and major commuter routes, Magnolia Place delivers the perfect combination of comfort and convenience. Join the interest list today and be among the first to call Magnolia Place home!...
Contact an agent
Home facts
- Year built:2026
- Subdivision & Development:NONE AVAILABLE
- Listing ID #:NJGL2079494
- Added:3 day(s) ago
- Updated:October 24, 2026 at 10:40 AM
Rooms and interior
- Bedrooms:4
- Total bathrooms:3
- Full bathrooms:2
- Half bathrooms:1
- Rooms Total:10
- Flooring:Engineered Wood, Partially Carpeted, Tile/Brick
- Dining Description:Combination Dining/Living
- Kitchen Description:Dishwasher, Disposal, Exhaust Fan, Kitchen - Island, Microwave, Oven/Range - Gas, Refrigerator, Stainless Steel Appliances, Upgraded Countertops, Water Heater - Tankless
- Bedroom Description:Walk In Closet(s)
- Basement:Yes
- Basement Description:Partially Finished
- Living area:2,275 sq. ft.
Heating and cooling
- Cooling:Central A/C
- Heating:Forced Air, Natural Gas
Structure and exterior
- Roof:Architectural Shingle
- Year built:2026
- Building area:2,275 sq. ft.
- Lot area:0.47 Acres
- Lot Features:Front Yard, Rear Yard
- Architectural Style:Colonial
- Construction Materials:Batts Insulation, Blown-In Insulation, Stone, Vinyl Siding
- Exterior Features:Deck(s), Lawn Sprinkler, Sidewalks, Street Lights
- Foundation Description:Concrete Perimeter, Passive Radon Mitigation
- Levels:2 Stories
Schools
- High school:DEPTFORD TOWNSHIP H.S.
- Middle school:DEPTFORD
- Elementary school:OAK VALLEY E.S.
Utilities
- Water:Public
- Sewer:Public Sewer
Finances and disclosures
- Price:$591,990
- Price per sq. ft.:$260.22
Features and amenities
- Laundry features:Dryer - Gas, Has Laundry, Washer
- Amenities:Carbon Monoxide Detector(s), Double Pane Windows, Main Entrance Lock, Smoke Detector, Sprinkler System
Parking
- Parking description:Asphalt Driveway, Attached Garage, Electric Vehicle Charging Station(s), Garage - Front Entry, Garage Door Opener
- Garage:Yes
- Garage spaces:2
New listings near 24 Catling Ct
- Coming Soon
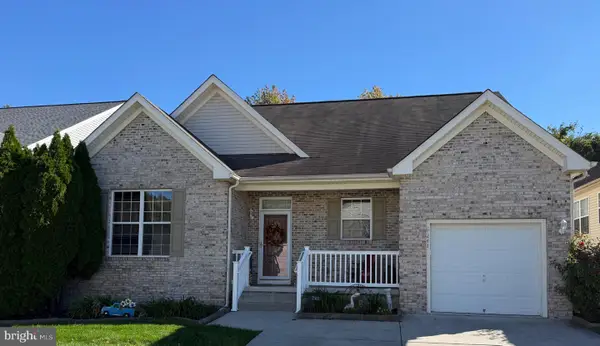 $449,900Coming Soon3 beds 3 baths2,205 sq. ft.
Address Withheld By Seller, WOODBURY, NJ 08096
MLS# NJGL2079740Listed by: OMNI REAL ESTATE PROFESSIONALS - Coming Soon
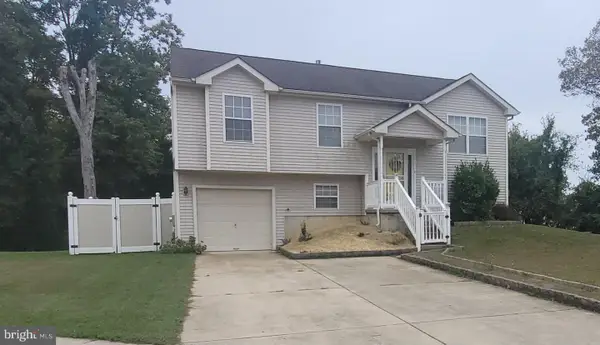 $375,000Coming Soon3 beds 2 baths1,838 sq. ft.
730 Sage Hill Dr, WENONAH, NJ 08090
MLS# NJGL2079694Listed by: RE/MAX PREFERRED - MULLICA HILL - New
 $384,900Active4 beds 2 baths1,500 sq. ft.
435 Cedarcrest Ave, WENONAH, NJ 08090
MLS# NJGL2080008Listed by: KELLER WILLIAMS HOMETOWN - New
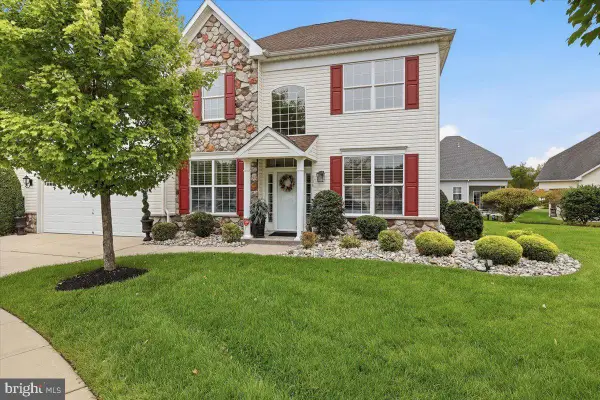 $575,000Active3 beds 3 baths2,509 sq. ft.
904 Sweet Briar Cir, WOODBURY, NJ 08096
MLS# NJGL2079850Listed by: BHHS FOX & ROACH - HADDONFIELD 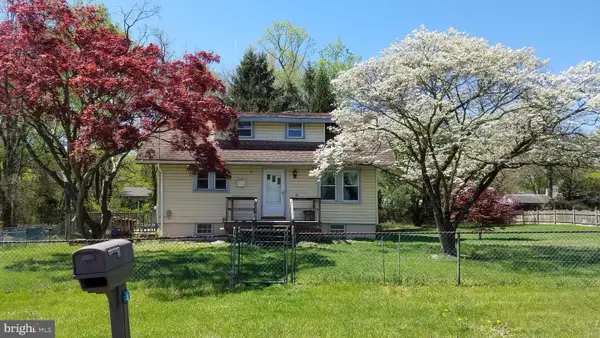 $350,000Pending3 beds 1 baths1,190 sq. ft.
41 Trilby Ave, DEPTFORD, NJ 08096
MLS# NJGL2079362Listed by: HOMESMART FIRST ADVANTAGE REALTY- Open Sat, 11am to 1pmNew
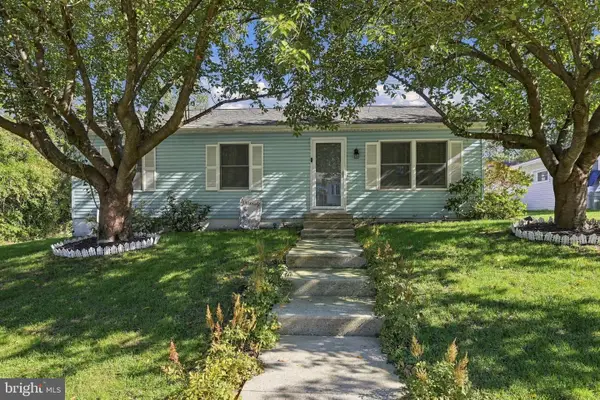 $315,000Active3 beds 1 baths960 sq. ft.
406 Fern Ave, WOODBURY, NJ 08096
MLS# NJGL2079888Listed by: WEICHERT REALTORS-MULLICA HILL - New
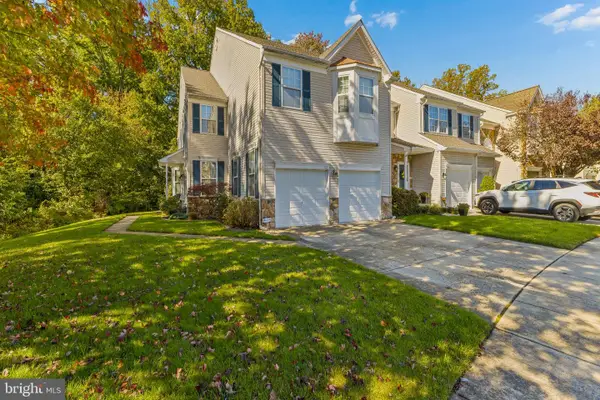 $529,900Active3 beds 3 baths2,988 sq. ft.
112 Rittenhouse Dr, WOODBURY, NJ 08096
MLS# NJGL2079768Listed by: REAL BROKER, LLC - New
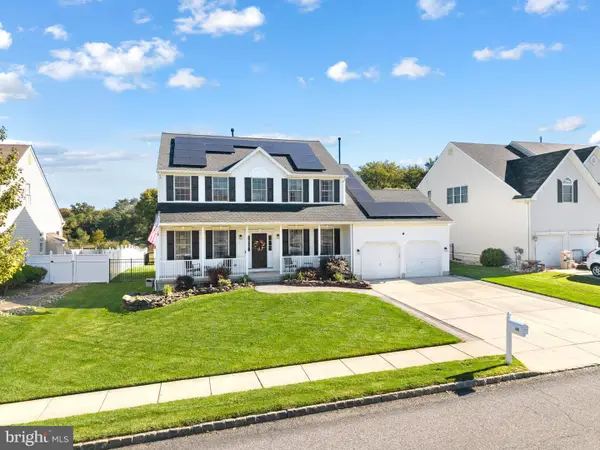 $585,000Active4 beds 3 baths3,151 sq. ft.
14 Honeysuckle Dr, SEWELL, NJ 08080
MLS# NJGL2079822Listed by: BHHS FOX & ROACH - HADDONFIELD - New
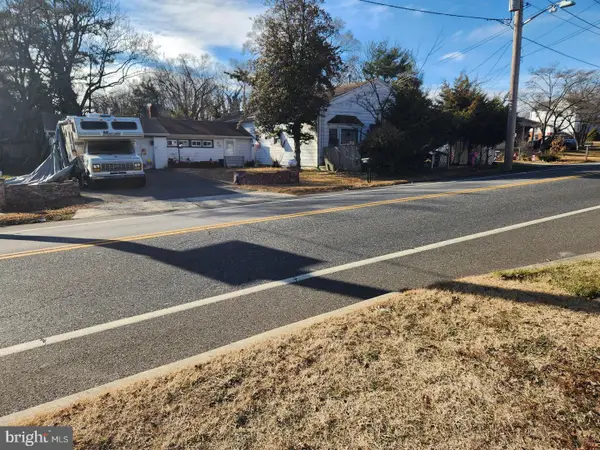 $289,900Active3 beds -- baths1,740 sq. ft.
1649 Cooper St, WOODBURY, NJ 08096
MLS# NJGL2079772Listed by: HOME AND HEART REALTY - Open Sat, 10am to 1pmNew
 $615,990Active5 beds 3 baths2,680 sq. ft.
916 Tanyard Rd, DEPTFORD, NJ 08096
MLS# NJGL2079228Listed by: LENNAR SALES CORP NEW JERSEY


Protect your home and budget from life's surprises with an Assurant Home Warranty, backed by a partner that supports you through every step of homeownership. Explore Plans.
©2026 Century 21 Real Estate LLC. All rights reserved. CENTURY 21®, the CENTURY 21 Logo and C21® are service marks owned by Century 21 Real Estate LLC. Century 21 Real Estate LLC fully supports the principles of the Fair Housing Act and the Equal Opportunity Act. Each office is independently owned and operated. Listing information is deemed reliable but not guaranteed accurate.