
46 Cape May Ave, Dorothy, NJ 08317
Local realty services provided by:CENTURY 21 Dale Realty Co.
46 Cape May Ave,Dorothy, NJ 08317
$499,000
- 3 Beds
- 2 Baths
- 1,568 sq. ft.
- Single family
- Pending
Listed by: charlene brown
Office: re/max at barnegat bay - forked river
MLS#:NJAC2025146
Source:BRIGHTMLS
Price summary
- Price:$499,000
- Price per sq. ft.:$318.24
About this home
Under contract/Continue to show. Welcome to 46 Cape May Avenue, the ranch you've been waiting for! Set on 5 acres, this move-in-ready home offers 3 bedrooms, 2 full bathrooms, and 1,568 square feet on the main level, plus a full walk-out basement with another 1,568 square feet of potential. Inside, the open floor plan creates an easy flow, with the kitchen effortlessly connecting to the dining room and family room. The kitchen features a large island, granite countertops, and ample cabinetry. The basement includes a partially finished bedroom, framed bathroom, living room area, and extra storage or workshop space. The sprawling backyard is a blank canvas, complete with a 20x30 pole barn and a chicken coop. All this, just about an hour or less from Philadelphia, Atlantic City, Cape May, and New Jersey's beautiful beaches!
Contact an agent
Home facts
- Year built:2007
- Subdivision & Development:DOROTHY
- Listing ID #:NJAC2025146
- Added:120 day(s) ago
- Updated:October 25, 2026 at 08:16 AM
Rooms and interior
- Bedrooms:3
- Total bathrooms:2
- Full bathrooms:2
- Rooms Total:8
- Flooring:Carpet, Ceramic Tile, Hardwood
- Dining Description:Combination Kitchen/Dining, Dining Area
- Bathrooms Description:Primary Bath(s)
- Kitchen Description:Built-In Microwave, Carpet, Dishwasher, Refrigerator, Stove, Upgraded Countertops
- Bedroom Description:Carpet, Walk In Closet(s)
- Basement:Yes
- Basement Description:Full, Outside Entrance, Partially Finished, Poured Concrete
- Living area:1,568 sq. ft.
Heating and cooling
- Cooling:Central A/C
- Heating:90% Forced Air, Propane - Leased
Structure and exterior
- Year built:2007
- Building area:1,568 sq. ft.
- Lot area:5 Acres
- Lot Features:Backs to Trees, Corner, Front Yard, Rural, Trees/Wooded
- Architectural Style:Ranch/Rambler
- Construction Materials:Vinyl Siding
- Exterior Features:Deck(s), Secure Storage
- Levels:1 Story
Utilities
- Water:Well
- Sewer:Private Septic Tank
Finances and disclosures
- Price:$499,000
- Price per sq. ft.:$318.24
- Tax amount:$5,331 (2025)
Features and amenities
- Amenities:Carpet, Ceiling Fan(s), Water Treat System
New listings near 46 Cape May Ave
 $379,000Active1 beds 2 baths1,240 sq. ft.
27 S Jersey Ave, Dorothy, NJ 08317-5537
MLS# 612003Listed by: PRO AGENT REALTY, LLC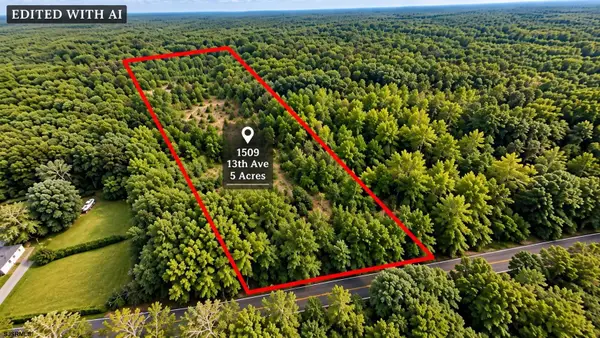 $40,000Active5 Acres
1509 13th Avenue, Dorothy, NJ 08317
MLS# 611377Listed by: COLLINI REAL ESTATE, LLC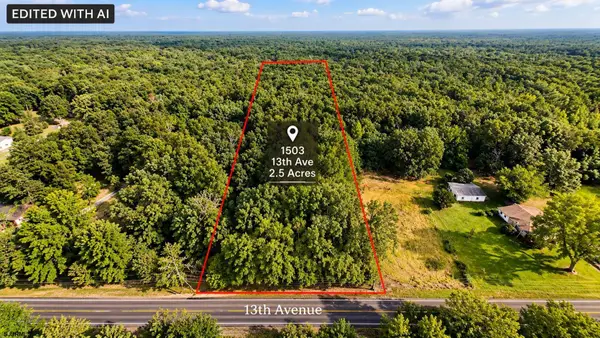 $25,000Active2.5 Acres
1503 13th Avenue, Dorothy, NJ 08317
MLS# 611378Listed by: COLLINI REAL ESTATE, LLC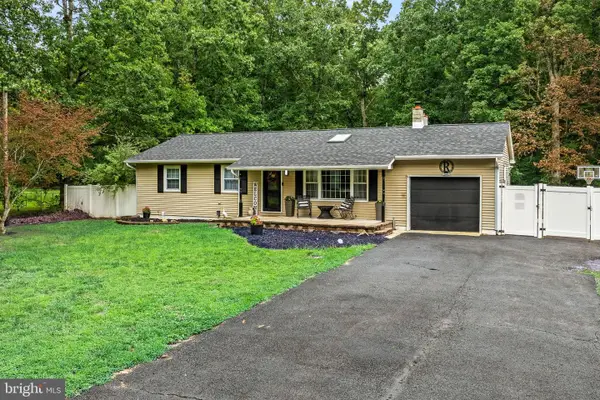 $370,000Active3 beds 2 baths1,480 sq. ft.
18 Pennsylvania Ave, DOROTHY, NJ 08317
MLS# NJAC2025908Listed by: EXP REALTY, LLC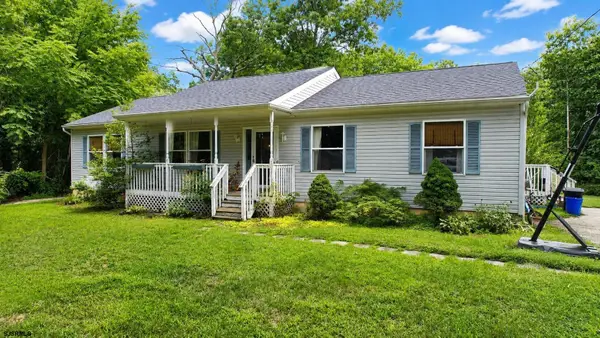 $430,000Pending4 beds 3 baths1,700 sq. ft.
1207 10th Ave, Dorothy, NJ 08317
MLS# 610476Listed by: BHG REAL ESTATE REALTY CONNECT-MAYS LANDING $495,000Active4 beds 3 baths
1419 15th Ave, Dorothy, NJ 08317
MLS# 610232Listed by: BERGER REALTY-MAIN $59,900Active6.88 Acres
1416 15th Ave, Dorothy, NJ 08317
MLS# 604799Listed by: RE/MAX PINNACLE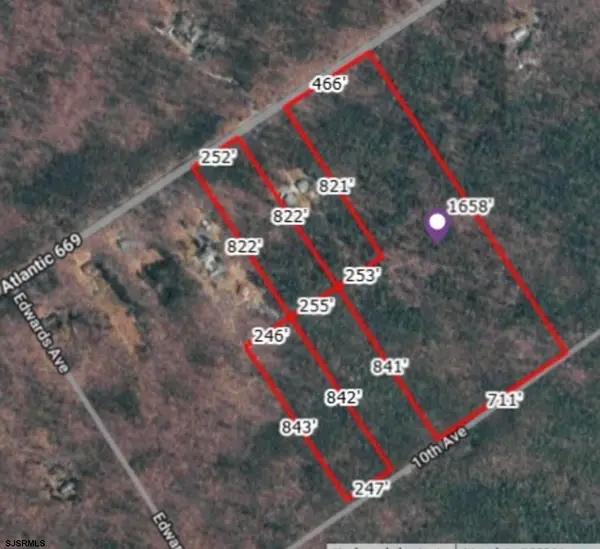 $190,000Active35 Acres
401-403 Eleventh Ave, Weymouth Township, NJ 08317
MLS# 604531Listed by: COLLINI REAL ESTATE, LLC


Protect your home and budget from life's surprises with an Assurant Home Warranty, backed by a partner that supports you through every step of homeownership. Explore Plans.
©2026 Century 21 Real Estate LLC. All rights reserved. CENTURY 21®, the CENTURY 21 Logo and C21® are service marks owned by Century 21 Real Estate LLC. Century 21 Real Estate LLC fully supports the principles of the Fair Housing Act and the Equal Opportunity Act. Each office is independently owned and operated. Listing information is deemed reliable but not guaranteed accurate.