
13 James St, Dover, NJ 07801
Local realty services provided by:CENTURY 21 Full Service Realty
13 James St,Dover Town, NJ 07801
$434,900
- 3 Beds
- 2 Baths
- - sq. ft.
- Single family
- Active
Listed by: eliana velez
Office: realty executives exceptional973-598-1200
MLS#:4043925
Source:NJ_GSMLS
Price summary
- Price:$434,900
About this home
Don't miss this beautifully maintained ranch-style home in Dover, offering the convenience of one-floor living with 3 bedrooms and 2 full bathrooms. The inviting open-concept floor plan features hardwood flooring throughout and an updated kitchen, making it ideal for both everyday living and entertaining. The spacious primary suite includes a private full bathroom and is conveniently located on the main level. Enjoy a fenced backyard, perfect for relaxing, entertaining, or pets, along with a private driveway with parking for one car. Conveniently located near shopping, restaurants, parks, schools, major highways, and public transportation, this move-in ready home offers comfort, functionality, and an excellent opportunity for today's buyers.
Contact an agent
Home facts
- Year built:1983
- Listing ID #:4043925
- Added:46 day(s) ago
- Updated:September 15, 2026 at 02:30 PM
Rooms and interior
- Bedrooms:3
- Total bathrooms:2
- Full bathrooms:2
- Rooms Total:6
- Dining Description:Living/Dining Combo, On First Floor
- Bathrooms Description:Stall Shower
- Kitchen Description:Breakfast Bar, Dishwasher, Range/Oven-Gas
- Bedroom Description:Full Bath, On Level 1
- Basement Description:Basement, Finished, Full, Walkout
Heating and cooling
- Cooling:1 Unit
- Heating:1 Unit, Baseboard - Hotwater, Forced Hot Air
Structure and exterior
- Roof:Asphalt Shingle
- Year built:1983
- Lot area:0.08 Acres
- Architectural Style:Ranch
- Construction Materials:Brick
- Exterior Features:Deck, Wood Fence
Schools
- High school:Dover H.S.
- Middle school:East Dover
- Elementary school:North Dover
Utilities
- Water:Public Water
- Sewer:Public Sewer
Finances and disclosures
- Price:$434,900
- Tax amount:$6,742 (2025)
Features and amenities
- Appliances:Range/Oven-Gas, Washer
- Laundry features:Dryer, Washer
- Amenities:Gas-Natural
Parking
- Parking description:1 Car Width
New listings near 13 James St
- New
 $480,000Active3 beds 2 baths
9 W Sickle St Ab, Dover Town, NJ 07801
MLS# 4052177Listed by: C. PENA REAL ESTATE - New
 $750,000Active5 beds 3 baths
5 Dewey St Ab, Dover Town, NJ 07801
MLS# 4052029Listed by: ZAP REAL ESTATE & INVESTMENTS LLC - New
 $375,000Active2 beds 1 baths
24 Jordan Ter, Dover Town, NJ 07801
MLS# 4051825Listed by: KL SOTHEBY'S INT'L. REALTY - New
 $579,000Active4 beds 2 baths
100 W Clinton St, Dover Town, NJ 07801
MLS# 4051589Listed by: EXP REALTY, LLC - New
 $419,900Active4 beds 2 baths
70 Prospect St, Dover Town, NJ 07801
MLS# 4051166Listed by: RE/MAX SELECT - New
 $589,900Active5 beds 2 baths
90 James St, Dover Town, NJ 07801
MLS# 4050545Listed by: REALTY EXECUTIVES EXCEPTIONAL  $849,000Active5 beds 4 baths
82 Myrtle Ave, Dover Town, NJ 07801
MLS# 4049190Listed by: REALTY ONE GROUP SUNRISE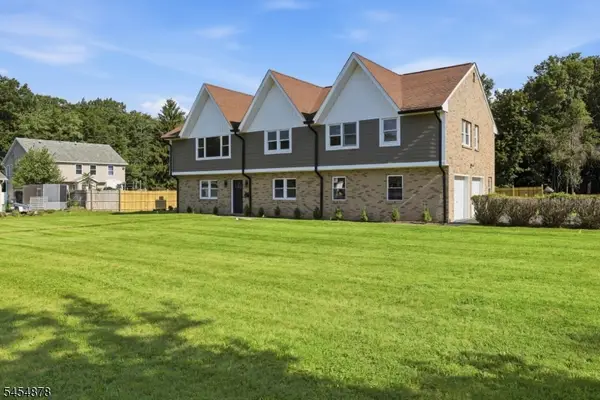 $699,000Active5 beds 3 baths3,000 sq. ft.
41 Baker St, Mine Hill Twp., NJ 07803
MLS# 4047811Listed by: REALTY EXECUTIVES EXCEPTIONAL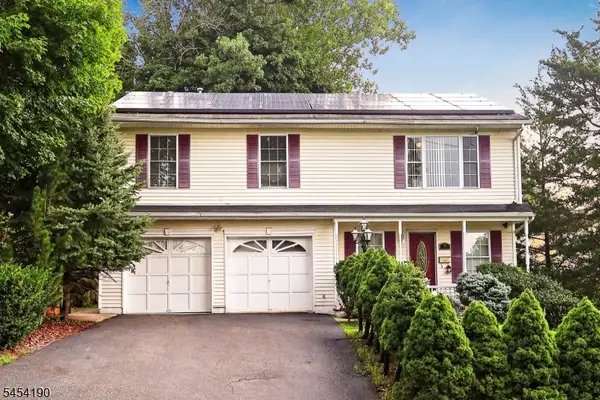 $575,000Active4 beds 3 baths
10 Davis Ave, Dover Town, NJ 07801
MLS# 4047656Listed by: RE/MAX PLATINUM GROUP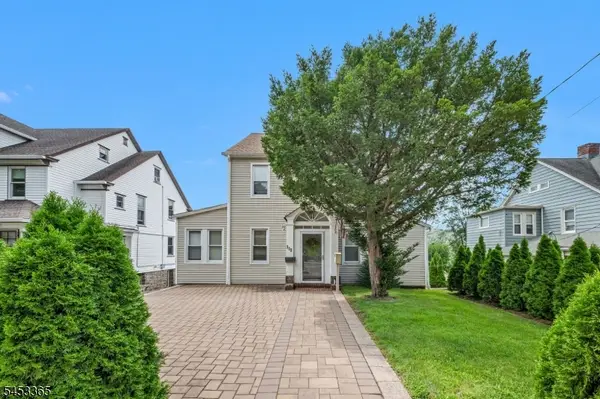 $700,000Active5 beds 4 baths2,500 sq. ft.
113 S Morris, Dover Town, NJ 07801
MLS# 4046438Listed by: CURATED REALTY


Protect your home and budget from life's surprises with an Assurant Home Warranty, backed by a partner that supports you through every step of homeownership. Explore Plans.
©2026 Century 21 Real Estate LLC. All rights reserved. CENTURY 21®, the CENTURY 21 Logo and C21® are service marks owned by Century 21 Real Estate LLC. Century 21 Real Estate LLC fully supports the principles of the Fair Housing Act and the Equal Opportunity Act. Each office is independently owned and operated. Listing information is deemed reliable but not guaranteed accurate.