
59 Livingston Ave, Dover, NJ 07801
Local realty services provided by:CENTURY 21 Charles Smith Agency, Inc.
59 Livingston Ave,Dover Town, NJ 07801
$799,000
- 4 Beds
- 3 Baths
- - sq. ft.
- Single family
- Active
Listed by: olga tsiavos
Office: re/max select973-625-0450
MLS#:4040265
Source:NJ_GSMLS
Price summary
- Price:$799,000
About this home
RARE OPPORTUNITY to own a spectacular mother/daughter ranch with breathtaking panoramic views! Perched in a prime location overlooking the surrounding skyline, this exquisitely designed home offers the perfect blend of privacy, functionality, and everyday convenience. The main level features an open and inviting floor plan highlighted by expansive sliding doors and windows that capture the incredible scenery. The spacious living and dining areas flow seamlessly onto a sprawling deck, creating the ideal setting for entertaining or simply enjoying the stunning vistas year-round. This home offers two fully equipped kitchens, laundry hookups on both levels, two driveways and thoughtfully separated living spaces that provide independence while maintaining a connected environment. This custom layout offers exceptional versatility. The spacious primary suite features a private bath and walk-in closet, while beautiful tile and hardwood flooring create a comfortable and upscale look. The generous room sizes,and abundant natural lighting enhance the home's inviting atmosphere. The Outdoor living is equally impressive with two expansive deck levels. Finding a ranch home that offers this level of flexibility, living space, and scenic beauty is exceptionally rare. Adding to its appeal are public utilities, and many local conveniences; train station, restaurants, schools, CCM, commuting routes include Routes 46, 10, and Interstate 80....
Contact an agent
Home facts
- Year built:1996
- Listing ID #:4040265
- Added:102 day(s) ago
- Updated:October 24, 2026 at 02:17 PM
Rooms and interior
- Bedrooms:4
- Total bathrooms:3
- Full bathrooms:3
- Rooms Total:9
- Flooring:Tile, Wood
- Dining Description:Formal Dining Room, On First Floor
- Bathrooms Description:Stall Shower
- Kitchen Description:Carbon Monoxide Detector, Dishwasher, Eat-In Kitchen, Kitchen Exhaust Fan, Range/Oven-Electric, Range/Oven-Gas, Refrigerator, Second Kitchen, Separate Dining Area
- Bedroom Description:Walk-In Closet
- Basement Description:Basement, Finished, Full, Walkout
Heating and cooling
- Cooling:Central Air
- Heating:1 Unit
Structure and exterior
- Roof:Asphalt Shingle
- Year built:1996
- Lot area:0.47 Acres
- Lot Features:Open Lot
- Architectural Style:Custom Home, Expanded Ranch
- Construction Materials:Stucco
- Exterior Features:Curbs, Deck, Sidewalk, Thermal Windows/Doors
Utilities
- Water:Public Water
- Sewer:Public Sewer
Finances and disclosures
- Price:$799,000
- Tax amount:$13,310 (2025)
Features and amenities
- Appliances:Carbon Monoxide Detector, Range/Oven-Electric, Range/Oven-Gas, Refrigerator, See Remarks
- Amenities:Blinds, Carbon Monoxide Detector, Fire Extinguisher, Gas-Natural, Smoke Detectors, Stall Shower, TubShowr, Walk - In Closet
Parking
- Parking description:2 Car Width, Additional Parking, Attached Garage, Driveway-Exclusive, Garage Door Opener
- Garage spaces:2
New listings near 59 Livingston Ave
- New
 $589,900Active4 beds 3 baths
417 W Blackwell St, Dover Town, NJ 07801
MLS# 4060226Listed by: RE/MAX SELECT - New
 $649,900Active4 beds 3 baths2,400 sq. ft.
81 Elm St, Dover Town, NJ 07801
MLS# 4059803Listed by: REALTY EXECUTIVES EXCEPTIONAL - New
 $674,900Active5 beds 2 baths
153 E Blackwell St, Dover Town, NJ 07801
MLS# 4059603Listed by: UNITED REALTY AND INVESTMENTS - New
 $359,000Active5 beds 3 baths2,396 sq. ft.
121 W Clinton St, Dover Town, NJ 07801
MLS# 4059431Listed by: REALTY EXECUTIVES EXCEPTIONAL - Open Sun, 12 to 2pm
 $475,000Active3 beds 1 baths1,080 sq. ft.
104 Oak Street, Dover Town, NJ 07801
MLS# 4058382Listed by: KELLER WILLIAMS METROPOLITAN  $375,000Active2 beds 2 baths
11 Christopher St, Dover Town, NJ 07801
MLS# 4058042Listed by: KELLER WILLIAMS CITY VIEWS REALTY $665,000Active5 beds 2 baths
40 W Fairview Ave, Dover Town, NJ 07801
MLS# 4057356Listed by: X REALTY CORP. $369,888Pending2 beds 1 baths
224 Baker St, Dover Town, NJ 07801
MLS# 4057050Listed by: REAL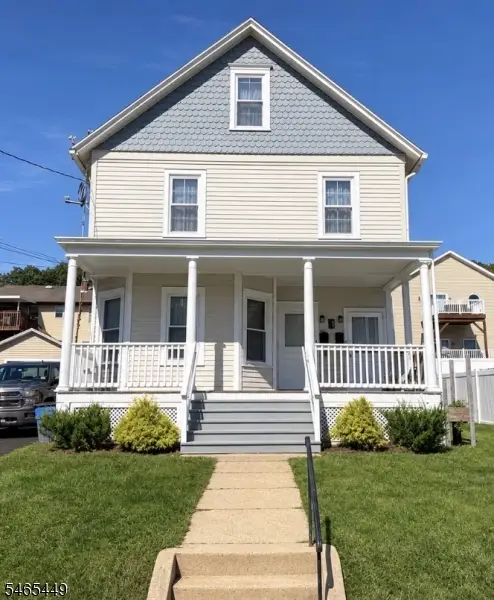 $550,000Active3 beds 2 baths
141 Lincoln Ave, Dover Town, NJ 07801
MLS# 4056950Listed by: C. PENA REAL ESTATE $719,900Active5 beds 4 baths
84 Beech St, Dover Town, NJ 07801
MLS# 4056323Listed by: ERA QUEEN CITY REALTY


Protect your home and budget from life's surprises with an Assurant Home Warranty, backed by a partner that supports you through every step of homeownership. Explore Plans.
©2026 Century 21 Real Estate LLC. All rights reserved. CENTURY 21®, the CENTURY 21 Logo and C21® are service marks owned by Century 21 Real Estate LLC. Century 21 Real Estate LLC fully supports the principles of the Fair Housing Act and the Equal Opportunity Act. Each office is independently owned and operated. Listing information is deemed reliable but not guaranteed accurate.