-30 Buck Road, East Brunswick, NJ 08816
Local realty services provided by:CENTURY 21 Action Plus Realty
Office: re/max competitive edge
MLS#:2706545R
Source:NJ_MCMLS
Price summary
- Price:$695,000
- Price per sq. ft.:$328.45
About this home
Raise your family here!! Showings start October 20th after 3pm. This is a four bedroom Colonial with 2 full bathrooms upstairs and a main floor half bathroom. Generously sized rooms. 1970's Hardwood flooring under the carpeted Living, Dining and Family room floors. Tons of cupboards in this well appointed kitchen with quartz countertops. This is a 100x150 lot with fully fenced in backyard - great size for the kids to play in or for a future pool installation. Stone patio off of the eat-in kitchen sliding doors features a huge electric or crank operated canopy. Family room has a full wall of wood shelves and cabinets with a flueless gas fireplace and big screen TV for your relaxing movie nights. Video tour on VIMEO.com search "30BuckRoad". One car attached garage (remote opener) with interior door has extra room for shelves and a high ceiling. The Security system, and the sprinkler systems are included. Basement has a large finished den and an unfinished utility room with lots of storage space, washer, dryer and slop sink. This is a peaceful neighborhood in a town with great schools, NYC transportation nearby and Rt 18 shopping just begging for the next family to take possession!...
Contact an agent
Home facts
- Year built:1977
- Subdivision & Development:Rambling Hills
- Listing ID #:2706545R
- Added:1 day(s) ago
- Updated:October 21, 2026 at 04:17 PM
Rooms and interior
- Bedrooms:4
- Total bathrooms:3
- Full bathrooms:2
- Half bathrooms:1
- Rooms Total:8
- Flooring:Carpet, Ceramic Tile, Wood
- Dining Description:Formal Dining Room
- Kitchen Description:Dishwasher, Eat-in Kitchen, Gas Range/Oven, Granite/Corian Countertops, Kitchen, Microwave, Refrigerator
- Bedroom Description:Full Bath
- Basement Description:Den, Interior Entry, Laundry Facilities, Partially Finished, Storage Space, Utility Room
- Living area:2,116 sq. ft.
Heating and cooling
- Cooling:Attic Fan, Central Air
- Heating:Forced Air, Humidity Control
- Central air:Yes
Structure and exterior
- Roof:Asphalt
- Year built:1977
- Building area:2,116 sq. ft.
- Lot area:0.34 Acres
- Lot Features:Near Public Transit, Near Shopping, Sloped
- Architectural Style:Colonial
- Exterior Features:Barbecue, Curbs, Door(s)-Storm/Screen, Fencing/Wall, Lawn Sprinklers, Open Porch(es), Patio, Porch, Screen/Storm Window, Sidewalk, Storage Shed, Yard
- Levels:2 Story
Utilities
- Water:Public
- Sewer:Public Sewer, Sewer Charge
Finances and disclosures
- Price:$695,000
- Price per sq. ft.:$328.45
- Tax amount:$14,170
Features and amenities
- Appliances:Gas Water Heater, Refrigerator, Washer
- Laundry features:Dryer, Washer
- Amenities:Attic, Blinds, Central Vacuum, Drapes, Fire Alarm, Firealarm, Gas Water Heater, Security System, Shades-Existing, Storage
Parking
- Parking description:2 Car Width, 2 Cars Deep, Asphalt Driveway, Attached, Driveway, Garage Door Opener, On Street, Oversized Vehicles Allowed, Paved
- Garage:Yes
- Garage spaces:1
New listings near -30 Buck Road
- Coming Soon
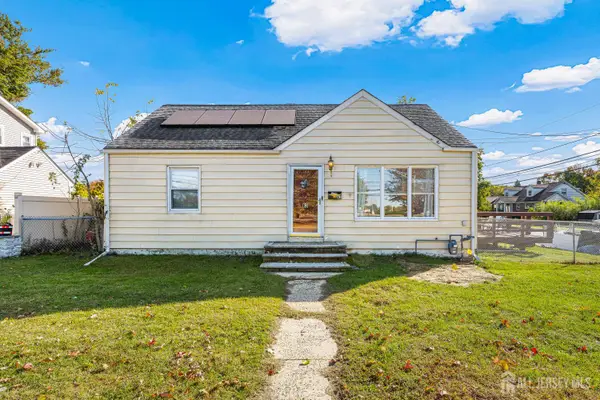 $565,000Coming Soon3 beds 3 baths1,670 sq. ft.
-63 Rues Lane, East Brunswick, NJ 08816
MLS# 2706654RListed by: REALTY ONE GROUP OPEN DOOR - Coming Soon
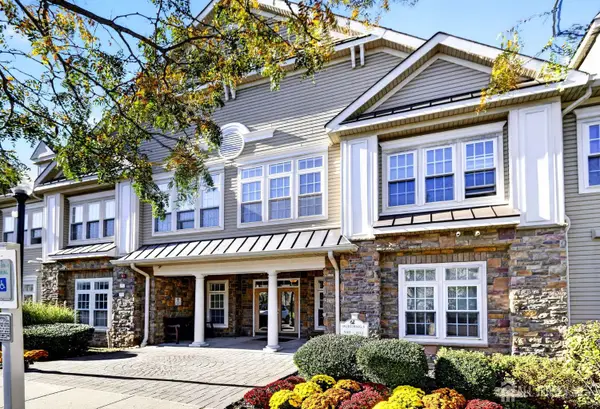 $389,900Coming Soon2 beds 2 baths1,398 sq. ft.
-5205 Cedar Village Boulevard, East Brunswick, NJ 08816
MLS# 2706525RListed by: KELLER WILLIAMS REAL ESTATE GREATER BRUNSWICK - Coming Soon
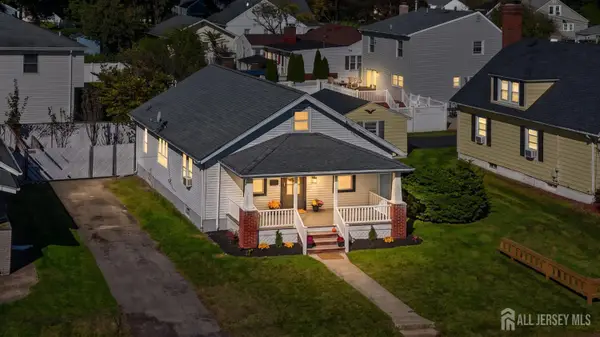 $439,000Coming Soon3 beds 1 baths1,581 sq. ft.
-52 Main Street, East Brunswick, NJ 08816
MLS# 2706539RListed by: RE/MAX COUNTRY - Coming Soon
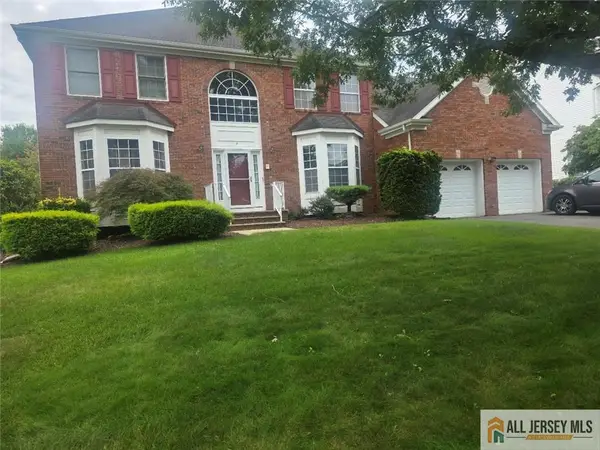 $985,000Coming Soon4 beds 4 baths2,759 sq. ft.
-6 Lavender Way, East Brunswick, NJ 08816
MLS# 2770777MListed by: RE/MAX FIRST REALTY, INC. - Coming Soon
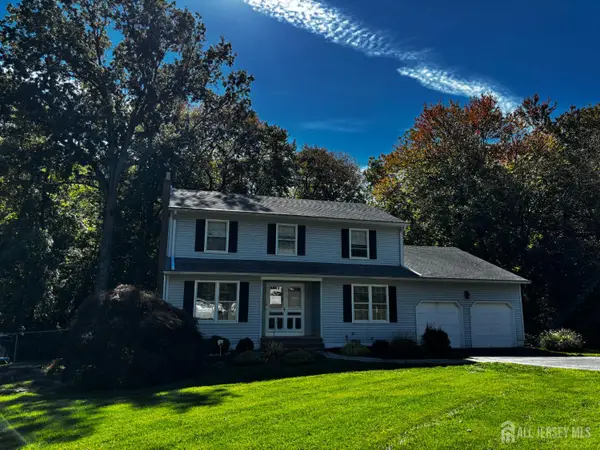 $830,000Coming Soon4 beds 3 baths2,274 sq. ft.
-11 Welsh Court, East Brunswick, NJ 08816
MLS# 2706056RListed by: DAVIS REALTORS - Coming Soon
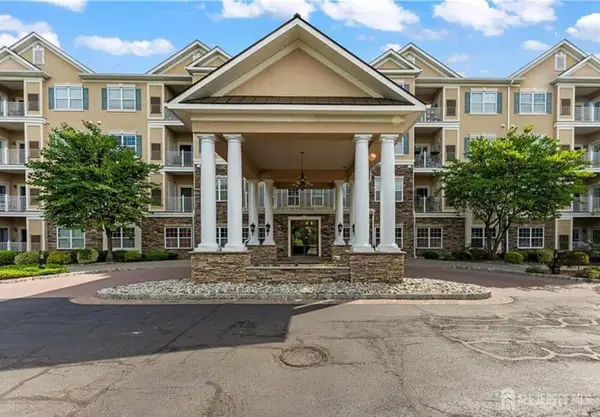 $350,000Coming Soon2 beds 1 baths1,208 sq. ft.
-540 Cranbury Road #344, East Brunswick, NJ 08816
MLS# 2705723RListed by: BHHS FOX & ROACH REALTORS - Coming Soon
 $255,000Coming Soon1 beds 1 baths
-363 Cranbury Road #B4, East Brunswick, NJ 08816
MLS# 2705595RListed by: CENTURY 21 SYLVIA GEIST AGENCY - New
 $240,000Active1 beds 1 baths469 sq. ft.
222 Blew Court #222, East Brunswick, NJ 08816
MLS# 22633269Listed by: PRIME TIME REAL ESTATE INC. - Open Sun, 1 to 3pmNew
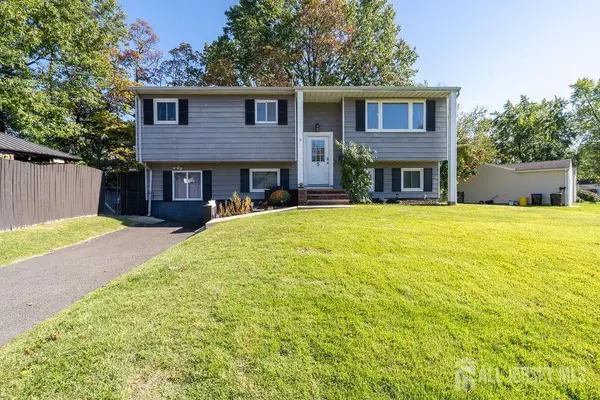 $629,999Active4 beds 2 baths1,498 sq. ft.
-5 Stanley Road, East Brunswick, NJ 08816
MLS# 2706399RListed by: RE/MAX FIRST REALTY, INC.


Protect your home and budget from life's surprises with an Assurant Home Warranty, backed by a partner that supports you through every step of homeownership. Explore Plans.
©2026 Century 21 Real Estate LLC. All rights reserved. CENTURY 21®, the CENTURY 21 Logo and C21® are service marks owned by Century 21 Real Estate LLC. Century 21 Real Estate LLC fully supports the principles of the Fair Housing Act and the Equal Opportunity Act. Each office is independently owned and operated. Listing information is deemed reliable but not guaranteed accurate.