
102 Teal Ct, East Windsor, NJ 08520
Local realty services provided by:CENTURY 21 Dale Realty Co.
102 Teal Ct,East Windsor, NJ 08520
$344,000
- 2 Beds
- 3 Baths
- 1,173 sq. ft.
- Townhouse
- Active
Listed by: mithra a shenoy
Office: keller williams premier
MLS#:NJME2081746
Source:BRIGHTMLS
Price summary
- Price:$344,000
- Price per sq. ft.:$293.27
- Monthly HOA dues:$350
About this home
Welcome to this beautifully renovated townhome in the desirable Westfield community! This move-in-ready home features 2 spacious bedrooms, 2.5 bathrooms, and modern laminate wood flooring throughout, offering both style and easy maintenance. The fully updated kitchen boasts contemporary cabinetry, sleek countertops, and modern appliances, making it the perfect space for everyday living and entertaining. The bright and open floor plan flows seamlessly into the dining and living areas, creating a warm and inviting atmosphere. Upstairs, you'll find two generously sized bedrooms, each offering comfort and privacy, along with beautifully updated bathrooms. The primary suite includes its own private bath, providing a relaxing retreat. Conveniently located close to shopping, restaurants, parks, major highways, and public transportation, this home offers the perfect blend of comfort, convenience, and modern living. Don't miss the opportunity to make this stunning home your own!
Contact an agent
Home facts
- Year built:1987
- Subdivision & Development:WESTFIELD
- Listing ID #:NJME2081746
- Added:79 day(s) ago
- Updated:October 23, 2026 at 02:00 PM
Rooms and interior
- Bedrooms:2
- Total bathrooms:3
- Full bathrooms:2
- Half bathrooms:1
- Rooms Total:7
- Flooring:Ceramic Tile, Laminated
- Dining Description:Dining Room
- Bathrooms Description:Primary Bath(s)
- Kitchen Description:Breakfast Area, Dishwasher, Kitchen - Eat-In, Oven/Range - Gas, Refrigerator, Water Heater
- Bedroom Description:Primary Bedroom, Walk In Closet(s)
- Living area:1,173 sq. ft.
Heating and cooling
- Cooling:Central A/C
- Heating:Forced Air, Natural Gas
Structure and exterior
- Roof:Shingle
- Year built:1987
- Building area:1,173 sq. ft.
- Lot Features:Front Yard, Rear Yard
- Architectural Style:Colonial
- Construction Materials:Frame
- Exterior Features:Lawn Sprinkler, Patio(s), Play Area, Sidewalks, Sport Court, Street Lights
- Foundation Description:Slab
- Levels:2 Stories
Schools
- High school:HIGHTSTOWN H.S.
Utilities
- Water:Public
- Sewer:Public Sewer
Finances and disclosures
- Price:$344,000
- Price per sq. ft.:$293.27
- Tax amount:$6,136 (2025)
Features and amenities
- Laundry features:Dryer - Gas, Washer - Front Loading
- Amenities:Above Ground Utilities, Attic/House Fan
Parking
- Parking description:Parking Lot
New listings near 102 Teal Ct
- Coming SoonOpen Sat, 12 to 2pm
 $475,000Coming Soon3 beds 3 baths1,423 sq. ft.
5 Chatham, HIGHTSTOWN, NJ 08520
MLS# NJME2081372Listed by: BHHS FOX & ROACH-MT LAUREL - New
 $165,000Active-- beds 1 baths564 sq. ft.
G 17 Avon Dr, EAST WINDSOR, NJ 08520
MLS# NJME2084918Listed by: KELLER WILLIAMS PREMIER - Open Sat, 1 to 3pmNew
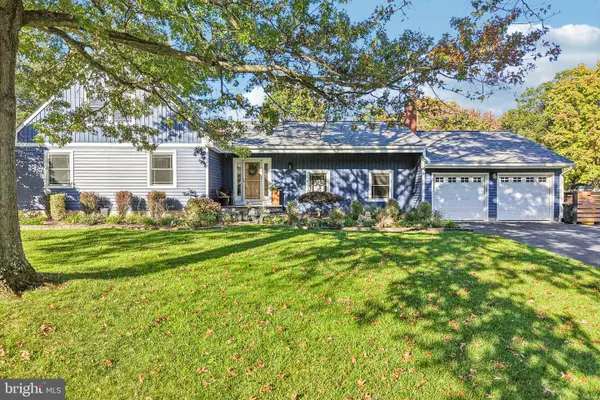 $739,000Active5 beds 4 baths2,349 sq. ft.
2 Beechcroft Dr, EAST WINDSOR TWP, NJ 08520
MLS# NJME2084774Listed by: BHHS FOX & ROACH - PRINCETON - New
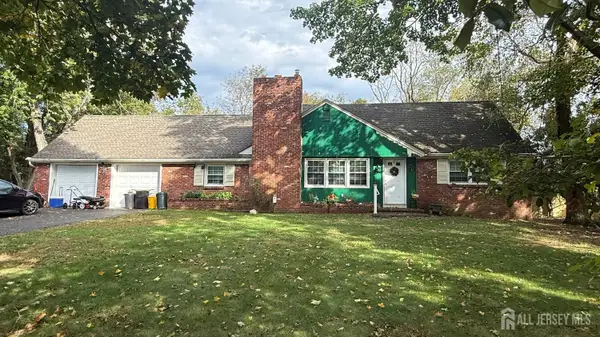 $399,000Active4 beds 2 baths
-943 Old York Road, East Windsor, NJ 08520
MLS# 2706391RListed by: FATHOM REALTY NJ LLC - New
 $399,000Active4 beds 2 baths
943 Old York Road, Hightstown, NJ 08520
MLS# 22632763Listed by: FATHOM REALTY NJ - New
 $299,900Active2 beds 2 baths1,040 sq. ft.
11- Twin Rivers Dr N #m, HIGHTSTOWN, NJ 08520
MLS# NJME2085136Listed by: RE/MAX FIRST REALTY - Open Sun, 12 to 2pmNew
 $300,000Active2 beds 2 baths1,215 sq. ft.
1212 Country Mill Dr, EAST WINDSOR, NJ 08512
MLS# NJME2085036Listed by: RE/MAX PREFERRED PROFESSIONAL-HILLSBOROUGH - New
 $500,000Active3 beds 2 baths1,372 sq. ft.
959 Old York Road, East Windsor, NJ 08520
MLS# 22632492Listed by: KELLER WILLIAMS REALTY WEST MONMOUTH - New
 $226,999Active3 beds 2 baths1,350 sq. ft.
5 Sterling Ct, EAST WINDSOR TWP, NJ 08520
MLS# NJME2084746Listed by: EXP REALTY, LLC - New
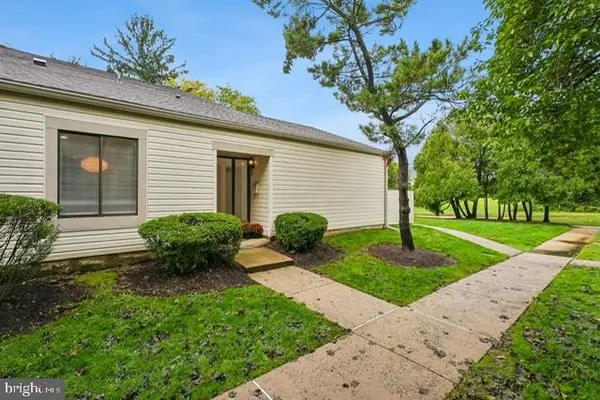 $199,000Active1 beds 1 baths990 sq. ft.
W-11 Avon Dr, EAST WINDSOR, NJ 08520
MLS# NJME2084312Listed by: KELLER WILLIAMS PREMIER


Protect your home and budget from life's surprises with an Assurant Home Warranty, backed by a partner that supports you through every step of homeownership. Explore Plans.
©2026 Century 21 Real Estate LLC. All rights reserved. CENTURY 21®, the CENTURY 21 Logo and C21® are service marks owned by Century 21 Real Estate LLC. Century 21 Real Estate LLC fully supports the principles of the Fair Housing Act and the Equal Opportunity Act. Each office is independently owned and operated. Listing information is deemed reliable but not guaranteed accurate.