19 Pennington Rd, East Windsor, NJ 08520
Local realty services provided by:CENTURY 21 Charles Smith Agency, Inc.
19 Pennington Rd,East Windsor, NJ 08520
$375,000
- 3 Beds
- 3 Baths
- - sq. ft.
- Single family
- Sold
Listed by: donna t lucarelli
Office: keller williams real estate - princeton
MLS#:NJME2080702
Source:BRIGHTMLS
Sorry, we are unable to map this address
Price summary
- Price:$375,000
- Monthly HOA dues:$272
About this home
PRIME LOCATION IN TWIN RIVERS. SINGLE FAMILY DETACHED HOME BACKING TO WOODS. PRIVATE. OWNER replaced FURNACE AC, WATER HEATER, 2010. ROOF 15-20 YEARS.
NEW VINLY SIDING/ WINDOWS 2015. 2 BASEMENT WINDOWS REPLACED. FLOORS WALLS PAINTED. 150 AMPS ELECTRIC CIRCUIT BREAKER BOX REPLACED 2003. Twin Rivers is a THRIVING FAMILY DEVELOPMENT WITH A GREAT HOA. 4 POOLS, BASKETBALL COURTS, TENNIS, and BALL FIELD. This single family location GRASS IS CUT, FERTILIZED FRONT, BACK AND SIDES. GARBAGE PICK UP IS INCLUDED in the HOA FEE OF 272. PER MONTH.
Come and take a look at this Private location. Inside kitchen bathrooms original but in EXCELLENT working condition. Price reflects cosmetic upgrades needed. OWNER WANTS A QUICK CLOSING ,CASH PERFERRED. HOUSE IS SOLD AS IS. NO CREDITS GIVEN. iNVESTORS WELCOMED. JUST REDUCED TO 400K WHAT A BARGAIN.
Contact an agent
Home facts
- Year built:1971
- Subdivision & Development:TWIN RIVERS
- Listing ID #:NJME2080702
- Added:49 day(s) ago
- Updated:September 12, 2026 at 06:06 AM
Rooms and interior
- Bedrooms:3
- Total bathrooms:3
- Full bathrooms:2
- Half bathrooms:1
- Flooring:Fully Carpeted
- Dining Description:Dining Room
- Bedroom Description:Primary Bedroom
- Basement:Yes
- Basement Description:Partially Finished
Heating and cooling
- Cooling:Central A/C
- Heating:Forced Air, Natural Gas
Structure and exterior
- Year built:1971
- Architectural Style:Colonial
- Construction Materials:Frame
- Foundation Description:Concrete Perimeter
- Levels:2 Stories
Schools
- High school:HIGHTSTOWN H.S.
Utilities
- Water:Public
- Sewer:Public Sewer
Finances and disclosures
- Price:$375,000
- Tax amount:$8,182 (2025)
Features and amenities
- Laundry features:Laundry
- Amenities:Underground Utilities
Parking
- Parking description:Asphalt Driveway, Attached Garage, Garage - Front Entry
- Garage:Yes
- Garage spaces:1
New listings near 19 Pennington Rd
- Coming Soon
 $475,000Coming Soon3 beds 3 baths1,423 sq. ft.
5 Chatham, HIGHTSTOWN, NJ 08520
MLS# NJME2081372Listed by: BHHS FOX & ROACH-MT LAUREL - Open Sun, 1 to 3pmNew
 $549,000Active3 beds 2 baths1,314 sq. ft.
39 Piney Branch Rd, EAST WINDSOR TWP, NJ 08512
MLS# NJME2083624Listed by: FIRST HERITAGE PROPERTIES, LLC - Open Sun, 2 to 5pmNew

 $715,000Active5 beds 3 baths2,501 sq. ft.
-11 Holland Lane, East Windsor, NJ 08512
MLS# 2704241RListed by: CENTURY 21 ABRAMS & ASSOCIATES - New
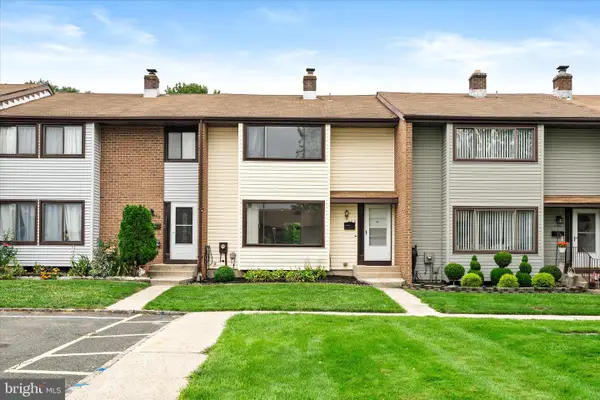 $429,000Active3 beds 3 baths1,620 sq. ft.
460 Fairfield Rd, EAST WINDSOR TWP, NJ 08520
MLS# NJME2083224Listed by: KELLER WILLIAMS PREMIER  $365,000Active2 beds 2 baths1,310 sq. ft.
46-46 Bennington Dr #dr, HIGHTSTOWN, NJ 08520
MLS# NJME2082978Listed by: KELLER WILLIAMS REALTY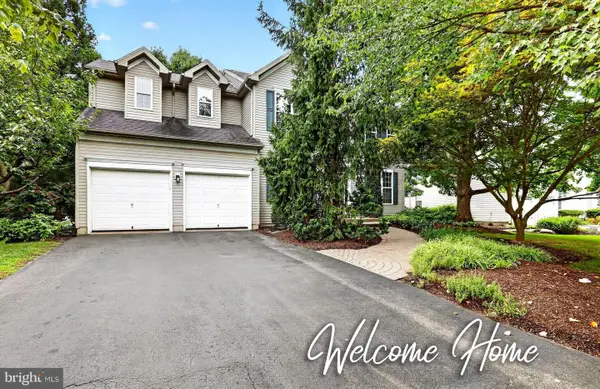 $859,000Active4 beds 3 baths2,160 sq. ft.
42 Stonehedge Dr, HIGHTSTOWN, NJ 08520
MLS# NJME2082774Listed by: RE/MAX INNOVATION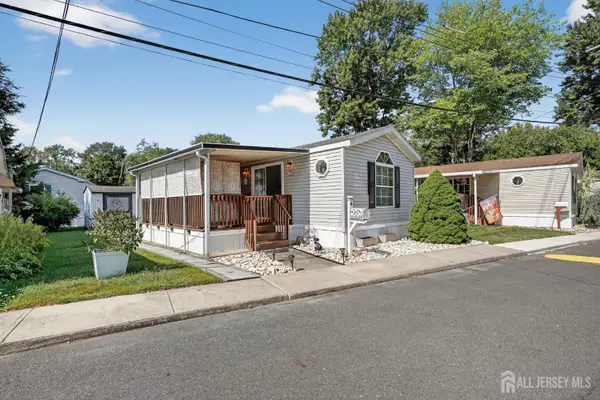 $110,000Active2 beds 1 baths
-4 South Drive, East Windsor, NJ 08520
MLS# 2703509RListed by: BHHS FOX & ROACH REALTORS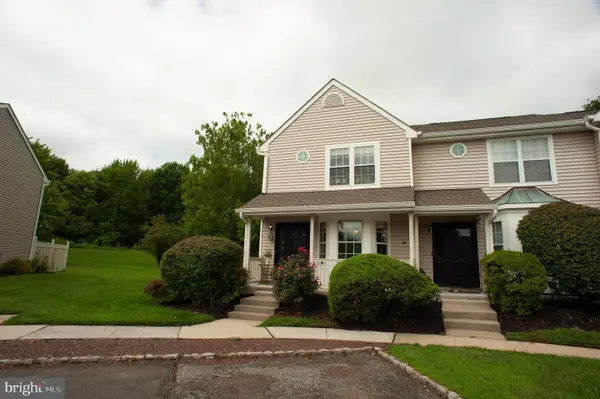 $349,000Active2 beds 2 baths1,164 sq. ft.
6 Wellington, EAST WINDSOR, NJ 08520
MLS# NJME2082688Listed by: EXP REALTY, LLC- Open Sun, 12 to 3pm
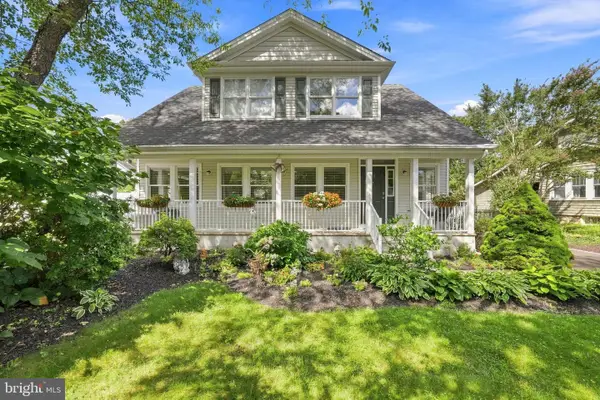 $724,900Active3 beds 3 baths2,142 sq. ft.
218 Maxwell Ave., EAST WINDSOR, NJ 08520
MLS# NJME2082602Listed by: KELLER WILLIAMS PREMIER 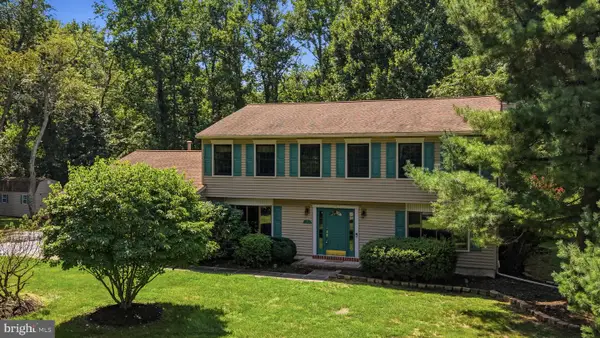 $799,000Active5 beds 3 baths2,819 sq. ft.
15 Wayne Way, EAST WINDSOR, NJ 08520
MLS# NJME2082778Listed by: COLDWELL BANKER RESIDENTIAL BROKERAGE - FLEMINGTON


Protect your home and budget from life's surprises with an Assurant Home Warranty, backed by a partner that supports you through every step of homeownership. Explore Plans.
©2026 Century 21 Real Estate LLC. All rights reserved. CENTURY 21®, the CENTURY 21 Logo and C21® are service marks owned by Century 21 Real Estate LLC. Century 21 Real Estate LLC fully supports the principles of the Fair Housing Act and the Equal Opportunity Act. Each office is independently owned and operated. Listing information is deemed reliable but not guaranteed accurate.