
4-f Dennison Dr, East Windsor, NJ 08520
Local realty services provided by:CENTURY 21 Gold
4-f Dennison Dr,East Windsor Twp, NJ 08520
$285,000
- 2 Beds
- 2 Baths
- 873 sq. ft.
- Townhouse
- Active
Listed by: rosemarie georgianna
Office: mid-state realty
MLS#:NJME2085814
Source:BRIGHTMLS
Price summary
- Price:$285,000
- Price per sq. ft.:$326.46
- Monthly HOA dues:$143
About this home
Welcome to 4-F Dennison Drive, a bright and spacious 2-bedroom, 2-full-bath end-unit condo in East Windsor’s Twin Rivers community. Large windows fill the living area with natural light, and newer flooring runs throughout the home. Both bedrooms are generously sized, and the layout offers a spacious living area, a well-appointed kitchen, and a dedicated laundry room. The inviting outdoor patio is a standout feature, with room to enjoy your morning coffee, dine outdoors, or unwind at the end of the day. Recent updates include a newer furnace and central air conditioning, along with a new roof. Located along the Route 33 corridor and just minutes from Exit 8 of the New Jersey Turnpike, this home offers convenient access for commuters. Bonus of 2 covered parking spaces. More photos coming soon
Contact an agent
Home facts
- Year built:1970
- Subdivision & Development:TWIN RIVERS
- Listing ID #:NJME2085814
- Updated:November 04, 2026 at 03:42 PM
Rooms and interior
- Bedrooms:2
- Total bathrooms:2
- Full bathrooms:2
- Living area:873 sq. ft.
Heating and cooling
- Cooling:Central A/C
- Heating:90% Forced Air, Natural Gas
Structure and exterior
- Roof:Asphalt
- Year built:1970
- Building area:873 sq. ft.
- Architectural Style:Contemporary
- Construction Materials:Frame
- Foundation Description:Slab
- Levels:1 Story
Schools
- High school:HIGHTSTOWN
Utilities
- Water:Public
- Sewer:Public Sewer
Finances and disclosures
- Price:$285,000
- Price per sq. ft.:$326.46
- Tax amount:$4,486 (2025)
Features and amenities
- Laundry features:Dryer In Unit, Washer In Unit
Parking
- Parking description:Detached Carport, Parking Space Conveys
New listings near 4-f Dennison Dr
- Open Sat, 12 to 3pmNew
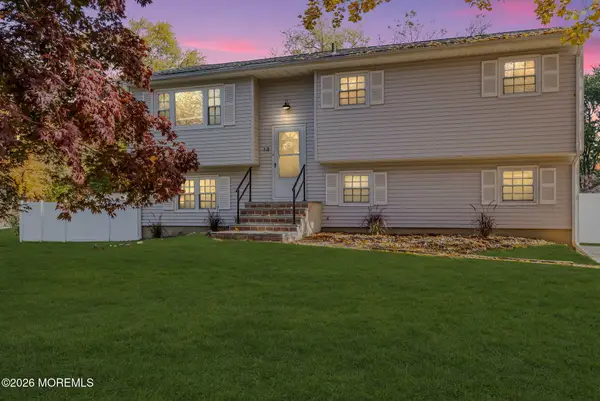 $689,900Active4 beds 2 baths1,786 sq. ft.
14 Meadowview Drive, East Windsor, NJ 08512
MLS# 22634784Listed by: EXP REALTY - Open Sat, 12 to 2pmNew
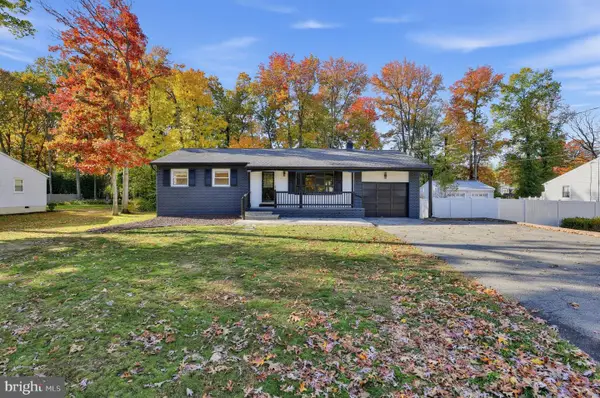 $549,900Active3 beds 2 baths1,372 sq. ft.
121 Hickory Corner Rd, EAST WINDSOR, NJ 08520
MLS# NJME2085714Listed by: HOUWZER LLC-HADDONFIELD - New
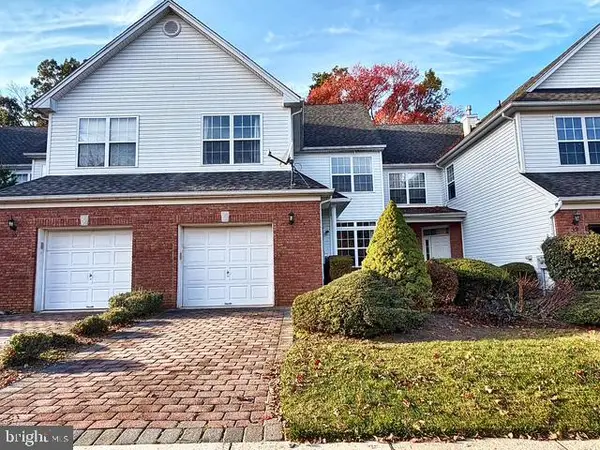 $549,990Active3 beds 3 baths1,784 sq. ft.
37 Shelley Cir, EAST WINDSOR, NJ 08520
MLS# NJME2085694Listed by: RE/MAX SELECT - PRINCETON - New
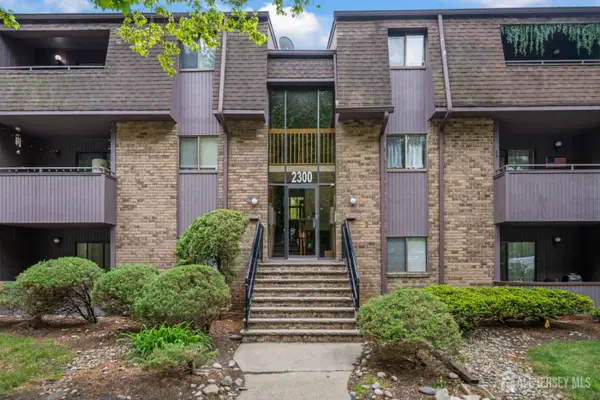 $240,888Active1 beds 1 baths865 sq. ft.
-2332 Old Stone Mill Drive, East Windsor, NJ 08512
MLS# 2707068RListed by: REALTY MARK CENTRAL - New
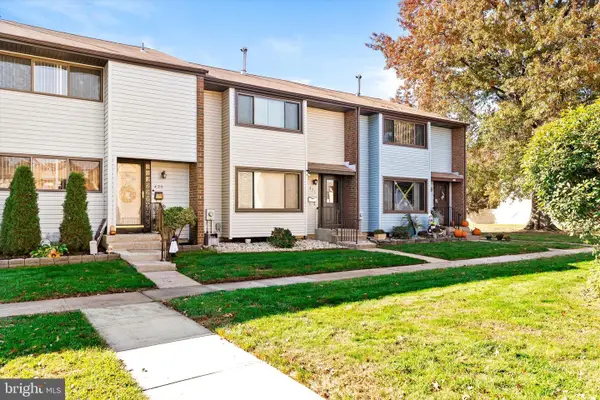 $399,000Active3 beds 3 baths1,620 sq. ft.
421 Bolton Rd, EAST WINDSOR TWP, NJ 08520
MLS# NJME2083030Listed by: KELLER WILLIAMS PREMIER - New
 $420,000Active3 beds 3 baths1,656 sq. ft.
525 Fairfield Road, East Windsor, NJ 08520
MLS# 22634174Listed by: KELLER WILLIAMS REALTY SPRING LAKE  $475,000Active3 beds 3 baths1,423 sq. ft.
5 Chatham Ct, HIGHTSTOWN, NJ 08520
MLS# NJME2081372Listed by: BHHS FOX & ROACH-MT LAUREL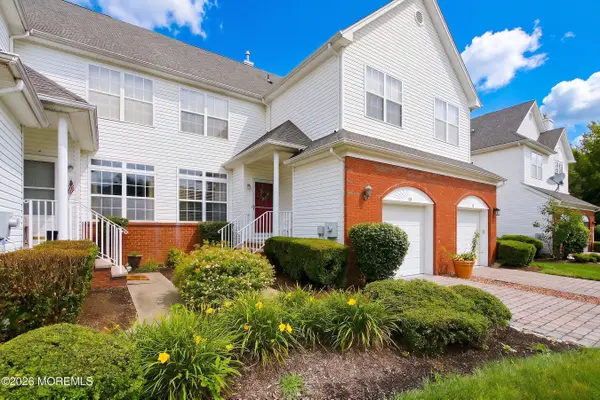 $565,000Active3 beds 3 baths1,784 sq. ft.
10 Wordsworth Court, East Windsor, NJ 08520
MLS# 22620917Listed by: AMERICAN HOMES GROUP $399,000Active3 beds 3 baths1,620 sq. ft.
812 Twin Rivers Dr N, EAST WINDSOR TWP, NJ 08520
MLS# NJME2085308Listed by: RE/MAX DIAMOND REALTORS


Protect your home and budget from life's surprises with an Assurant Home Warranty, backed by a partner that supports you through every step of homeownership. Explore Plans.
©2026 Century 21 Real Estate LLC. All rights reserved. CENTURY 21®, the CENTURY 21 Logo and C21® are service marks owned by Century 21 Real Estate LLC. Century 21 Real Estate LLC fully supports the principles of the Fair Housing Act and the Equal Opportunity Act. Each office is independently owned and operated. Listing information is deemed reliable but not guaranteed accurate.