-7 Pasteur Court, East Windsor, NJ 08520
Local realty services provided by:CENTURY 21 Alliance Realty
-7 Pasteur Court,East Windsor, NJ 08520
$825,000
- 4 Beds
- 3 Baths
- 2,632 sq. ft.
- Single family
- Active
Listed by: rajat seth
Office: re/max 1st advantage
MLS#:2701305R
Source:NJ_MCMLS
Price summary
- Price:$825,000
- Price per sq. ft.:$313.45
About this home
Beautiful 4 Bed 2.5 Bath Colonial with Master Suite and 2 Car Garage could be your new Home Sweet Home! Beautifully maintained inside and out with curb appeal in a quiet cul-de-sac, just pack your bags and move right in! Charming covered front porch welcomes you into a spacious and sophisticated interior with hardwood floors that shine, generous room sizes, and a crisp neutral palette that is easy to customize. Light and bright living room flows seamlessly into the elegant formal dining room for easy entertaining. Eat-in-Kitchen offers sleek SS appliances granite counters, ceramic tile flooring, and sun soaked dinette space with slider to the outdoors, offering peaceful views. Convenient 1/2 bath rounds out the main level of this gem. Upstairs, the main full bath with marble counters, ceramic tile flooring and stall shower, along with 4 sizable bedrooms, inc the large Master Suite. Master bedroom boasts it's own walk-in closet and ensuite bath with dual sinks, marble conters, and ceramic tile floors and stall shower. Laundry room with ceramic tile flooring on this level is so convenient. Finish off the full basement for even MORE living space! Plush backyard features a patio, storage shed, swing set, and is completely fenced-in for your privacy and comfort. Central air/forced heat, 2 car garage with double wide drive, the list goes on! Conveniently close to shopping, dining, schools, & parks + public transportation and major roads for easy commuting. Don't miss out! This could be the one!!...
Contact an agent
Home facts
- Year built:2016
- Subdivision & Development:Magnolia Ridge Estates
- Listing ID #:2701305R
- Added:48 day(s) ago
- Updated:September 10, 2026 at 03:37 PM
Rooms and interior
- Bedrooms:4
- Total bathrooms:3
- Full bathrooms:2
- Half bathrooms:1
- Rooms Total:9
- Flooring:Ceramic Tile, Wood
- Dining Description:Formal Dining Room
- Kitchen Description:Dishwasher, Eat-in Kitchen, Gas Range/Oven, Granite/Corian Countertops, Kitchen, Microwave, Refrigerator
- Bedroom Description:Full Bath, Walk-In Closet(s)
- Basement Description:Full, Interior Entry, Storage Space, Utility Room
- Living area:2,632 sq. ft.
Heating and cooling
- Cooling:Central Air, Exhaust Fan
- Heating:Forced Air
- Central air:Yes
Structure and exterior
- Roof:Asphalt
- Year built:2016
- Building area:2,632 sq. ft.
- Lot area:0.23 Acres
- Lot Features:Cul-De-Sac, Near Public Transit, Near Shopping
- Architectural Style:Colonial
- Exterior Features:Barbecue, Curbs, Deck, Fencing/Wall, Lawn Sprinklers, Open Porch(es), Patio, Porch, Sidewalk, Storage Shed, Yard
- Levels:2 Story
Utilities
- Water:Public
- Sewer:Public Sewer
Finances and disclosures
- Price:$825,000
- Price per sq. ft.:$313.45
- Tax amount:$20,007
Features and amenities
- Appliances:Gas Water Heater, Refrigerator, Washer
- Laundry features:Dryer, Washer
- Amenities:Attic, Gas Water Heater, Security System
Parking
- Parking description:2 Car Width, Asphalt Driveway, Attached, Garage Door Opener
- Garage:Yes
- Garage spaces:2
New listings near -7 Pasteur Court
- Coming Soon
 $475,000Coming Soon3 beds 3 baths1,423 sq. ft.
5 Chatham, HIGHTSTOWN, NJ 08520
MLS# NJME2081372Listed by: BHHS FOX & ROACH-MT LAUREL - New
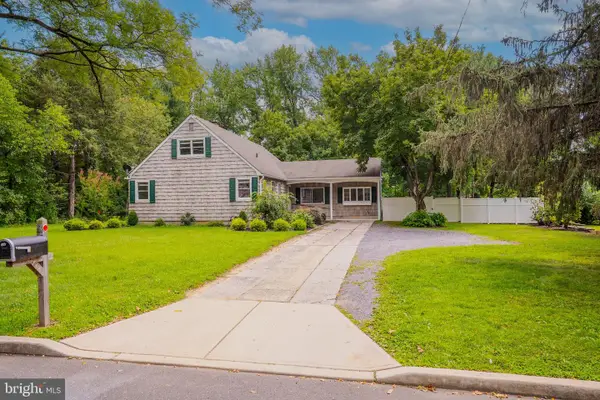
 $715,000Active5 beds 3 baths2,501 sq. ft.
11 Holland Ln, EAST WINDSOR TWP, NJ 08512
MLS# NJME2083514Listed by: CENTURY 21 ABRAMS & ASSOCIATES, INC. - New
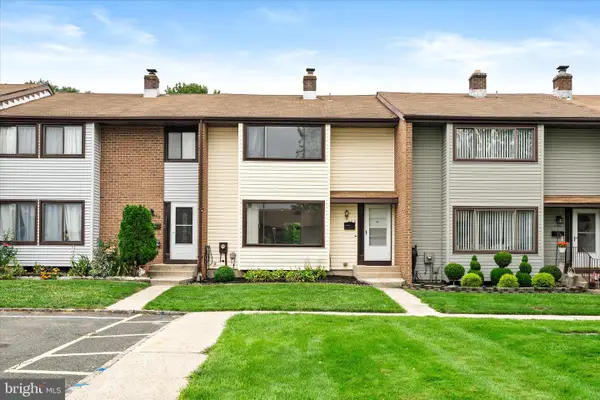 $429,000Active3 beds 3 baths1,620 sq. ft.
460 Fairfield Rd, EAST WINDSOR TWP, NJ 08520
MLS# NJME2083224Listed by: KELLER WILLIAMS PREMIER  $365,000Active2 beds 2 baths1,310 sq. ft.
46-46 Bennington Dr #dr, HIGHTSTOWN, NJ 08520
MLS# NJME2082978Listed by: KELLER WILLIAMS REALTY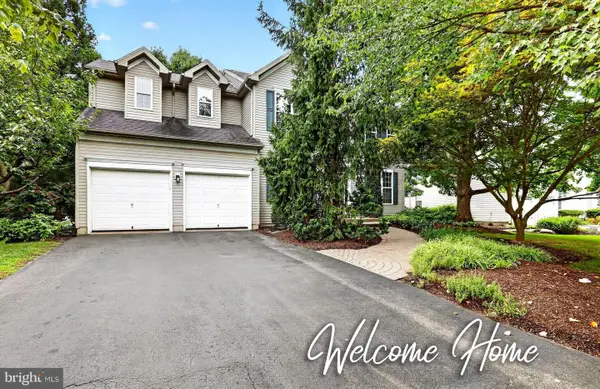 $859,000Active4 beds 3 baths2,160 sq. ft.
42 Stonehedge Dr, HIGHTSTOWN, NJ 08520
MLS# NJME2082774Listed by: RE/MAX INNOVATION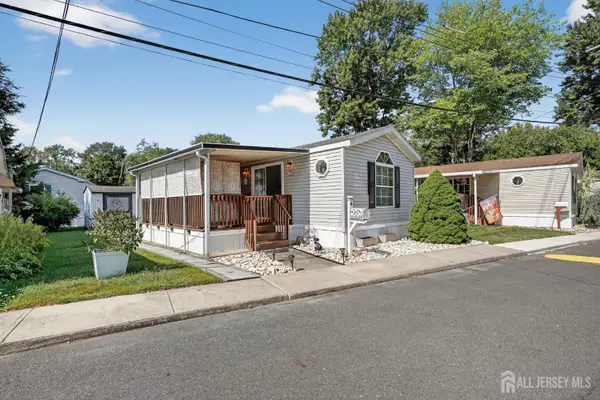 $110,000Active2 beds 1 baths
-4 South Drive, East Windsor, NJ 08520
MLS# 2703509RListed by: BHHS FOX & ROACH REALTORS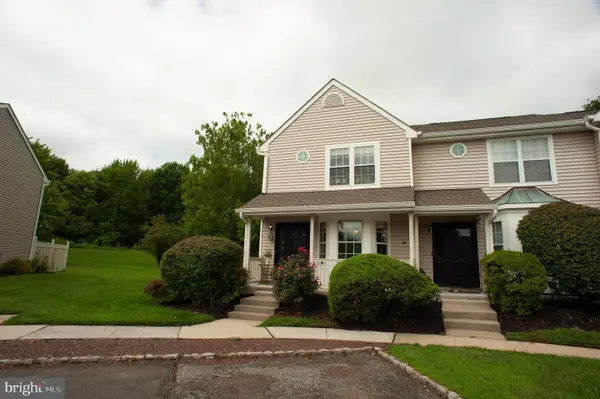 $349,000Active2 beds 2 baths1,164 sq. ft.
6 Wellington, EAST WINDSOR, NJ 08520
MLS# NJME2082688Listed by: EXP REALTY, LLC- Open Sun, 12 to 3pm
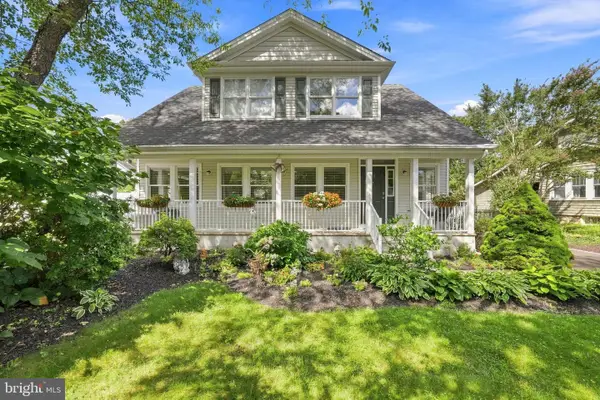 $775,000Active3 beds 3 baths2,142 sq. ft.
218 Maxwell Ave., EAST WINDSOR, NJ 08520
MLS# NJME2082602Listed by: KELLER WILLIAMS PREMIER 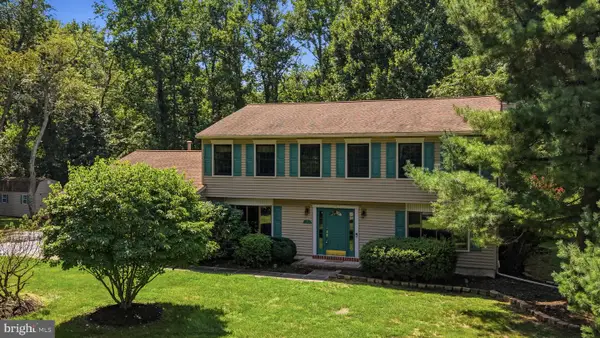 $799,000Active5 beds 3 baths2,819 sq. ft.
15 Wayne Way, EAST WINDSOR, NJ 08520
MLS# NJME2082778Listed by: COLDWELL BANKER RESIDENTIAL BROKERAGE - FLEMINGTON $817,000Active4 beds 2 baths2,226 sq. ft.
13 Jeffrey Lane, East Windsor, NJ 08520
MLS# 22626732Listed by: EXP REALTY


Protect your home and budget from life's surprises with an Assurant Home Warranty, backed by a partner that supports you through every step of homeownership. Explore Plans.
©2026 Century 21 Real Estate LLC. All rights reserved. CENTURY 21®, the CENTURY 21 Logo and C21® are service marks owned by Century 21 Real Estate LLC. Century 21 Real Estate LLC fully supports the principles of the Fair Housing Act and the Equal Opportunity Act. Each office is independently owned and operated. Listing information is deemed reliable but not guaranteed accurate.