
29 Coliseum Dr, Eastampton, NJ 08060
Local realty services provided by:CENTURY 21 Charles Smith Agency, Inc.
29 Coliseum Dr,Eastampton, NJ 08060
$663,900
- 3 Beds
- 3 Baths
- - sq. ft.
- Single family
- Sold
Listed by: jacqueline a thomas
Office: keller williams premier
MLS#:NJBL2119520
Source:BRIGHTMLS
Sorry, we are unable to map this address
Price summary
- Price:$663,900
- Monthly HOA dues:$252
About this home
Welcome to this beautifully maintained Merion model, located in the desirable Venue at Smithville Green in Eastampton, Twp. As you enter, you are greeted with hickory hardwood flooring throughout the main level. To your left is a versatile space that can be used as an office, sitting room, or cozy library. The dining room, complete with chair rail, provides the perfect setting for entertaining guests. The kitchen and open family room serves as the true focal point of the home. The kitchen features 42-inch shaker cabinets, quartz countertops, a large island with seating, ample prep space, stainless steel appliances, pantry, coffee bar, along with plenty of room for a kitchen table. The family room is highlighted by a natural gas fireplace and is adjacent to the well-appointed sunroom. The sunroom is filled with natural light and has a sliding glass door providing access to a beautiful Trex deck, ideal for outdoor entertaining. This Trex deck offers a fenced-in retreat with serene views of the preserved meadow - an ideal place to unwind after a busy day. A gas line is also located in this outdoor space, making it ideal for outdoor entertaining. As you enter the primary suite, it's spacious, tranquil, offering his and her walk-in closets. The en-suite bath includes double sinks, a walk-in shower, adding comfort and convenience. The second bedroom and full bath are located down the hall. The main level also includes a mudroom/laundry room with a utility sink. As you ascend up to the second floor, to your left, is a large bonus room, ideal for personal space or a media, entertaining area. The third bedroom is located to the right and offers two full closets. This floor also includes a full size bath, as well as a huge storage room, and mechanical closet, everything you can ask for in this meticulously maintained and upgraded home. Additional features here include custom shutters/blinds throughout, abundant storage, two car garage, and a spacious lot. Turn the key and move right in - this one won't last!...
Contact an agent
Home facts
- Year built:2022
- Subdivision & Development:VENUE AT SMITHVILLE GREENE
- Listing ID #:NJBL2119520
- Added:52 day(s) ago
- Updated:October 24, 2026 at 10:40 AM
Rooms and interior
- Bedrooms:3
- Total bathrooms:3
- Full bathrooms:3
- Flooring:Engineered Wood
- Dining Description:Combination Kitchen/Dining, Dining Area, Dining Room
- Bathrooms Description:Bathroom 1, Bathroom 2
- Kitchen Description:Kitchen - Island, Pantry, Recessed Lighting
- Bedroom Description:Primary Bedroom
Heating and cooling
- Cooling:Central A/C
- Heating:90% Forced Air, Natural Gas
Structure and exterior
- Roof:Shingle
- Year built:2022
- Lot Features:Backs - Parkland, Landscaping, Rear Yard
- Architectural Style:Cape Cod
- Construction Materials:Vinyl Siding
- Exterior Features:Exterior Lighting, Lawn Sprinkler
- Foundation Description:Concrete Perimeter
- Levels:2 Stories
Utilities
- Water:Public
- Sewer:Public Septic
Finances and disclosures
- Price:$663,900
- Tax amount:$12,580 (2025)
Features and amenities
- Amenities:Recessed Lighting, Window Treatments
Parking
- Parking description:Asphalt Driveway, Attached Garage, Garage - Front Entry
- Garage:Yes
- Garage spaces:2
New listings near 29 Coliseum Dr
- Coming Soon
 $472,000Coming Soon3 beds 3 baths2,232 sq. ft.
5 Foundry Blvd, MT HOLLY, NJ 08060
MLS# NJBL2122470Listed by: BHHS FOX & ROACH-MT LAUREL  $549,900Active2 beds 2 baths1,771 sq. ft.
40 Boardwalk Dr, EASTAMPTON, NJ 08060
MLS# NJBL2121544Listed by: KELLER WILLIAMS PREMIER $459,900Active3 beds 3 baths1,376 sq. ft.
10 Durham Ter, EASTAMPTON, NJ 08060
MLS# NJBL2121194Listed by: KELLER WILLIAMS REALTY - MOORESTOWN $325,000Pending3 beds 3 baths1,650 sq. ft.
11 Wanda Ct, EASTAMPTON, NJ 08060
MLS# NJBL2120926Listed by: SMIRES & ASSOCIATES $659,999Pending3 beds 3 baths2,616 sq. ft.
12 Pier Street, Eastampton, NJ 08060
MLS# 22629806Listed by: KELLER WILLIAMS REALTY OCEAN LIVING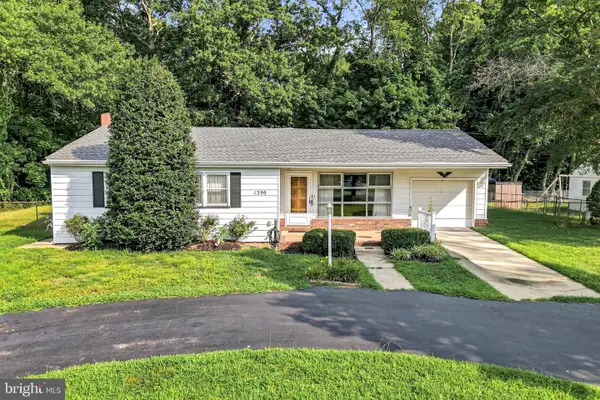 $385,000Pending3 beds 2 baths1,621 sq. ft.
1399 Monmouth Rd, EASTAMPTON, NJ 08060
MLS# NJBL2120548Listed by: KELLER WILLIAMS REALTY - MOORESTOWN $349,777Pending4 beds -- baths2,033 sq. ft.
6 Gerber Ln, EASTAMPTON, NJ 08060
MLS# NJBL2120346Listed by: KELLER WILLIAMS REALTY - MOORESTOWN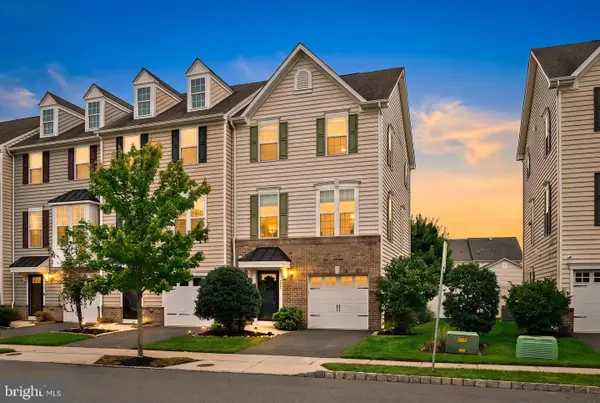 $399,000Pending3 beds 3 baths1,960 sq. ft.
171 Star Dr, EASTAMPTON, NJ 08060
MLS# NJBL2120000Listed by: ERA CENTRAL REALTY GROUP - BORDENTOWN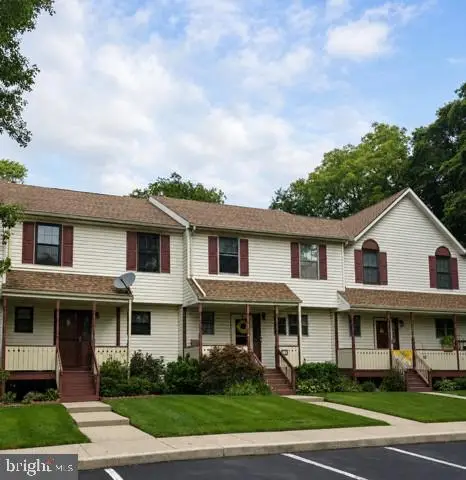 $317,500Active3 beds 3 baths1,408 sq. ft.
12 Gloria Ct, EASTAMPTON, NJ 08060
MLS# NJBL2119916Listed by: RE/MAX PREFERRED - MEDFORD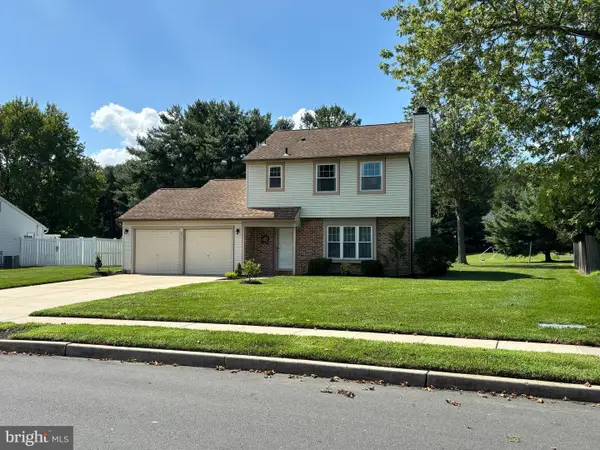 $437,000Active3 beds 1 baths1,257 sq. ft.
5 Woodcrest Dr, EASTAMPTON, NJ 08060
MLS# NJBL2119234Listed by: BHHS FOX & ROACH AVALON


Protect your home and budget from life's surprises with an Assurant Home Warranty, backed by a partner that supports you through every step of homeownership. Explore Plans.
©2026 Century 21 Real Estate LLC. All rights reserved. CENTURY 21®, the CENTURY 21 Logo and C21® are service marks owned by Century 21 Real Estate LLC. Century 21 Real Estate LLC fully supports the principles of the Fair Housing Act and the Equal Opportunity Act. Each office is independently owned and operated. Listing information is deemed reliable but not guaranteed accurate.