
31 Ella Ln, Eastampton, NJ 08060
Local realty services provided by:CENTURY 21 Advantage Gold
Listed by: jacqueline baumeyer
Office: exp realty, llc.
MLS#:NJBL2123102
Source:BRIGHTMLS
Price summary
- Price:$389,900
- Price per sq. ft.:$198.93
- Monthly HOA dues:$113
About this home
This newer construction custom luxury townhome is the absolute best of both worlds, and the one you've been looking for! Just recently constructed in 2018, the home provides easy commuting access and low-maintenance living, while still offering plenty of indoor & outdoor living space without feeling cramped or "shared". The backyard overlooks a private treed open space, and the grounds are fully maintained by the HOA (landscaping & snow removal) with a VERY LOW monthly HOA fee - - so convenience is an understatement. The outstanding main level layout with a chef's dream Kitchen includes gorgeous tall cabinetry with custom pull-outs within, a huge center island, granite countertops, stainless appliances, a large double-door walk in pantry, AND open concept views to the Dining area which could easily accommodate a 10-person table. The clean sightlines into the Living Room ensure everyone feels connected! Ascend upstairs to the Bedroom level where you'll completely fall in love with the Primary Bedroom showcasing a beautiful tray ceiling and large walk-in closet, as well as a private ensuite Bathroom. The Bathroom is a true retreat with double-sink vanity with granite countertops and a DOUBLE shower head walk-in glass doored & tile wall shower. Two additional ample sized Bedrooms and another shared full Bathroom with tub/shower combo with granite countertops in addition to the oh-so-convenient upper level Laundry Room finish off this level beautifully! Descend back down to the lowest level where you'll discover the HUGE Family Room with a Half Bathroom and convenient access to the Garage. You'll love the built in speakers throughout the home which will make entertaining a breeze. The walkout sliding door takes you out to a fully vinyl fenced Backyard space. The outdoor spaces are a game changer with multiple areas to hang out either on the upper level deck directly off the Kitchen OR the lower level custom paver patio which both offer tons of privacy and a peaceful view of the open space. The home was constructed in 2018, so nothing is more than 8 years old; however, for Buyers peace of mind, Sellers are offering a 1-year First American Home Warranty covering all major systems and appliances after move in AND the owners just installed brand new carpet and freshened the paint in most rooms! The location is absolutely convenient being 1/2 mile and walking or bike riding distance to the Elementary, Middle, and a Private School, a short 20-minute drive to the Joint Base, 45 minutes into Philadelphia, and under 1 hour to shore points. All being under 10 minutes to the highways and major commuting routes as well. Don't let this rare gem escape, schedule your private showing today and move in before the holidays!...
Contact an agent
Home facts
- Year built:2018
- Subdivision & Development:EASTAMPTON VILLAGE C
- Listing ID #:NJBL2123102
- Added:1 day(s) ago
- Updated:October 25, 2026 at 10:31 AM
Rooms and interior
- Bedrooms:3
- Total bathrooms:3
- Full bathrooms:2
- Half bathrooms:1
- Rooms Total:12
- Flooring:Carpet, Ceramic Tile, Luxury Vinyl Plank
- Dining Description:Dining Area, Dining Room
- Bathrooms Description:Bathroom 2, Half Bath, Primary Bath(s), Primary Bathroom
- Kitchen Description:Carpet, Dishwasher, Instant Hot Water, Kitchen - Gourmet, Kitchen - Island, Microwave, Oven/Range - Gas, Pantry, Refrigerator, Stainless Steel Appliances, Upgraded Countertops, Water Heater - Tankless
- Bedroom Description:Carpet, Primary Bedroom, Walk In Closet(s)
- Living area:1,960 sq. ft.
Heating and cooling
- Cooling:Central A/C
- Heating:90% Forced Air, Natural Gas
Structure and exterior
- Roof:Shingle
- Year built:2018
- Building area:1,960 sq. ft.
- Lot area:0.04 Acres
- Lot Features:Backs to Trees
- Architectural Style:Traditional
- Construction Materials:Brick, Vinyl Siding
- Exterior Features:Deck(s), Exterior Lighting, Gutter System, Patio(s), Porch(es)
- Foundation Description:Concrete Perimeter
- Levels:3 Story
Schools
- High school:RANCOCAS VALLEY REG. H.S.
- Middle school:EASTAMPTON M.S.
- Elementary school:EASTAMPTON E.S.
Utilities
- Water:Public
- Sewer:Public Septic
Finances and disclosures
- Price:$389,900
- Price per sq. ft.:$198.93
- Tax amount:$9,449 (2025)
Features and amenities
- Laundry features:Dryer, Dryer In Unit, Has Laundry, Laundry, Washer, Washer In Unit
- Amenities:200+ Amp Service, Carpet, Ceiling Fan(s), Non-Monitored, Security System, Window Treatments
Parking
- Parking description:Attached Garage, Built In, Garage - Front Entry, Garage Door Opener, Inside Access, Paved Driveway
- Garage:Yes
- Garage spaces:1
New listings near 31 Ella Ln
- Coming Soon
 $472,000Coming Soon3 beds 3 baths2,232 sq. ft.
5 Foundry Blvd, MT HOLLY, NJ 08060
MLS# NJBL2122470Listed by: BHHS FOX & ROACH-MT LAUREL  $549,900Active2 beds 2 baths1,771 sq. ft.
40 Boardwalk Dr, EASTAMPTON, NJ 08060
MLS# NJBL2121544Listed by: KELLER WILLIAMS PREMIER $459,900Active3 beds 3 baths1,376 sq. ft.
10 Durham Ter, EASTAMPTON, NJ 08060
MLS# NJBL2121194Listed by: KELLER WILLIAMS REALTY - MOORESTOWN $325,000Pending3 beds 3 baths1,650 sq. ft.
11 Wanda Ct, EASTAMPTON, NJ 08060
MLS# NJBL2120926Listed by: SMIRES & ASSOCIATES $659,999Pending3 beds 3 baths2,616 sq. ft.
12 Pier Street, Eastampton, NJ 08060
MLS# 22629806Listed by: KELLER WILLIAMS REALTY OCEAN LIVING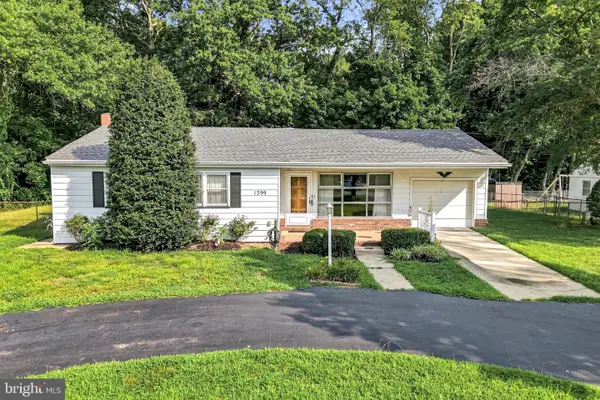 $385,000Pending3 beds 2 baths1,621 sq. ft.
1399 Monmouth Rd, EASTAMPTON, NJ 08060
MLS# NJBL2120548Listed by: KELLER WILLIAMS REALTY - MOORESTOWN $349,777Pending4 beds -- baths2,033 sq. ft.
6 Gerber Ln, EASTAMPTON, NJ 08060
MLS# NJBL2120346Listed by: KELLER WILLIAMS REALTY - MOORESTOWN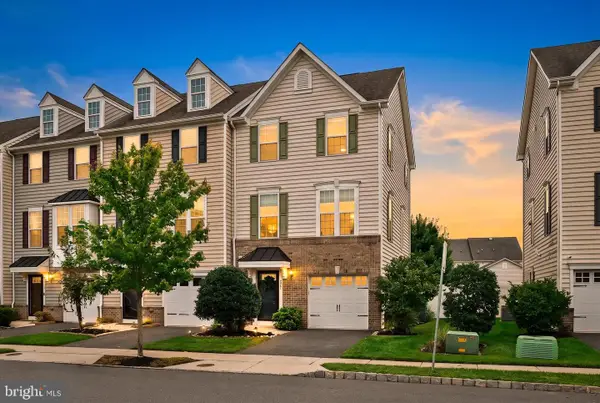 $399,000Pending3 beds 3 baths1,960 sq. ft.
171 Star Dr, EASTAMPTON, NJ 08060
MLS# NJBL2120000Listed by: ERA CENTRAL REALTY GROUP - BORDENTOWN- Open Sun, 1 to 3pm
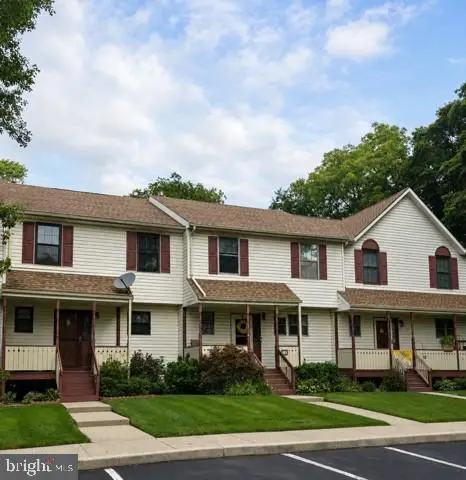 $317,500Active3 beds 3 baths1,408 sq. ft.
12 Gloria Ct, EASTAMPTON, NJ 08060
MLS# NJBL2119916Listed by: RE/MAX PREFERRED - MEDFORD


Protect your home and budget from life's surprises with an Assurant Home Warranty, backed by a partner that supports you through every step of homeownership. Explore Plans.
©2026 Century 21 Real Estate LLC. All rights reserved. CENTURY 21®, the CENTURY 21 Logo and C21® are service marks owned by Century 21 Real Estate LLC. Century 21 Real Estate LLC fully supports the principles of the Fair Housing Act and the Equal Opportunity Act. Each office is independently owned and operated. Listing information is deemed reliable but not guaranteed accurate.