
-1 Sandalwood Drive, Edison, NJ 08820
Local realty services provided by:CENTURY 21 Alliance Realty
Office: keller williams elite realtors
MLS#:2611982R
Source:NJ_MCMLS
Price summary
- Price:$845,000
- Price per sq. ft.:$413.41
About this home
Just the home you've been waiting for! Mint, fully turn-key, north-facing 4 bed / 2.5 bath Bilevel with 2-car garage on a generous lot in Edison's desirable Featherbed section. Step into a welcoming landing area that opens to a huge living room with wood floors, flowing into a formal dining room with sliders to the backyard perfect for indoor/outdoor entertaining. Gourmet open kitchen is a showstopper: quartz countertops, tile backsplash, stainless steel appliances, tons of cabinets, and a Huge island. Natural light pours in all day thanks to the north-facing exposure. Main level also features the primary bedroom, 2 additional bedrooms, remodeled full baths, and a convenient powder room. Second floor offers a versatile 4th bedroom, full bath, and a spacious family room for movies or game nights. Bonus: 3-season sunroom adds extra living space year-round. Loundry room is in Garage. Location is everything: North Edison schools, directly across from Oak Ridge Golf Course. Easy mass transit bus to Metropark from Inman Ave for NYC commute. Minutes to Rt 1, GSP, airport, malls, hospitals, and dining. Turn-key, mint condition, great schools, commuter-friendly. This one checks all the boxes must see!...
Contact an agent
Home facts
- Year built:1985
- Listing ID #:2611982R
- Added:39 day(s) ago
- Updated:May 24, 2026 at 03:07 PM
Rooms and interior
- Bedrooms:4
- Total bathrooms:3
- Full bathrooms:2
- Half bathrooms:1
- Rooms Total:8
- Flooring:Ceramic Tile, Laminate, Wood
- Dining Description:Formal Dining Room
- Kitchen Description:Dishwasher, Eat-in Kitchen, Gas Range/Oven, Granite/Corian Countertops, Kitchen Exhaust Fan, Kitchen Island, Microwave, Refrigerator
- Living area:2,044 sq. ft.
Heating and cooling
- Cooling:Central Air
- Heating:Forced Air
- Central air:Yes
Structure and exterior
- Roof:Asphalt
- Year built:1985
- Building area:2,044 sq. ft.
- Lot area:0.24 Acres
- Lot Features:Cul-De-Sac, Dead - End Street, Near Train, On Golf Course
- Architectural Style:Bi-Level
- Exterior Features:Barbecue, Deck, Storage Shed
- Levels:2 Story
Utilities
- Water:Public
- Sewer:Public Sewer
Finances and disclosures
- Price:$845,000
- Price per sq. ft.:$413.41
- Tax amount:$12,983
Features and amenities
- Appliances:Gas Water Heater, Refrigerator, Washer
- Laundry features:Dryer, Washer
- Amenities:Gas Water Heater, Storage, Utility Room
Parking
- Parking description:2 Car Width, Attached, Built-In Garage, Driveway, On Site
- Garage:Yes
- Garage spaces:2
New listings near -1 Sandalwood Drive
- New
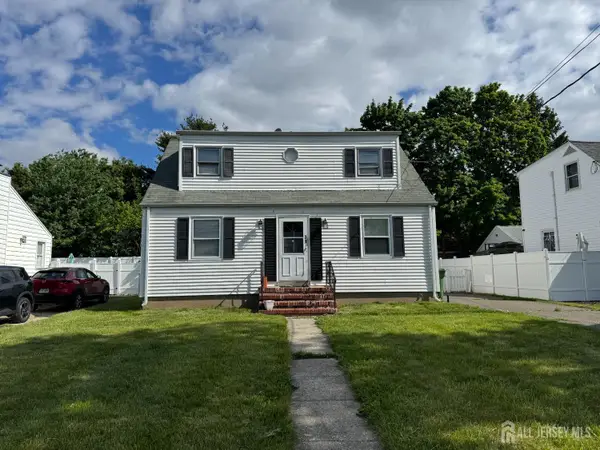 $510,000Active3 beds 2 baths
-31 31 Pacifict St Street, Edison, NJ 08817
MLS# 2616286RListed by: HALO REALTY - New
 $520,000Active2 beds 2 baths
195 Hidden Hollow Ct, Edison Twp., NJ 08820
MLS# 4029604Listed by: RE/MAX ACHIEVERS - Open Sun, 11am to 1pmNew
 $479,000Active2 beds 2 baths1,232 sq. ft.
-1004 Timber Oaks Road, Edison, NJ 08820
MLS# 2616267RListed by: COLDWELL BANKER REALTY - Open Sat, 1 to 3pmNew
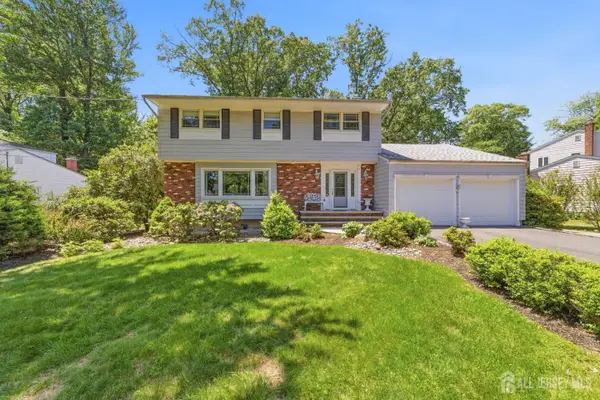 $865,000Active4 beds 3 baths
-7 Dellview Drive, Edison, NJ 08820
MLS# 2616261RListed by: REAL - Coming Soon
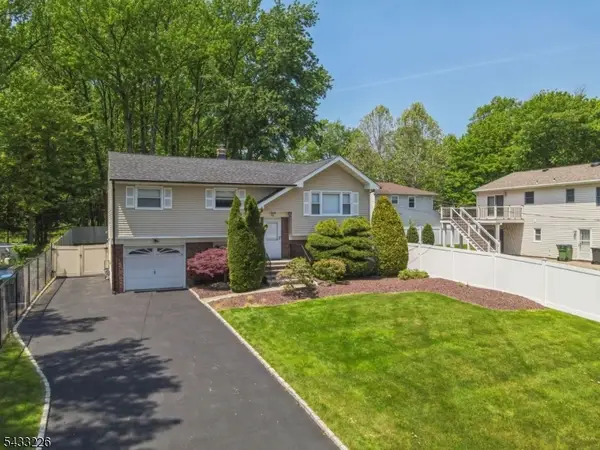 $889,000Coming Soon5 beds 2 baths
743 Wood Avenue, Edison Twp., NJ 08820
MLS# 4029447Listed by: PROMINENT PROPERTIES SIR - Open Sun, 1 to 5pmNew
 $729,000Active3 beds 3 baths2,263 sq. ft.
-73 Chatsworth Court, Edison, NJ 08820
MLS# 2616227RListed by: KYM REALTY GROUP LLC - Coming Soon
 $679,000Coming Soon4 beds 2 baths
-15 Markham Road, Edison, NJ 08817
MLS# 2616211RListed by: REALMART REALTY LLC - New
 $721,000Active3 beds 3 baths2,070 sq. ft.
-38 Vincent Behan Boulevard, Edison, NJ 08837
MLS# 2616212RListed by: COLDWELL BANKER REALTY - Coming SoonOpen Sun, 1 to 4pm
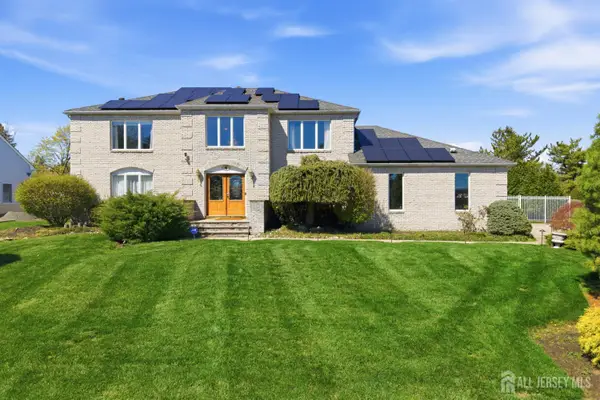 $1,550,000Coming Soon5 beds 5 baths
-4 Allison Court, Edison, NJ 08820
MLS# 2613838RListed by: RE/MAX FIRST REALTY, INC. - Coming Soon
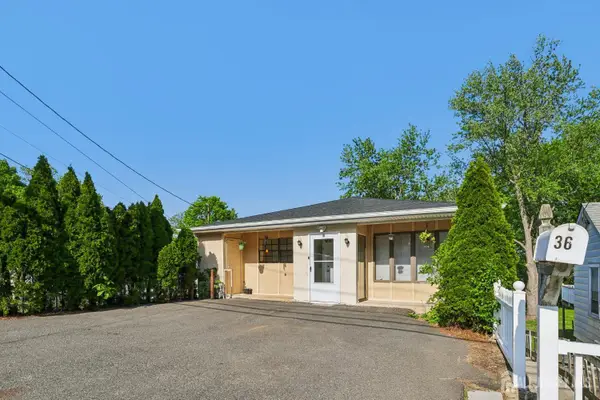 $775,000Coming Soon5 beds 4 baths
-36 Henry Street, Edison, NJ 08820
MLS# 2614455RListed by: RE/MAX FIRST REALTY, INC.


Protect your home and budget from life's surprises with an Assurant Home Warranty, backed by a partner that supports you through every step of homeownership. Explore Plans.
©2026 Century 21 Real Estate LLC. All rights reserved. CENTURY 21®, the CENTURY 21 Logo and C21® are service marks owned by Century 21 Real Estate LLC. Century 21 Real Estate LLC fully supports the principles of the Fair Housing Act and the Equal Opportunity Act. Each office is independently owned and operated. Listing information is deemed reliable but not guaranteed accurate.