
-41 W Calvert Avenue, Edison, NJ 08820
Local realty services provided by:CENTURY 21 Charles Smith Agency, Inc.
Listed by: nancy steingart
Office: coldwell banker realty
MLS#:2701357R
Source:NJ_MCMLS
Price summary
- Price:$889,000
- Price per sq. ft.:$411.76
About this home
Rare Listing Alert!..Come see this hidden gem of a property in North Edison.4 Bedroom 3.5 bath single family ranch style home with newly updated kitchen bathrooms and basement. The backyard space has one of a kind golf course view that can be enjoyed poolside, under the awning of a recently updated deck or from the comfort of the family room. This north facing property is walking distance to Menlo Elementary and Winter Park great for everyone of all ages. Don't miss out on this forever home
Contact an agent
Home facts
- Year built:1967
- Subdivision & Development:north
- Listing ID #:2701357R
- Added:46 day(s) ago
- Updated:September 13, 2026 at 03:37 PM
Rooms and interior
- Bedrooms:4
- Total bathrooms:4
- Full bathrooms:3
- Half bathrooms:1
- Rooms Total:7
- Flooring:Ceramic Tile, Wood
- Dining Description:Formal Dining Room
- Kitchen Description:Breakfast Bar, Country Kitchen, Dishwasher, Eat-in Kitchen, Gas Range/Oven, Granite/Corian Countertops, Kitchen, Microwave, Refrigerator
- Basement Description:Bath Full, Daylight, Den, Exterior Entry, Finished, Full, Laundry Facilities, Other Room(s), Recreation Room, Utility Room
- Living area:2,159 sq. ft.
Heating and cooling
- Cooling:Ceiling Fan(s), Central Air
- Heating:Baseboard, Baseboard Hotwater, Radiant
- Central air:Yes
Structure and exterior
- Roof:Asphalt
- Year built:1967
- Building area:2,159 sq. ft.
- Lot area:0.28 Acres
- Lot Features:On Golf Course, Wooded
- Architectural Style:Custom Home, Ranch
- Exterior Features:Deck, Enclosed, Enclosed Porch(es), Fencing/Wall, Patio, Storage Shed, Yard
- Levels:1 Story
Utilities
- Water:Public
- Sewer:Public Sewer
Finances and disclosures
- Price:$889,000
- Price per sq. ft.:$411.76
- Tax amount:$14,318
Features and amenities
- Appliances:Gas Water Heater, Refrigerator, Washer
- Laundry features:Dryer, Washer
- Amenities:Attic, Gas Water Heater
- Pool features:In Ground
Parking
- Parking description:2 Car Width, 2 Cars Deep, Additional Parking, Attached, Built-In Garage, Detached
- Garage:Yes
- Garage spaces:2
New listings near -41 W Calvert Avenue
- Coming Soon
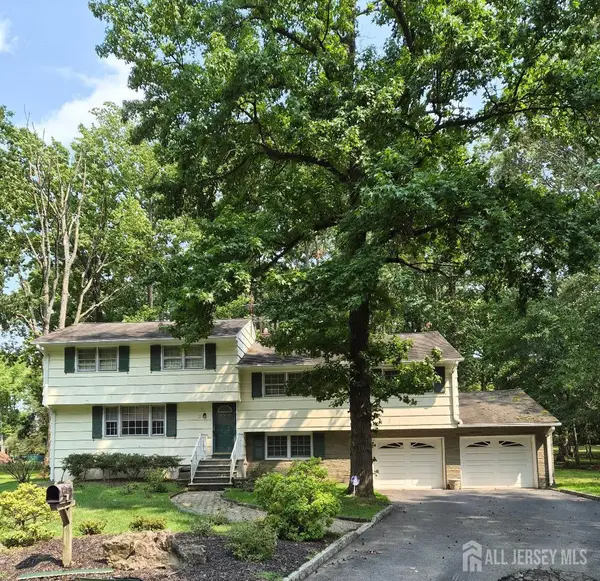 $899,900Coming Soon5 beds 3 baths2,204 sq. ft.
-3 Sandia Court, Edison, NJ 08820
MLS# 2700968RListed by: FOX & FOXX REALTY, LLC - New
 $585,000Active2 beds 3 baths1,352 sq. ft.
-1602 Deerfield Drive, Edison, NJ 08820
MLS# 2704407RListed by: KELLER WILLIAMS ELITE REALTORS - New
 $549,900Active4 beds 2 baths
22 Sturgis Rd, Edison Twp., NJ 08817
MLS# 4052214Listed by: COCCIA REAL ESTATE GROUP, LLC. - Open Sun, 1 to 3pmNew
 $1,099,000Active5 beds 4 baths2,833 sq. ft.
-23 Dalton Place, Edison, NJ 08817
MLS# 2770510MListed by: RE/MAX FIRST REALTY, INC. - New
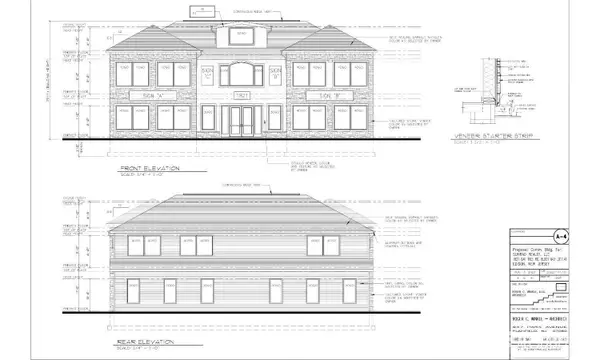 $1,229,900Active0.46 Acres
-1821 Oak Tree Road, Edison, NJ 08820
MLS# 2704304RListed by: GRAND CASTLE REALTY - New
 $850,000Active4 beds 3 baths2,241 sq. ft.
-21 Marlin Avenue E, Edison, NJ 08820
MLS# 2704233RListed by: RE/MAX COMPETITIVE EDGE - New
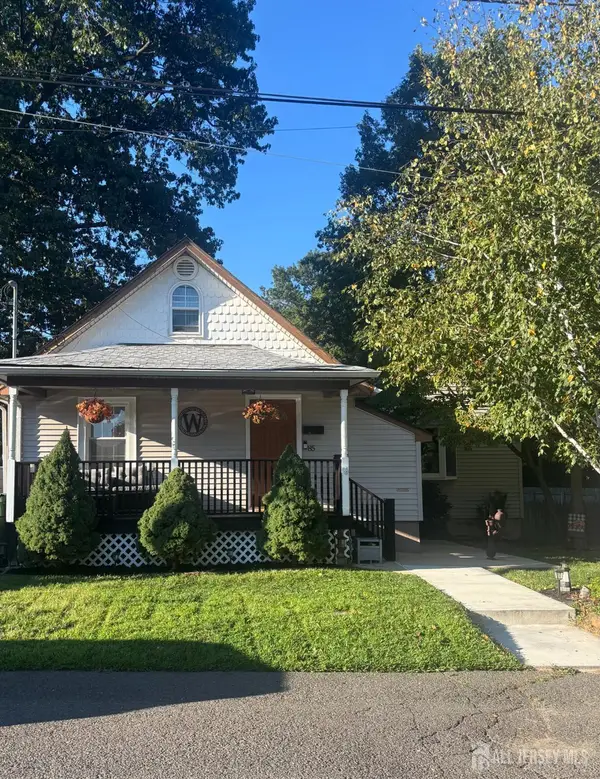 $535,000Active3 beds 2 baths1,366 sq. ft.
-85 Othen Street, Edison, NJ 08817
MLS# 2704204RListed by: RE/MAX WELCOME HOME - Open Sun, 12 to 2pmNew
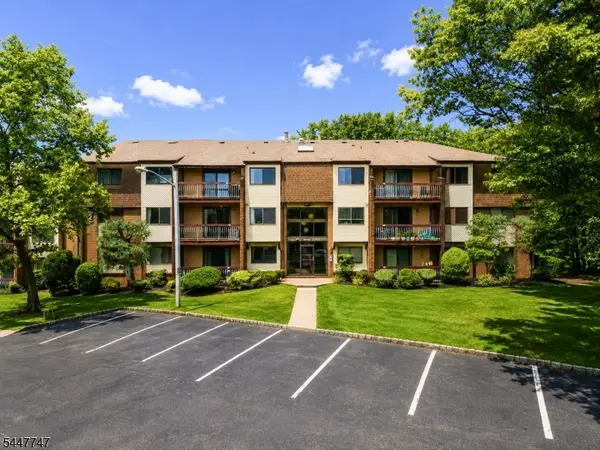 $375,000Active2 beds 2 baths1,275 sq. ft.
201 Edison Glen Ter, Edison Twp., NJ 08837
MLS# 4051441Listed by: WEINIGER REALTY - New
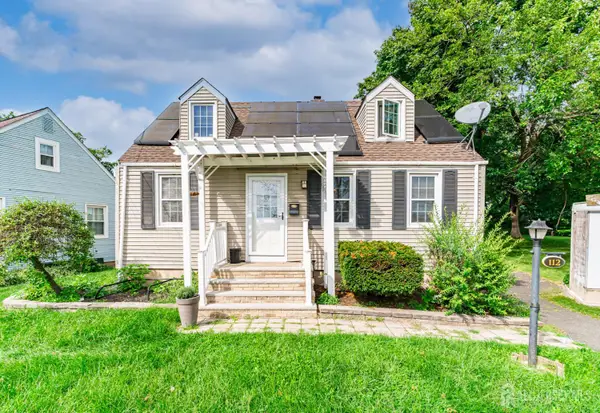 $495,000Active3 beds 2 baths720 sq. ft.
-112 Roosevelt Boulevard, Edison, NJ 08837
MLS# 2704137RListed by: THE REAL ESTATE COMPANY, INC. - New
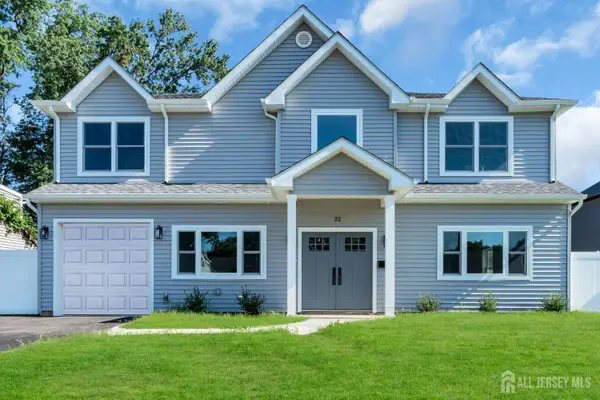 $1,149,000Active5 beds 5 baths2,865 sq. ft.
-22 Parkerson Road, Edison, NJ 08817
MLS# 2704133RListed by: EXP REALTY, LLC


Protect your home and budget from life's surprises with an Assurant Home Warranty, backed by a partner that supports you through every step of homeownership. Explore Plans.
©2026 Century 21 Real Estate LLC. All rights reserved. CENTURY 21®, the CENTURY 21 Logo and C21® are service marks owned by Century 21 Real Estate LLC. Century 21 Real Estate LLC fully supports the principles of the Fair Housing Act and the Equal Opportunity Act. Each office is independently owned and operated. Listing information is deemed reliable but not guaranteed accurate.