
42 Milton Ave, Edison, NJ 08820
Local realty services provided by:CENTURY 21 JRS Realty
42 Milton Ave,Edison Twp., NJ 08820
$1,775,000
- 5 Beds
- 6 Baths
- 3,900 sq. ft.
- Single family
- Active
Listed by: jonathan minerick
Office: homecoin.com888-400-2513
MLS#:4061604
Source:NJ_GSMLS
Price summary
- Price:$1,775,000
- Price per sq. ft.:$455.13
About this home
Welcome to this custom Colonial masterpiece in desirable North Edison! A spacious driveway, paved pathway, stucco exterior, double-door entry, and dramatic two-story foyer create an impressive first impression. Designed with exceptional attention to detail, this magnificent home features 10-foot ceilings throughout the first floor and 9-foot ceilings on the second floor and in the finished basement. offering 5 spacious bedrooms, 5 full baths, and 1 half bath. The first floor includes a private bedroom with a full bath, plus a powder room ideal for guests. The gourmet kitchen features high-end appliances, custom cabinetry, a cooktop, and breakfast bar. A formal dining room, spacious living room, and impressive family room with a double-height ceiling and electric fireplace complete the main level. Upstairs are four spacious bedrooms and three full baths, enhanced by contemporary finishes. The finished basement features 9-foot ceilings and a full bath, offering flexible space for a home theater, gym, recreation room, or entertainment lounge. Enjoy the spacious backyard, perfect for outdoor entertaining, gardening, and relaxation. Conveniently located near major highways, highly regarded schools, parks, shopping, and dining, this North Edison home combines luxury, space, and convenience...
Contact an agent
Home facts
- Year built:2026
- Subdivision & Development:Oak Tree Manor Sec 01
- Listing ID #:4061604
- Added:1 day(s) ago
- Updated:October 29, 2026 at 02:03 AM
Rooms and interior
- Bedrooms:5
- Total bathrooms:6
- Full bathrooms:5
- Half bathrooms:1
- Rooms Total:8
- Flooring:Tile, Wood
- Dining Description:Formal Dining Room
- Bathrooms Description:Bidet, Jetted Tub, Soaking Tub
- Kitchen Description:Breakfast Bar, Carbon Monoxide Detector, Center Island, Cooktop - Gas, Dishwasher, Eat-In Kitchen, Kitchen Exhaust Fan, Refrigerator, Self Cleaning Oven, Separate Dining Area, Sump Pump, Wall Oven(s) - Electric
- Bedroom Description:Full Bath, On Level 1, Sitting Room, Walk-In Closet
- Basement Description:Basement, Finished, Full
- Living area:3,900 sq. ft.
Heating and cooling
- Cooling:2 Units, Ceiling Fan, Central Air, Multi-Zone Cooling
- Heating:2 Units, Forced Hot Air, Multi-Zone
Structure and exterior
- Roof:Asphalt Shingle
- Year built:2026
- Building area:3,900 sq. ft.
- Lot area:0.26 Acres
- Architectural Style:Colonial, Contemporary
- Construction Materials:Stucco, Vinyl Siding
- Exterior Features:Deck, FencWood
Schools
- High school:J.P.STEVEN
- Middle school:J.ADAMS
- Elementary school:MADISON PR
Utilities
- Water:Public Water
- Sewer:Public Sewer
Finances and disclosures
- Price:$1,775,000
- Price per sq. ft.:$455.13
- Tax amount:$10,997 (2025)
Features and amenities
- Appliances:Carbon Monoxide Detector, Refrigerator, Self Cleaning Oven, Sump Pump, Wall Oven(s) - Electric
- Amenities:Gas-Natural
Parking
- Parking description:2 Car Width, Additional Parking, Attached, Blacktop Driveway, Built-In, Finished
- Garage spaces:2
New listings near 42 Milton Ave
- Coming SoonOpen Sat, 12 to 2pm
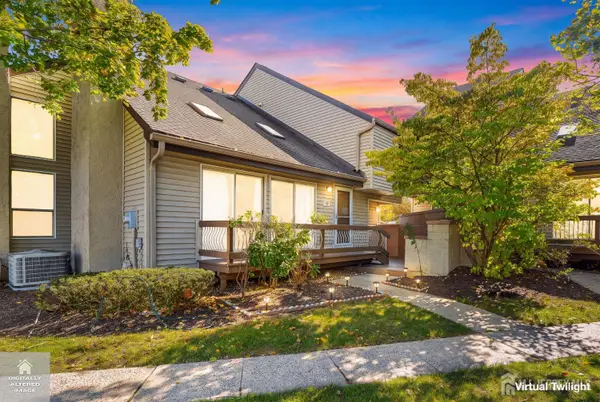 $619,000Coming Soon2 beds 3 baths1,604 sq. ft.
-53 Denise Drive, Edison, NJ 08820
MLS# 2706787RListed by: EXP REALTY, LLC - Coming SoonOpen Sun, 1 to 3pm
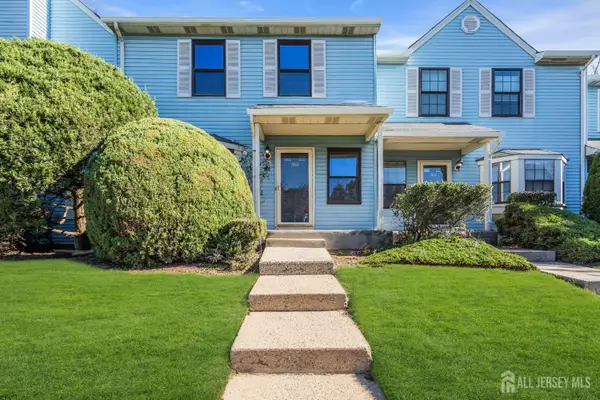 $550,000Coming Soon2 beds 2 baths1,352 sq. ft.
-1902 Deerfield Drive, Edison, NJ 08820
MLS# 2706713RListed by: SIGNATURE REALTY NJ - New
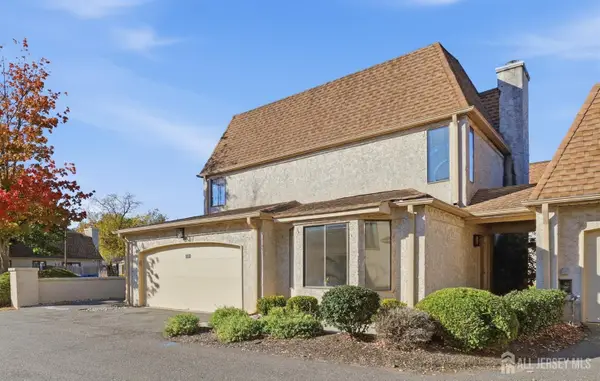 $599,000Active2 beds 3 baths1,578 sq. ft.
-17 Park Gate Drive, Edison, NJ 08820
MLS# 2707005RListed by: COLDWELL BANKER REALTY - New
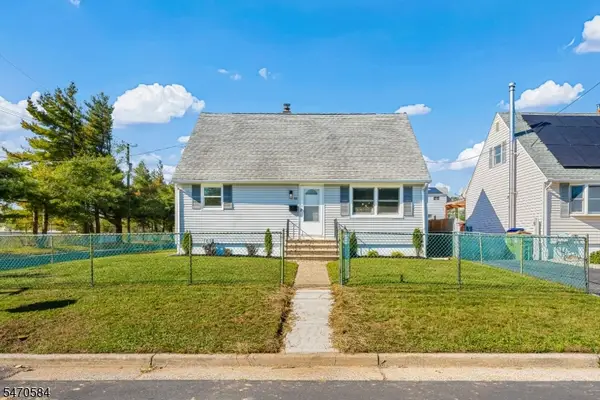 $579,900Active4 beds 2 baths1,352 sq. ft.
68 Elliot Pl, Edison Twp., NJ 08817
MLS# 4061594Listed by: REALTY MARK CENTRAL - New
 $250,000Active1 beds 1 baths756 sq. ft.
-24 Woodedge Avenue #7, Edison, NJ 08817
MLS# 2706990RListed by: RE/MAX 1ST ADVANTAGE - New
 $525,000Active3 beds 1 baths
-50 Gurley Road, Edison, NJ 08817
MLS# 2707017RListed by: KELLER WILLIAMS WEST MONMOUTH - New
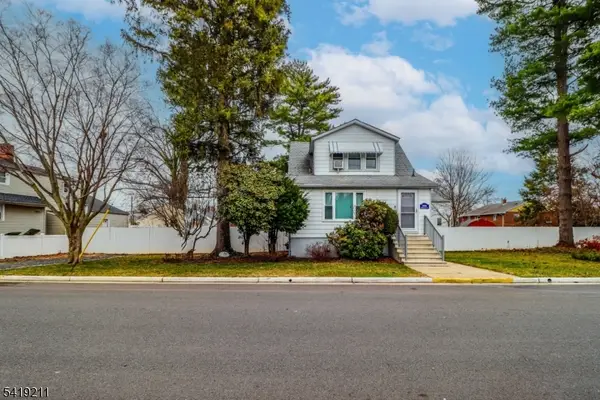 $425,000Active2 beds 2 baths
15 N River View Ave, Edison Twp., NJ 08817
MLS# 4061500Listed by: COLDWELL BANKER REALTY - New
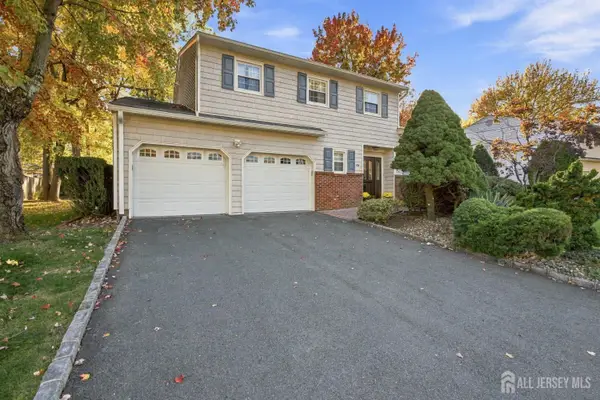 $800,000Active4 beds 3 baths2,275 sq. ft.
-46 Lynnwood Road, Edison, NJ 08820
MLS# 2706987RListed by: ON TRACK REALTY - Open Sun, 1 to 4pmNew
 $939,900Active4 beds 3 baths2,778 sq. ft.
-48 Frost Avenue W, Edison, NJ 08820
MLS# 2706958RListed by: COLDWELL BANKER REALTY


Protect your home and budget from life's surprises with an Assurant Home Warranty, backed by a partner that supports you through every step of homeownership. Explore Plans.
©2026 Century 21 Real Estate LLC. All rights reserved. CENTURY 21®, the CENTURY 21 Logo and C21® are service marks owned by Century 21 Real Estate LLC. Century 21 Real Estate LLC fully supports the principles of the Fair Housing Act and the Equal Opportunity Act. Each office is independently owned and operated. Listing information is deemed reliable but not guaranteed accurate.