
214 W Liebig Street, Egg Harbor City, NJ 08215
Local realty services provided by:CENTURY 21 Action Plus Realty
214 W Liebig Street,Galloway Township, NJ 08215
$999,900
- 4 Beds
- 5 Baths
- 5,046 sq. ft.
- Single family
- Active
Listed by:
 CENTURY 21 Action Plus Realty
Office: century 21 action plus realty - northfield
MLS#:609815
Source:NJ_SJSRMLS
Price summary
- Price:$999,900
- Price per sq. ft.:$198.16
About this home
*Stunning Country Estate at 214 Liebig Street A breathtaking retreat on nearly 5 acres, this exceptional residence blends luxury, comfort, and endless entertainment spaces into one unforgettable home. * Grand Entrance & Main Living Spaces Step into the enormous two-story foyer, where sweeping views of the backyard and pool immediately set the tone. The Epicurean kitchen features custom cabinetry, granite countertops, and stainless-steel appliances, perfect for any culinary enthusiast. A large formal dining room sits just off the foyer—ideal for holidays, celebrations, and elegant dinner parties. The expansive family room, complete with a wood-burning fireplace, offers a warm and inviting atmosphere. From here, you’ll find access to the full finished basement, a true entertainment haven.A Billiards room with a full bar, Tanning salon room, Theater room potential, Private office, Full gym,and Abundant storage. This level is designed for recreation, relaxation, and hosting unforgettable gatherings. The main-level Primary Suite features sliders opening directly to the pool area and a two-sided fireplace and a spa-like bathroom—truly magazine-worthy. Bedrooms Two and Three are generously sized, elegantly designed, and fit for royalty. The grand staircase leads to the second floor, overlooking the foyer and offering a second private suite with a stunning bedroom. A huge attic provides additional potential—another bedroom, family room, studio, or storage. ** Outdoor Oasis Your private outdoor retreat includes Heated pool, Koi Pond, Gazebo, Detached outbuilding with second floor and an Additional shed. Perfect for quiet mornings, lively summer gatherings, or peaceful evenings under the stars. Ideal Location: Nestled in the countryside yet close to Stockton University, hospitals, casinos, beaches, shopping, restaurants, and parks, this home offers both serenity and convenience. * Final Takeaway This extraordinary property delivers land, luxury, entertainment, and sophistication all at once. From the moment you step inside, you’ll be absolutely wowed....
Contact an agent
Home facts
- Listing ID #:609815
- Added:6 day(s) ago
- Updated:July 21, 2026 at 03:01 PM
Rooms and interior
- Bedrooms:4
- Total bathrooms:5
- Full bathrooms:4
- Half bathrooms:1
- Rooms Total:2000000
- Flooring:Hardwood, Marble, Tile
- Kitchen Description:Dishwasher, Gas Stove, Microwave, Refrigerator, Self Cleaning Oven
- Basement Description:6 Ft. or More Head Room, Finished, Full, Heated, Inside Entrance, Masonry Floor/Wall, Plumbing
- Living area:5,046 sq. ft.
Heating and cooling
- Cooling:Ceiling Fan(s), Central, Multi-Zoned
- Heating:Forced Air, Gas-Natural, Multi-Zoned
Structure and exterior
- Building area:5,046 sq. ft.
- Architectural Style:Contemporary
- Construction Materials:Stucco
- Exterior Features:Patio, Paved Road, Shed, Sprinkler System
Utilities
- Water:Well
- Sewer:Septic
Finances and disclosures
- Price:$999,900
- Price per sq. ft.:$198.16
- Tax amount:$15,543 (2025)
Features and amenities
- Appliances:Dishwasher, Dryer, Microwave, Refrigerator, Self Cleaning Oven, Washer
- Laundry features:Dryer, Laundry/Utility Room, Washer
- Amenities:Bar, Carbon Monoxide Detector, Cathedral Ceiling, Kitchen Center Island, Smoke/Fire Alarm, Storage, Walk In Closet
- Pool features:In Ground Pool
Parking
- Parking description:Blacktop Driveway, Three or More Cars
New listings near 214 W Liebig Street
- New
 $319,000Active3 beds 2 baths
500 Antwerp, Egg Harbor Township, NJ 08215
MLS# 609943Listed by: EXIT REALTY DEFINED - New
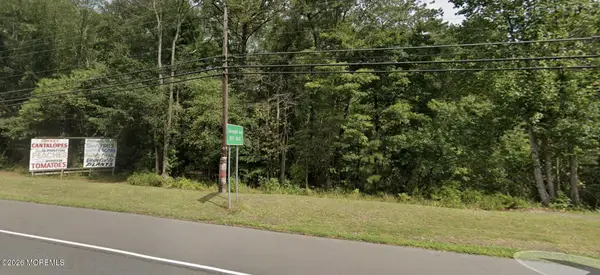 $80,000Active1.3 Acres
5656 White Horse Pike, Egg Harbor City, NJ 08215
MLS# 22621930Listed by: RE/MAX REALTY 9 - New
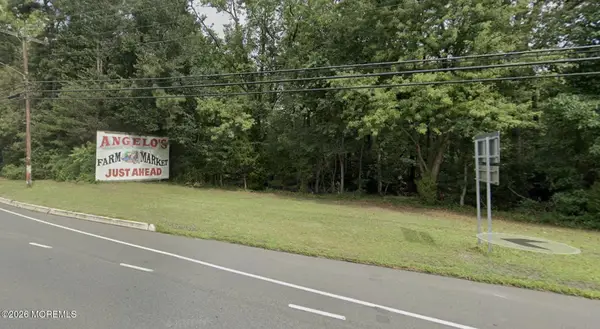 $75,000Active4 Acres
5634 White Horse Pike, Egg Harbor City, NJ 08215
MLS# 22621933Listed by: RE/MAX REALTY 9 - New
 $80,000Active1.05 Acres
5714 White Horse, Egg Harbor City, NJ 08215
MLS# 22621936Listed by: RE/MAX REALTY 9 - New
 $70,000Active5 Acres
415 Darmstadt Avenue, Egg Harbor City, NJ 08215
MLS# 22621937Listed by: RE/MAX REALTY 9 - New
 $329,000Active3 beds 2 baths
434 San Francisco Ave, Egg Harbor City, NJ 08215
MLS# 609879Listed by: COMPASS REAL ESTATE-SEA ISLE - New
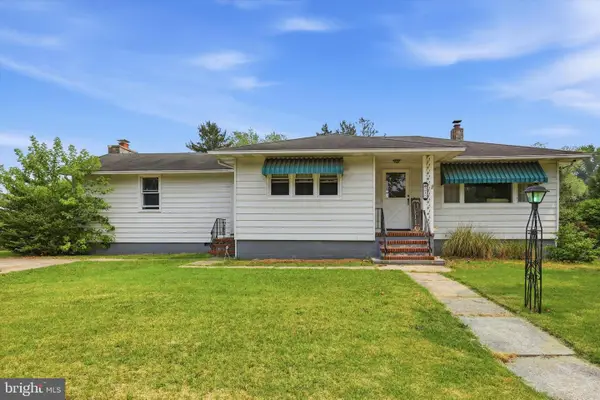 $240,000Active2 beds 2 baths1,390 sq. ft.
212 Boston Ave, EGG HARBOR CITY, NJ 08215
MLS# NJAC2025680Listed by: KELLER WILLIAMS REAL ESTATE - MEDIA - New
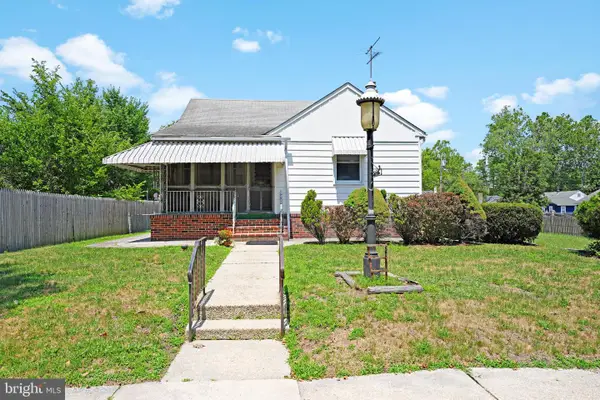 $260,000Active2 beds 1 baths1,337 sq. ft.
117 New Orleans Ave, EGG HARBOR CITY, NJ 08215
MLS# NJAC2025648Listed by: KELLER WILLIAMS REALTY - MOORESTOWN - New
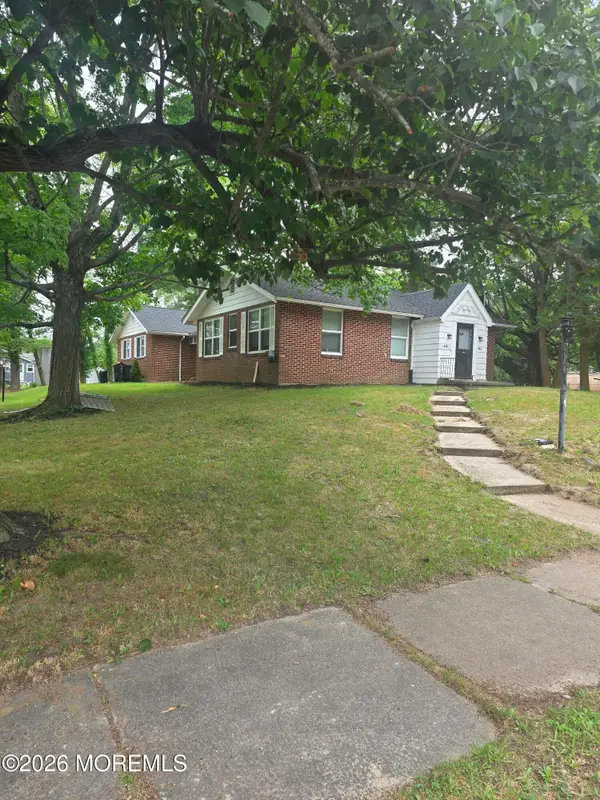 $419,000Active6 beds 4 baths2,306 sq. ft.
452 London Avenue, Egg Harbor City, NJ 08215
MLS# 22621432Listed by: VRI HOMES 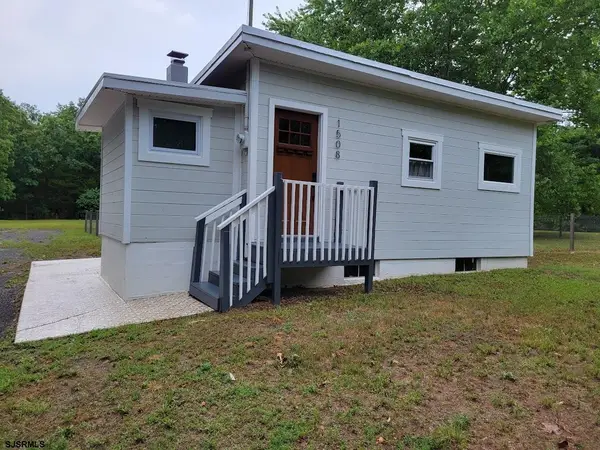 $219,900Active1 beds 1 baths462 sq. ft.
1508 Hamburg Ave, Egg Harbor City, NJ 08215
MLS# 609607Listed by: KELLER WILLIAMS REALTY ATLANTIC SHORE-NORTHFIELD


Protect your home and budget from life's surprises with an Assurant Home Warranty, backed by a partner that supports you through every step of homeownership. Explore Plans.
©2026 Century 21 Real Estate LLC. All rights reserved. CENTURY 21®, the CENTURY 21 Logo and C21® are service marks owned by Century 21 Real Estate LLC. Century 21 Real Estate LLC fully supports the principles of the Fair Housing Act and the Equal Opportunity Act. Each office is independently owned and operated. Listing information is deemed reliable but not guaranteed accurate.