
614 Norfolk Ave, Egg Harbor City, NJ 08215
Local realty services provided by:CENTURY 21 Rauh & Johns
614 Norfolk Ave,Egg Harbor City, NJ 08215
$265,000
- 3 Beds
- 2 Baths
- 731 sq. ft.
- Single family
- Active
Listed by: richard haviland
Office: keller williams realty atlantic shore-northfield
MLS#:611882
Source:NJ_SJSRMLS
Price summary
- Price:$265,000
- Price per sq. ft.:$362.52
About this home
A Great Starter Home! 3 bedrooms, 1 down and 2 up. half bath down and full bath up. City water and sewer, basememt and nice back yard with huge shed. Owners required 24 hours notice is required. Low taxes too!
Contact an agent
Home facts
- Year built:1928
- Listing ID #:611882
- Added:1 day(s) ago
- Updated:September 16, 2026 at 03:47 PM
Rooms and interior
- Bedrooms:3
- Total bathrooms:2
- Full bathrooms:1
- Half bathrooms:1
- Rooms Total:8
- Flooring:Hardwood, Tile, W/W Carpet
- Kitchen Description:Dishwasher, Gas Stove, Microwave, Refrigerator
- Basement Description:6 Ft. or More Head Room, Outside Entrance, Unfinished
- Living area:731 sq. ft.
Heating and cooling
- Cooling:Central
- Heating:Forced Air, Heat Pump
Structure and exterior
- Year built:1928
- Building area:731 sq. ft.
- Architectural Style:Cape Cod
- Construction Materials:Vinyl
- Exterior Features:Deck, Paved Road, Porch, Shed
Utilities
- Water:Public
- Sewer:Public Sewer
Finances and disclosures
- Price:$265,000
- Price per sq. ft.:$362.52
- Tax amount:$4,577 (2025)
Features and amenities
- Appliances:Dishwasher, Dryer, Microwave, Refrigerator, Washer
- Laundry features:Dryer, Laundry/Utility Room, Washer
Parking
- Parking description:Stone Driveway, Two Car
New listings near 614 Norfolk Ave
- New
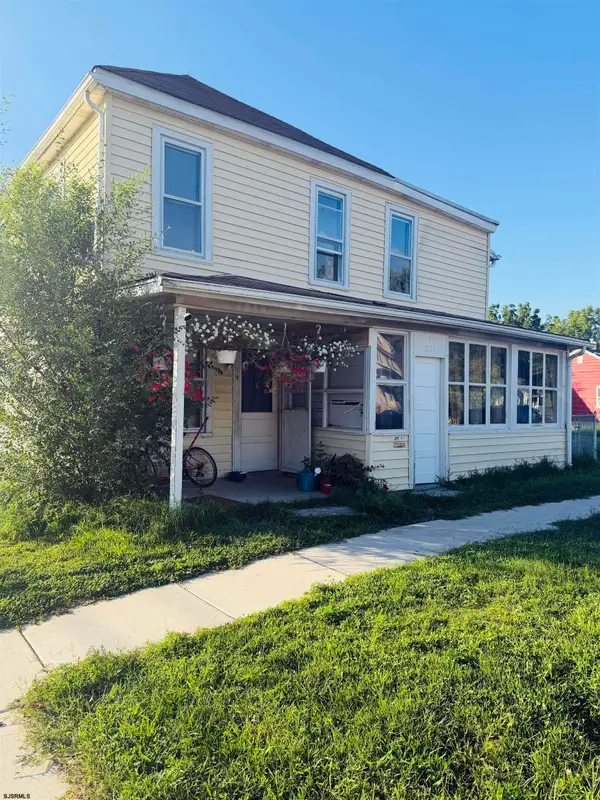 $345,000Active-- beds -- baths
201 Chicago Ave, Egg Harbor City, NJ 08215
MLS# 611886Listed by: BALSLEY/LOSCO - New
 $299,000Active3 beds 2 baths1,400 sq. ft.
544 St Louis Ave, Egg Harbor City, NJ 08215
MLS# 611746Listed by: BHHS FOX AND ROACH-BRIGANTINE  $275,000Active3 beds 2 baths
215 Boston Ave, Egg Harbor City, NJ 08215
MLS# 611563Listed by: BHHS FOX AND ROACH-MARGATE- Open Fri, 12 to 6pm
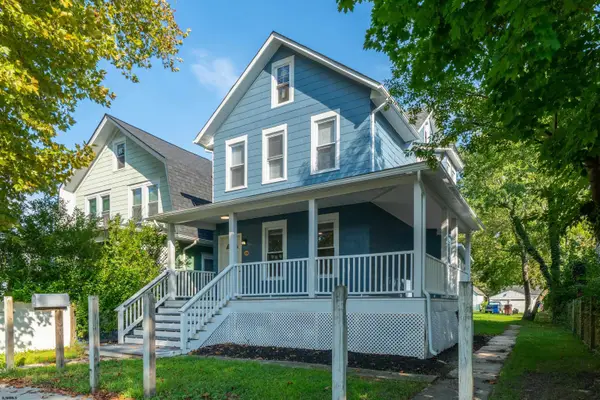 $375,000Active3 beds 3 baths
254 Cincinnati Ave, Egg Harbor City, NJ 08215
MLS# 611505Listed by: KELLER WILLIAMS REALTY ATLANTIC SHORE-NORTHFIELD 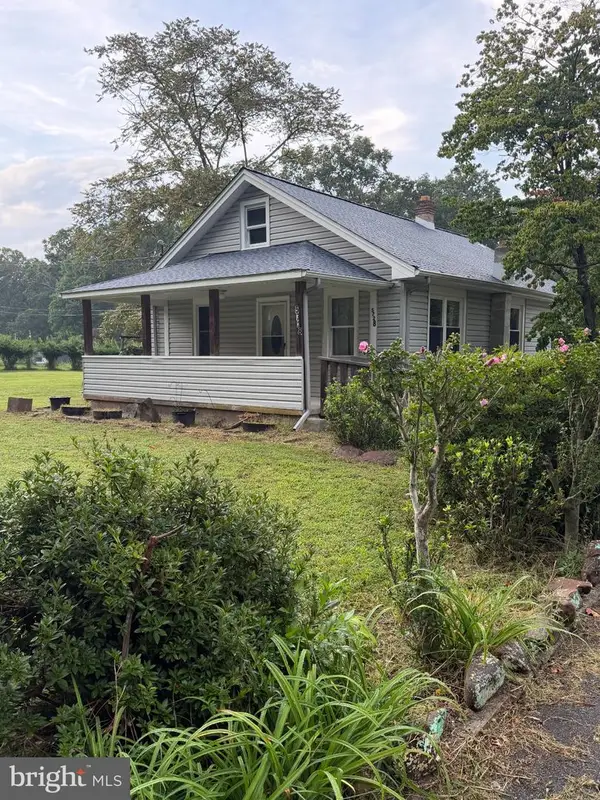 $284,900Pending2 beds 1 baths1,066 sq. ft.
5728 Moss Mill Rd, EGG HARBOR CITY, NJ 08215
MLS# NJAC2026326Listed by: REAL BROKER, LLC $360,000Pending4 beds 2 baths1,540 sq. ft.
250 Donna Dr, Egg Harbor City, NJ 08215
MLS# 611289Listed by: AI BROKERS LLC $439,900Active3 beds 2 baths1,344 sq. ft.
2101--2103 Philadelphia Ave, EGG HARBOR CITY, NJ 08215
MLS# NJAC2024912Listed by: REAL BROKER, LLC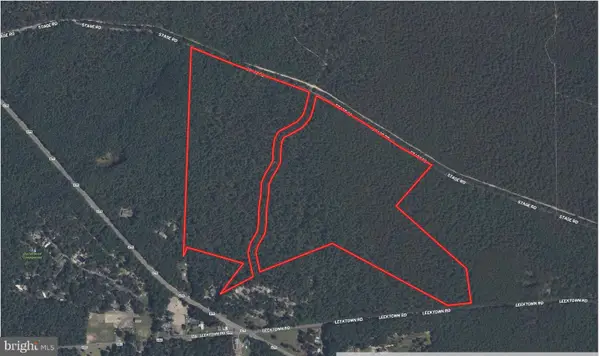 $199,999Active67 Acres
111 Stage Rd, EGG HARBOR CITY, NJ 08215
MLS# NJBL2119318Listed by: PLATLABS, LLC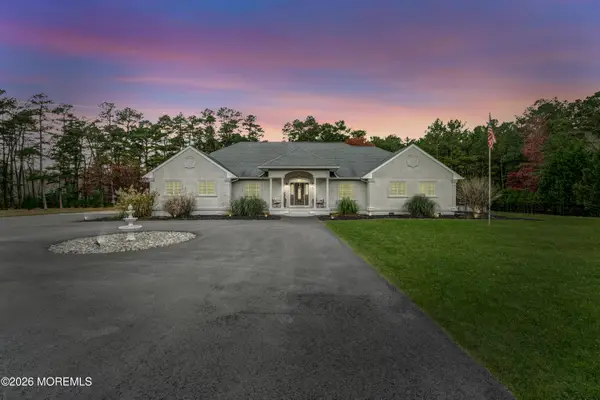 $985,000Active4 beds 3 baths3,400 sq. ft.
265 Cologne Avenue, Egg Harbor City, NJ 08215
MLS# 22626165Listed by: REAL BROKER, LLC- TOMS RIVER


Protect your home and budget from life's surprises with an Assurant Home Warranty, backed by a partner that supports you through every step of homeownership. Explore Plans.
©2026 Century 21 Real Estate LLC. All rights reserved. CENTURY 21®, the CENTURY 21 Logo and C21® are service marks owned by Century 21 Real Estate LLC. Century 21 Real Estate LLC fully supports the principles of the Fair Housing Act and the Equal Opportunity Act. Each office is independently owned and operated. Listing information is deemed reliable but not guaranteed accurate.