669 Country Club Dr, Egg Harbor City, NJ 08215
Local realty services provided by:CENTURY 21 Sylvia Geist Agency
669 Country Club Dr,Egg Harbor City, NJ 08215
$460,000
- 3 Beds
- 2 Baths
- 1,612 sq. ft.
- Single family
- Active
Upcoming open houses
- Fri, Oct 3004:00 pm - 06:00 pm
- Sat, Oct 3112:00 pm - 02:00 pm
Listed by: samantha piper
Office: keller williams realty - atlantic shore
MLS#:NJAC2027462
Source:BRIGHTMLS
Price summary
- Price:$460,000
- Price per sq. ft.:$285.36
- Monthly HOA dues:$154
About this home
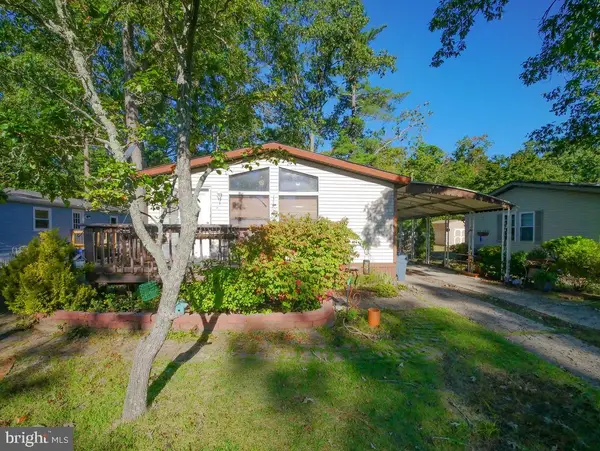
Beautifully updated ranch home in the desirable Blue Heron Pines community. This move-in ready property features a bright, open floor plan with cathedral ceilings, upgraded flooring, and a stunning double-sided gas fireplace. The modern kitchen boasts crisp white cabinetry, granite countertops, a breakfast bar, and stainless steel appliances. The spacious primary suite offers a luxurious en-suite bathroom complete with a dual vanity, large soaking tub, and a custom glass shower. Step outside through the dining area sliders to a private, tree-lined backyard featuring a large wooden deck and a beautiful paver patio—perfect for relaxing or entertaining. Additional highlights include an attached two-car garage, a smart thermostat, and an active solar lease (approx. $78/month) for exceptionally low electric bills. Enjoy resort-style living with a low $154/month HOA fee that covers front lawn maintenance, clubhouse access, an in-ground pool, a gym, and a restaurant. Conveniently located near shopping, dining, the AC Expressway, and just 20 minutes to local beaches. Please note that some photos have been virtually staged to show potential layout....
Contact an agent
Home facts
- Year built:1998
- Subdivision & Development:BLUE HERON PINES
- Listing ID #:NJAC2027462
- Added:1 day(s) ago
- Updated:October 30, 2026 at 02:35 PM
Rooms and interior
- Bedrooms:3
- Total bathrooms:2
- Full bathrooms:2
- Rooms Total:6
- Flooring:Carpet, Ceramic Tile, Luxury Vinyl Plank
- Dining Description:Dining Area, Dining Room
- Bathrooms Description:Full Bath, Primary Bath(s), Primary Bathroom
- Kitchen Description:Breakfast Area, Built-In Microwave, Carpet, Dishwasher, Disposal, Kitchen - Eat-In, Oven/Range - Gas, Recessed Lighting, Refrigerator, Stainless Steel Appliances, Upgraded Countertops
- Bedroom Description:Carpet, Entry Level Bedroom, Primary Bedroom, Walk In Closet(s)
- Living area:1,612 sq. ft.
Heating and cooling
- Cooling:Central A/C, Programmable Thermostat
- Heating:Forced Air, Natural Gas, Programmable Thermostat
Structure and exterior
- Roof:Shingle
- Year built:1998
- Building area:1,612 sq. ft.
- Lot area:0.21 Acres
- Lot Features:Backs to Trees, Front Yard, Landscaping, Level, PUD, Rear Yard, SideYard(s), Suburban, Trees/Wooded
- Architectural Style:Ranch/Rambler
- Construction Materials:Vinyl Siding
- Exterior Features:Deck(s), Extensive Hardscape, Patio(s), Sidewalks, Street Lights
- Foundation Description:Slab
- Levels:1 Story
Utilities
- Water:Public
- Sewer:Public Sewer
Finances and disclosures
- Price:$460,000
- Price per sq. ft.:$285.36
- Tax amount:$6,193 (2025)
Features and amenities
- Laundry features:Dryer, Dryer In Unit, Has Laundry, Hookup, Laundry, Washer, Washer In Unit
- Amenities:Attic, Cable TV Available, Carbon Monoxide Detector(s), Carpet, Electric Available, Natural Gas Available, Phone Available, Recessed Lighting, Security System, Sliding Windows, Smoke Detector, Storm Windows, Underground Utilities
Parking
- Parking description:Attached Garage, Concrete Driveway, Garage - Front Entry, Garage Door Opener, Inside Access, Off Street, Paved Driveway
- Garage:Yes
- Garage spaces:2
New listings near 669 Country Club Dr
- New
 $324,900Active3 beds 3 baths1,135 sq. ft.
149 San Francisco Ave, Egg Harbor City, NJ 08215
MLS# 613339Listed by: COLDWELL BANKER ARGUS REAL ESTATE-NORTHFIELD - New
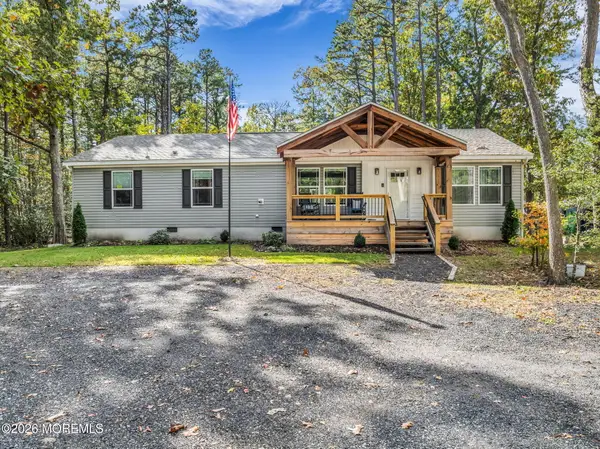 $469,000Active3 beds 2 baths1,232 sq. ft.
322 Clarks Landing Road, Egg Harbor City, NJ 08215
MLS# 22634294Listed by: RE/MAX REVOLUTION - New
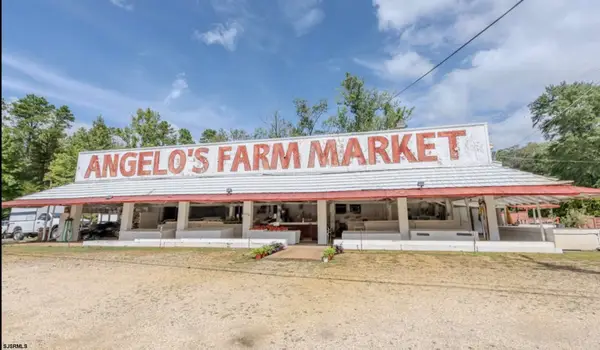 $1,000,000Active3 beds 2 baths
5600 White Horse Pike, Egg Harbor City, NJ 08215
MLS# 613265Listed by: RE/MAX REALTY 9 - New
 $375,000Active3 beds 3 baths
254 Cincinnati Ave, Egg Harbor City, NJ 08215
MLS# 613286Listed by: KELLER WILLIAMS REALTY ATLANTIC SHORE-NORTHFIELD - New
 $465,000Active5 beds 2 baths1,770 sq. ft.
116 N Prague Ave, Egg Harbor City, NJ 08215
MLS# 613237Listed by: BHG REAL ESTATE REALTY CONNECT-MAYS LANDING - New
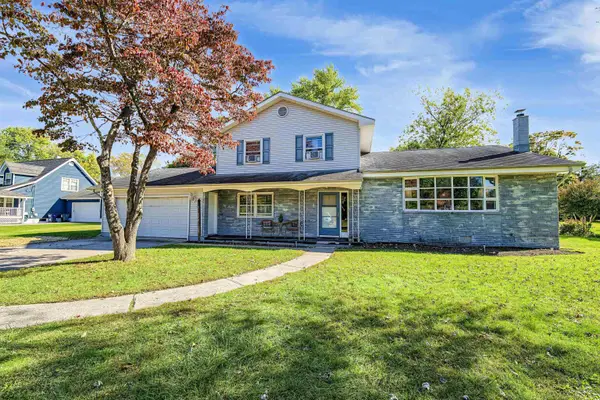 $399,900Active4 beds 3 baths2,100 sq. ft.
306 S Jackson Ave, Egg Harbor City, NJ 08215
MLS# 613243Listed by: KELLER WILLIAMS REALTY ATLANTIC SHORE-BRIGANTINE - New
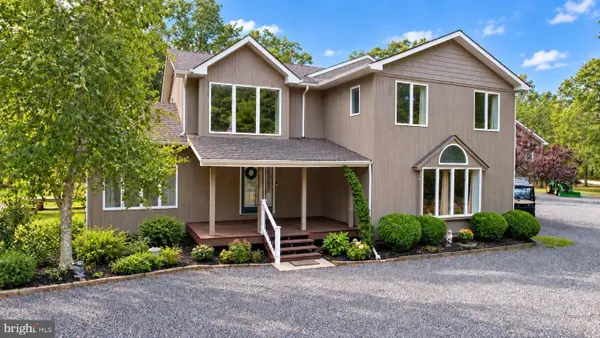
 $699,900Active4 beds 2 baths3,382 sq. ft.
Address Withheld By Seller, EGG HARBOR CITY, NJ 08215
MLS# NJAC2026918Listed by: CENTURY 21 FRICK REALTORS - Open Sun, 2 to 4pmNew
 $297,000Active3 beds 1 baths1,257 sq. ft.
747 Havana Ave, Egg Harbor City, NJ 08215
MLS# 613226Listed by: REAL - GALLOWAY - New
 $70,000Active2 beds 1 baths1,000 sq. ft.
11 Cardinal Dr, EGG HARBOR CITY, NJ 08215
MLS# NJAC2027430Listed by: EXIT MBR REALTY


Protect your home and budget from life's surprises with an Assurant Home Warranty, backed by a partner that supports you through every step of homeownership. Explore Plans.
©2026 Century 21 Real Estate LLC. All rights reserved. CENTURY 21®, the CENTURY 21 Logo and C21® are service marks owned by Century 21 Real Estate LLC. Century 21 Real Estate LLC fully supports the principles of the Fair Housing Act and the Equal Opportunity Act. Each office is independently owned and operated. Listing information is deemed reliable but not guaranteed accurate.