
811 Darmstadt Ave, Egg Harbor City, NJ 08215
Local realty services provided by:CENTURY 21 Above and Beyond
811 Darmstadt Ave,Egg Harbor City, NJ 08215
$899,900
- 3 Beds
- 3 Baths
- 3,004 sq. ft.
- Single family
- Active
Listed by: george k frick
Office: century 21 frick realtors
MLS#:NJAC2025740
Source:BRIGHTMLS
Price summary
- Price:$899,900
- Price per sq. ft.:$299.57
About this home
OPEN HOUSE SUNDAY 11-2. Newly completely remodeled masterpiece. Horse lovers and car enthusiasts will enjoy the new 40 x 80 (3200 ft.²) pole barn with three overhead doors on mostly cleared 5 acres of property. Enter into the foyer with a huge dining room with wains coating on the left and equally large living room on the right. Awesome new kitchen with white shaker cabinets, quartz countertops, peninsula with seating and a Butler‘s pantry. Family room has soaring vaulted ceiling sliding glass door flanked with additional glass panels on each side, flooding the room with sunshine flood. Next to the two-car side entry garage is the utility room and guest bathroom. Two first floor bedrooms with a shared bathroom. Second floor private master suite with large bathroom, walk-in closet and balcony overlooking the saltwater inground pool. Custom trim, and laminate floors throughout. Generac whole house generator can run the entire house and garage. Two zone gas heat and air. New roof and siding. Insulated replacement windows and much more....
Contact an agent
Home facts
- Year built:1989
- Subdivision & Development:DEVONSHIRE
- Listing ID #:NJAC2025740
- Added:49 day(s) ago
- Updated:September 09, 2026 at 02:27 PM
Rooms and interior
- Bedrooms:3
- Total bathrooms:3
- Full bathrooms:2
- Half bathrooms:1
- Rooms Total:10
- Flooring:Luxury Vinyl Plank
- Kitchen Description:Kitchen - Eat-In, Kitchen - Island, Recessed Lighting
- Bedroom Description:Entry Level Bedroom
- Living area:3,004 sq. ft.
Heating and cooling
- Cooling:Central A/C, Zoned
- Heating:Forced Air, Natural Gas, Zoned
Structure and exterior
- Roof:Asphalt
- Year built:1989
- Building area:3,004 sq. ft.
- Lot area:5 Acres
- Construction Materials:Frame
- Exterior Features:Deck(s), Kennels, Outbuilding(s), Patio(s)
- Foundation Description:Crawl Space
- Levels:1 1/2 Story
Utilities
- Water:Well
- Sewer:Septic Exists
Finances and disclosures
- Price:$899,900
- Price per sq. ft.:$299.57
- Tax amount:$13,758 (2025)
Features and amenities
- Amenities:Attic, Ceiling Fan(s), Electric Available, Natural Gas Available, Recessed Lighting
- Pool features:Fenced, In Ground
Parking
- Parking description:Additional Storage Area, Asphalt Driveway, Attached Garage, Detached Garage, Garage - Side Entry, Inside Access
- Garage:Yes
- Garage spaces:7
New listings near 811 Darmstadt Ave
- New
 $275,000Active3 beds 2 baths
215 Boston Ave, Egg Harbor City, NJ 08215
MLS# 611563Listed by: BHHS FOX AND ROACH-MARGATE - Open Sat, 11am to 1pmNew
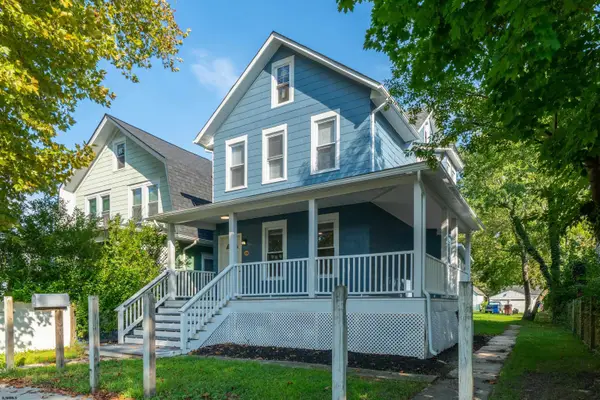 $375,000Active3 beds 3 baths
254 Cincinnati Ave, Egg Harbor City, NJ 08215
MLS# 611505Listed by: KELLER WILLIAMS REALTY ATLANTIC SHORE-NORTHFIELD 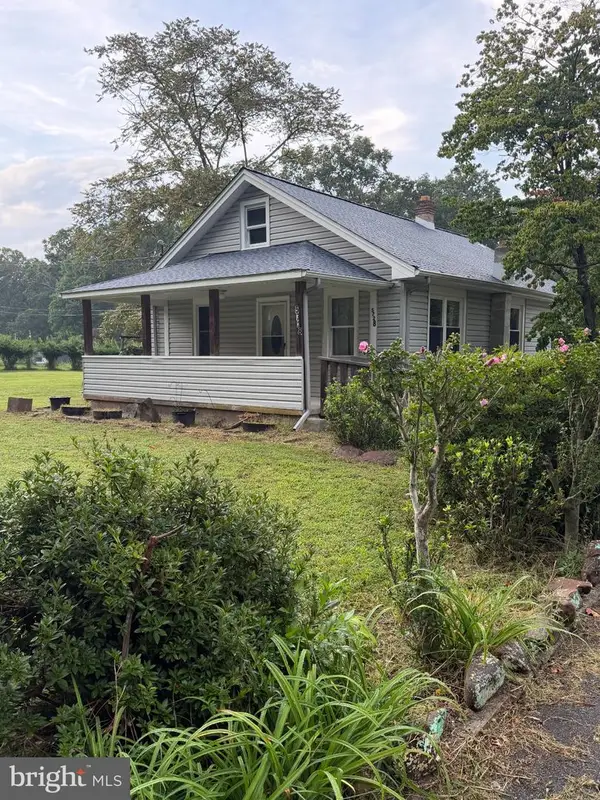 $284,900Active2 beds 1 baths1,066 sq. ft.
5728 Moss Mill Rd, EGG HARBOR CITY, NJ 08215
MLS# NJAC2026326Listed by: REAL BROKER, LLC $360,000Active4 beds 2 baths1,540 sq. ft.
250 Donna Dr, Egg Harbor City, NJ 08215
MLS# 611289Listed by: AI BROKERS LLC $439,900Active3 beds 2 baths1,344 sq. ft.
2101--2103 Philadelphia Ave, EGG HARBOR CITY, NJ 08215
MLS# NJAC2024912Listed by: REAL BROKER, LLC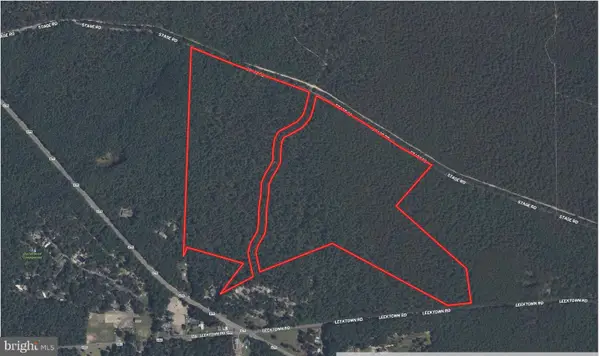 $199,999Active67 Acres
111 Stage Rd, EGG HARBOR CITY, NJ 08215
MLS# NJBL2119318Listed by: PLATLABS, LLC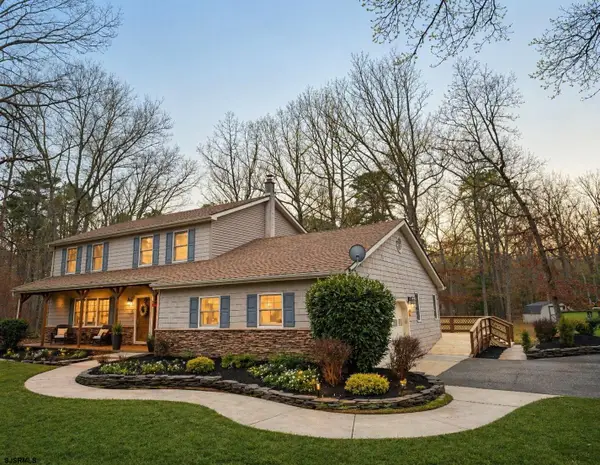 $535,900Active3 beds 3 baths2,512 sq. ft.
620 Columbia Road, Egg Harbor City, NJ 08215-4132
MLS# 611132Listed by: BHHS FOX AND ROACH-NORTHFIELD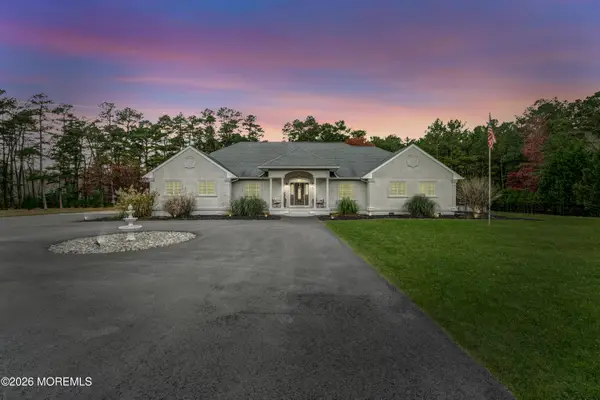 $985,000Active4 beds 3 baths3,400 sq. ft.
265 Cologne Avenue, Egg Harbor City, NJ 08215
MLS# 22626165Listed by: REAL BROKER, LLC- TOMS RIVER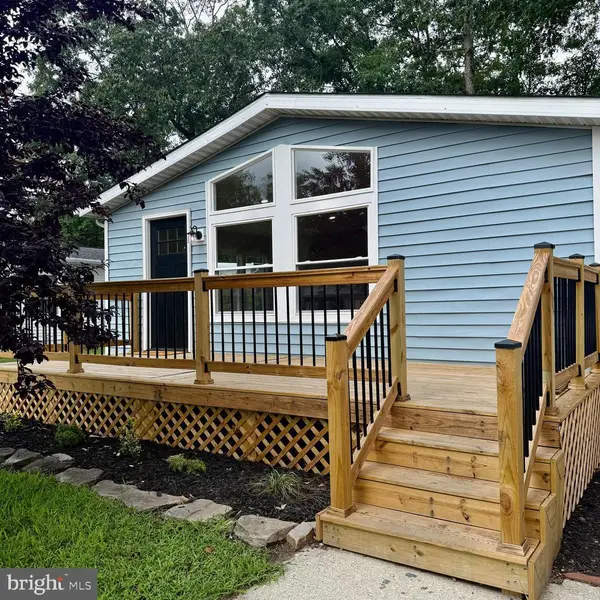 $165,000Pending2 beds 2 baths1,100 sq. ft.
13 Cardinal Dr, EGG HARBOR CITY, NJ 08215
MLS# NJAC2026186Listed by: JOE WIESSNER REALTY LLC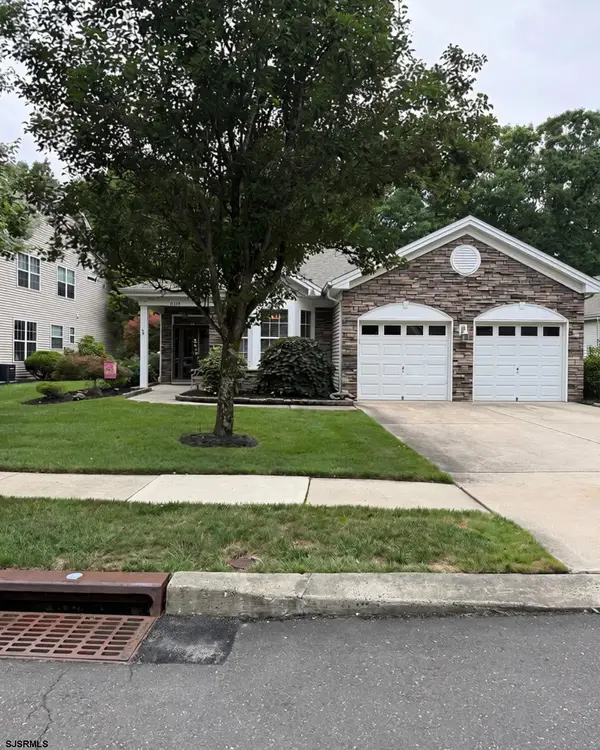 $484,900Active3 beds 2 baths2,242 sq. ft.
658 Saint Andrews Dr, Egg Harbor City, NJ 08215
MLS# 610966Listed by: KELLER WILLIAMS REALTY ATLANTIC SHORE-NORTHFIELD


Protect your home and budget from life's surprises with an Assurant Home Warranty, backed by a partner that supports you through every step of homeownership. Explore Plans.
©2026 Century 21 Real Estate LLC. All rights reserved. CENTURY 21®, the CENTURY 21 Logo and C21® are service marks owned by Century 21 Real Estate LLC. Century 21 Real Estate LLC fully supports the principles of the Fair Housing Act and the Equal Opportunity Act. Each office is independently owned and operated. Listing information is deemed reliable but not guaranteed accurate.